5432 Ming Drive Drive, Belle Isle, FL 32812
- $1,805,000
- 4
- BD
- 4
- BA
- 3,519
- SqFt






- Sold Price
- $1,805,000
- List Price
- $1,790,000
- Status
- Sold
- Days on Market
- 2
- Closing Date
- Aug 06, 2024
- MLS#
- O6221589
- Property Style
- Single Family
- Architectural Style
- Custom
- Year Built
- 1988
- Bedrooms
- 4
- Bathrooms
- 4
- Baths Half
- 2
- Living Area
- 3,519
- Lot Size
- 13,590
- Acres
- 0.31
- Total Acreage
- 1/4 to less than 1/2
- Legal Subdivision Name
- Lake Conway Shores
- MLS Area Major
- Orlando/Conway / Belle Isle
Property Description
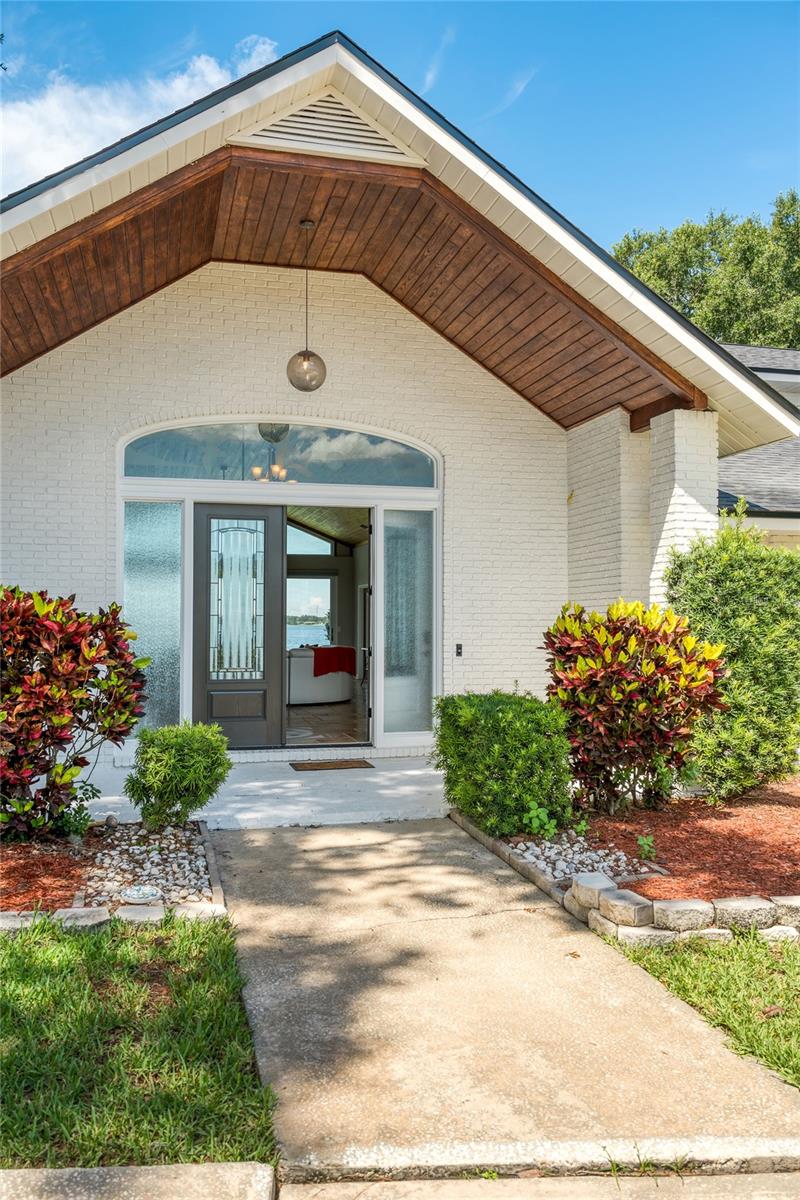
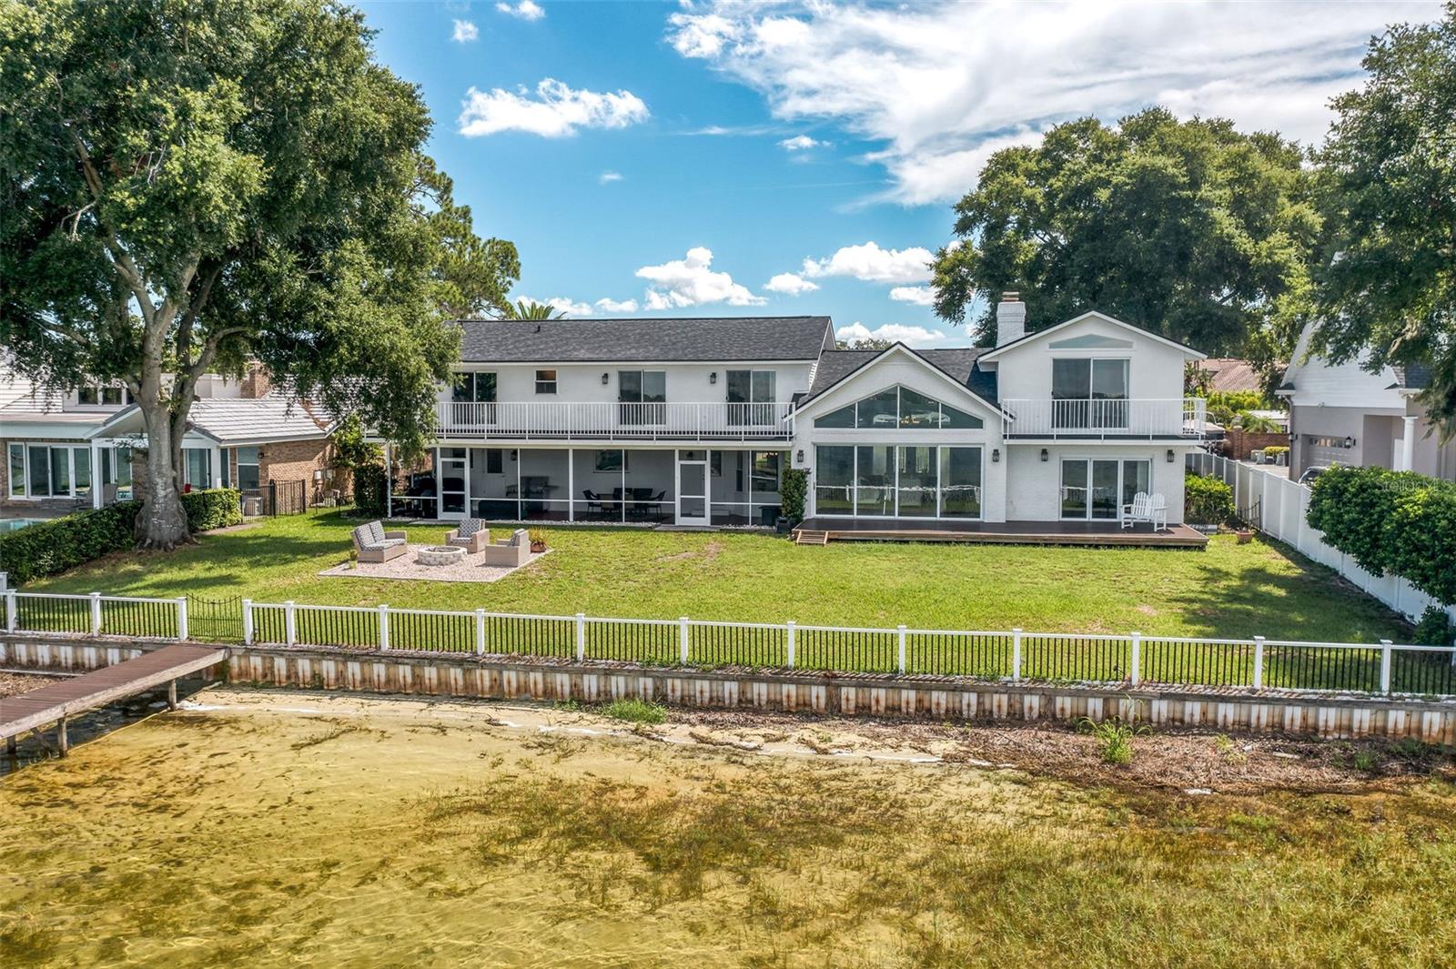
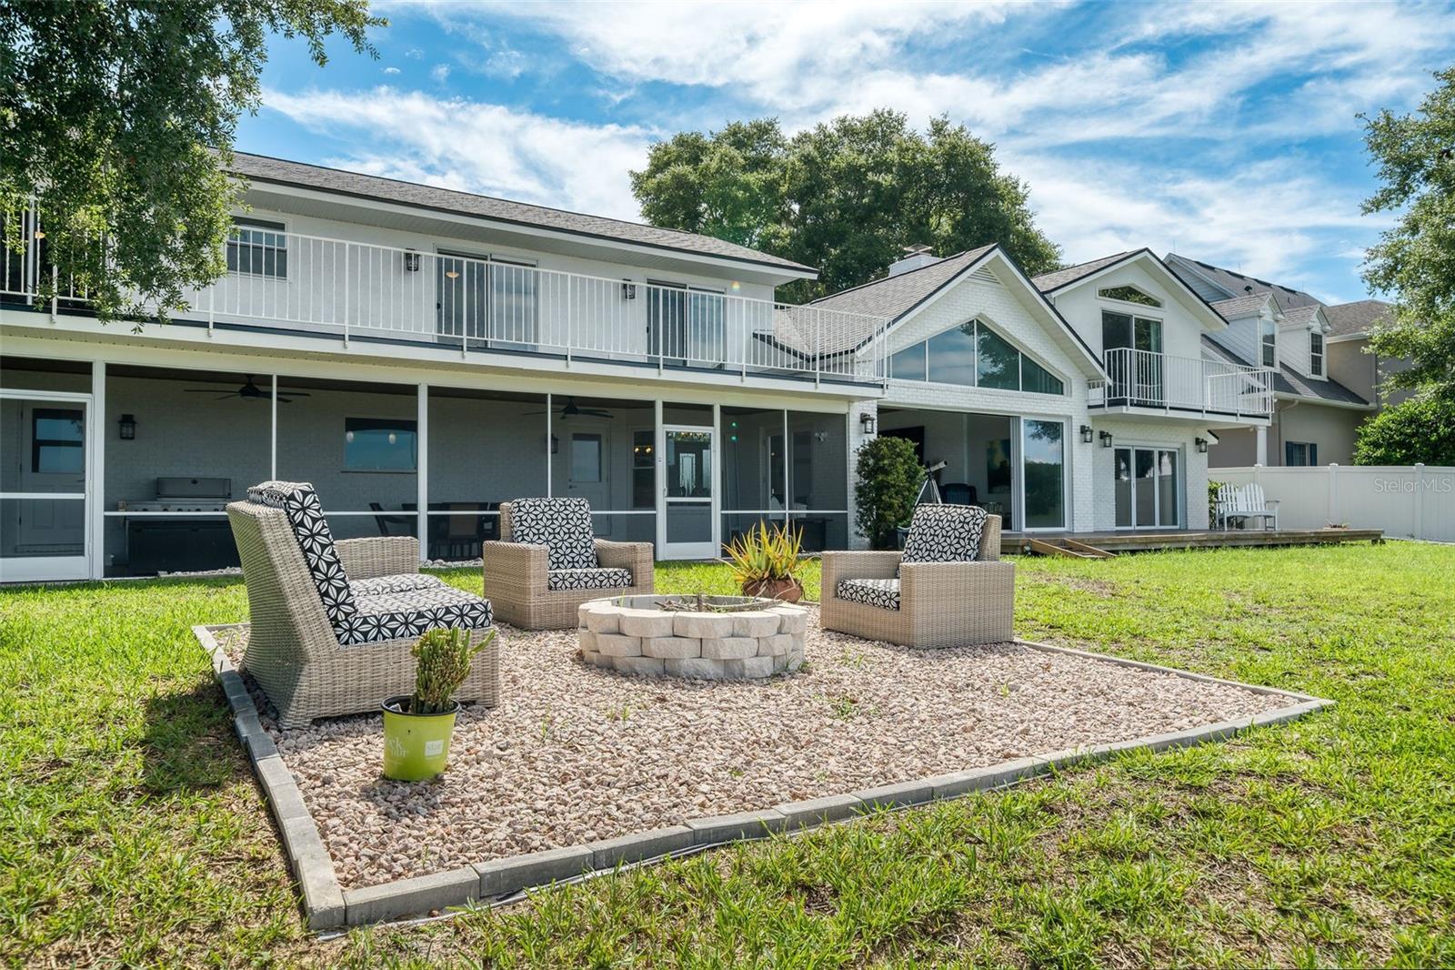
Stunning lakefront views! The home features 25 ft. ceilings with tongue and groove pine and 102 ft. of lake frontage. This Lake Conway home offers year-round sunset views, a boat dock with lift and roof, a community boat ramp, and more. The home showcases quality craftsmanship with floor-to-ceiling windows, hardscape, lush shrubbery, and landscape lighting. The great room has a wood ceiling and sliders that open for a panoramic view of the lake. The spacious screen porch includes terracotta tile and space for an outdoor kitchen. Recent updates in 2024 include a new roof, dock decking, exterior painting, and a fire pit. The backyard has ample space for a pool. The main floor features a large great room, a dining room with a wet bar area, a remodeled kitchen with a large island and commercial-grade refrigerator, and a laundry room. The master suite includes 25 ft. ceilings, loft space, a balcony with lake views, and a new bathroom with a jacuzzi tub, large shower, and two walk-in closets. Upstairs, there are three large bedrooms with balconies, one full bathroom, and one half-bath. The home includes a three-car garage with workshop areas. Experience lakefront living in this spectacular home.
/u.realgeeks.media/homesinorlando/NextHome-Neighborhood-Realty-Logo-Horizontal-OrangeOnWhite-Web-RGB.jpg)
Additional Information
- Taxes
- $16957
- Minimum Lease
- 7 Months
- HOA Fee
- $150
- HOA Payment Schedule
- Annually
- Location
- Cul-De-Sac, Oversized Lot, Private
- Community Features
- No Deed Restriction
- Property Description
- Two Story
- Zoning
- R-1-AA
- Interior Layout
- Built-in Features, Ceiling Fans(s), Dry Bar, Eat-in Kitchen, High Ceilings, L Dining, Open Floorplan, Primary Bedroom Main Floor, Solid Wood Cabinets, Split Bedroom, Stone Counters, Thermostat, Vaulted Ceiling(s), Wet Bar, Window Treatments
- Interior Features
- Built-in Features, Ceiling Fans(s), Dry Bar, Eat-in Kitchen, High Ceilings, L Dining, Open Floorplan, Primary Bedroom Main Floor, Solid Wood Cabinets, Split Bedroom, Stone Counters, Thermostat, Vaulted Ceiling(s), Wet Bar, Window Treatments
- Floor
- Hardwood, Tile
- Appliances
- Bar Fridge, Built-In Oven, Convection Oven, Cooktop, Dishwasher, Dryer, Exhaust Fan, Gas Water Heater, Ice Maker, Microwave, Refrigerator, Tankless Water Heater, Washer, Wine Refrigerator
- Utilities
- Cable Available, Electricity Available, Electricity Connected, Propane, Street Lights, Water Available
- Heating
- Central, Propane
- Air Conditioning
- Central Air
- Fireplace Description
- Wood Burning
- Exterior Construction
- Block, Brick
- Exterior Features
- Balcony, French Doors, Private Mailbox, Sidewalk, Sliding Doors
- Roof
- Shingle
- Foundation
- Block, Concrete Perimeter
- Pool
- No Pool
- Garage Carport
- 3 Car Garage
- Garage Spaces
- 3
- Fences
- Fenced, Vinyl
- Water Name
- Lake Conway
- Water View
- Lake
- Water Access
- Lake
- Water Frontage
- Lake
- Pets
- Allowed
- Flood Zone Code
- X
- Parcel ID
- 30-23-20-4395-00-240
- Legal Description
- LAKE CONWAY SHORES 7/50 LOT 24 & THAT PART LYING SWLY TO HIGH WATER MARK OF LAKECONWAY
Listing courtesy of GRAVES REALTY.
Selling Office: TRIAD REALTY LLC.Mortgage Calculator
StellarMLS is the source of this information via Internet Data Exchange Program. All listing information is deemed reliable but not guaranteed and should be independently verified through personal inspection by appropriate professionals. Listings displayed on this website may be subject to prior sale or removal from sale. Availability of any listing should always be independently verified. Listing information is provided for consumer personal, non-commercial use, solely to identify potential properties for potential purchase. All other use is strictly prohibited and may violate relevant federal and state law. Data last updated on