244 Adelaide Street, Debary, FL 32713
- $614,000
- 4
- BD
- 4
- BA
- 2,851
- SqFt





- Sold Price
- $614,000
- List Price
- $614,900
- Status
- Sold
- Days on Market
- 75
- Closing Date
- Oct 21, 2024
- MLS#
- O6221555
- Property Style
- Single Family
- Architectural Style
- Colonial
- Year Built
- 1992
- Bedrooms
- 4
- Bathrooms
- 4
- Baths Half
- 1
- Living Area
- 2,851
- Lot Size
- 22,000
- Acres
- 0.51
- Total Acreage
- 1/2 to less than 1
- Legal Subdivision Name
- Glen Abbey
- MLS Area Major
- Debary
Property Description
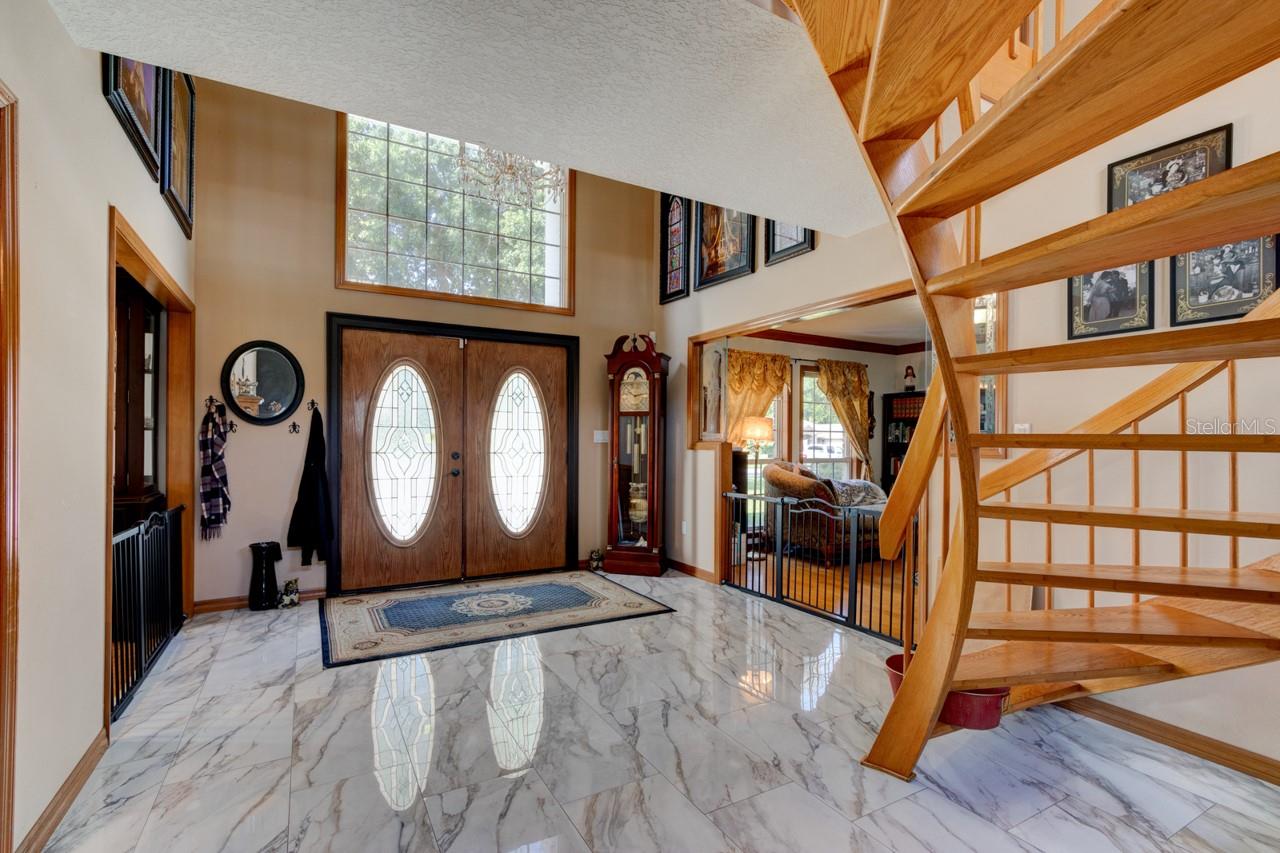
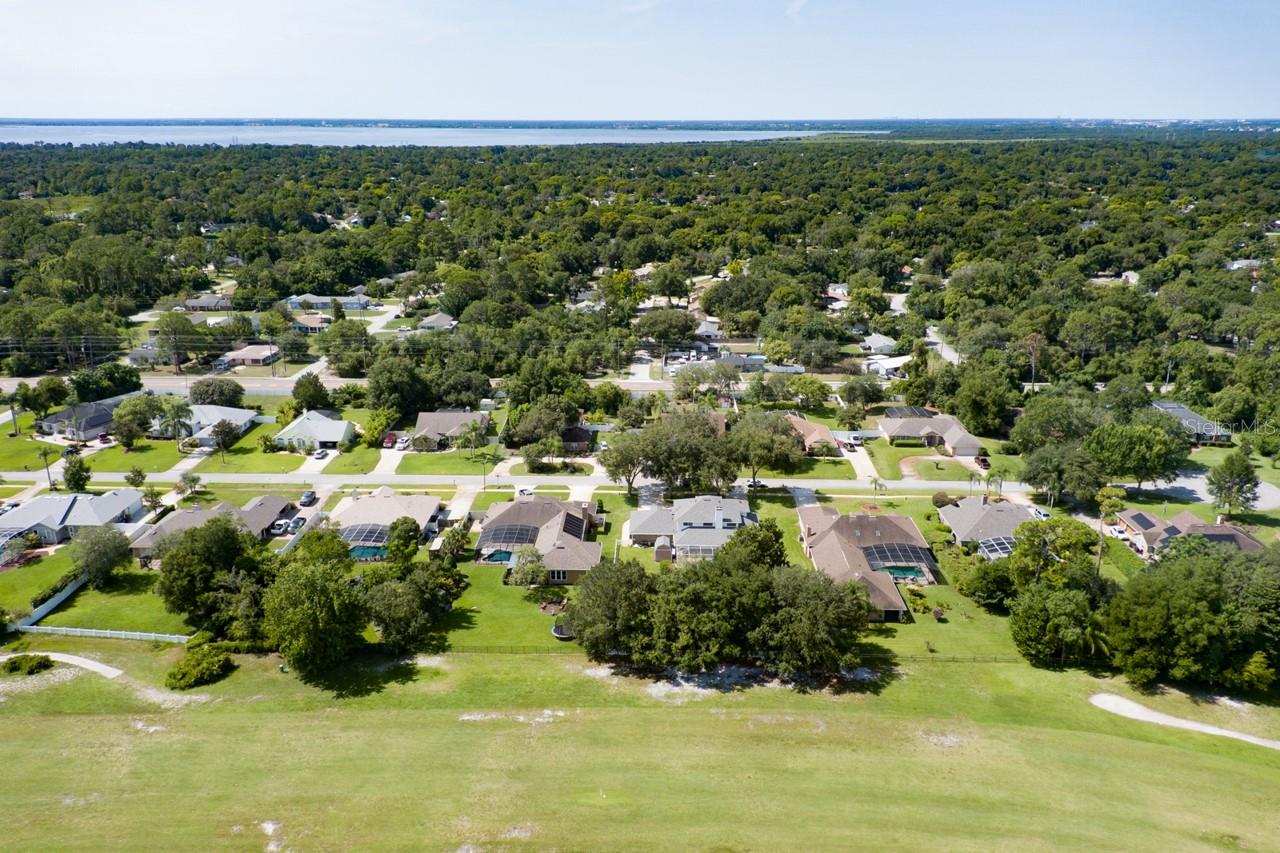
WELCOME HOME to 244 Adelaide St. Reduced Price. Great Opportunity to own this beautiful home. If you are looking for a low maintenance home, then look no further. Sitting on the 13th hole of Glen Abbey golf course, this brick home has leaf guards on gutters (2021) roof replaced, (2022) attic insulation (2022), two HVAC units (2023), completely refurbished inground pool and spa (2024), pool pump (2024), plus refurbished deck with 4 new ceiling fans (2024) to stay cool during those hot times outside. Fireplaces and dryer vents cleaned (2024). All the big-ticket items have been replaced. This is a well-maintained home, needs no updates, unless you want changes. Although not an open concept home, as you walk in, the spiral staircase, marble floors, with the glass chandelier are beautiful and make you think of a colonial home. Downstairs is a separate room for an office, library or kids’ playroom with wood floors. Large living room has an amazing, raised rock fireplace that goes up to the 13 ft ceilings with two double doors leading to the patio. Kitchen is unique with a double oven, lots of storage space and room for a breakfast table. The dining room is large enough for a table, buffet and China cabinet also with wood floors. There is a large panty and laundry room with storage galore. Spacious 3 car garage (2 cars and a golf cart), plus extended work area with window a/c for those hot summer days. Storage shed out back of house for those seasonal items and extra lawn supplies. Irrigation system for yard. Backyard is fenced for your fur babies. There are doggie doors that can be replaced, if not needed, by sellers. The master bedroom downstairs has a fireplace, with an ensuite. Nice garden tub and separate shower in the ensuite. Plus, there are double doors to the patio. Upstairs there are 3 bedrooms. One bedroom has an ensuite with shower. Closets have built- ins. The other two bedrooms are divided (Jack and Jill) and share a bathroom with a garden tub/shower. Come see this move in ready stellar home and make it your own.
/u.realgeeks.media/homesinorlando/NextHome-Neighborhood-Realty-Logo-Horizontal-OrangeOnWhite-Web-RGB.jpg)
Additional Information
- Taxes
- $5546
- Minimum Lease
- 1-2 Years
- HOA Fee
- $277
- HOA Payment Schedule
- Annually
- Location
- City Limits, On Golf Course, Oversized Lot, Private, Street Dead-End, Paved
- Community Features
- Golf, No Deed Restriction, Golf Community
- Property Description
- Two Story
- Zoning
- RES
- Interior Layout
- Cathedral Ceiling(s), Ceiling Fans(s), Central Vaccum, Crown Molding, Eat-in Kitchen, High Ceilings, Open Floorplan, Primary Bedroom Main Floor, Solid Wood Cabinets, Vaulted Ceiling(s), Walk-In Closet(s)
- Interior Features
- Cathedral Ceiling(s), Ceiling Fans(s), Central Vaccum, Crown Molding, Eat-in Kitchen, High Ceilings, Open Floorplan, Primary Bedroom Main Floor, Solid Wood Cabinets, Vaulted Ceiling(s), Walk-In Closet(s)
- Floor
- Ceramic Tile, Laminate, Wood
- Appliances
- Built-In Oven, Dishwasher, Disposal, Electric Water Heater, Microwave, Range, Refrigerator
- Utilities
- BB/HS Internet Available, Cable Available, Electricity Connected, Propane, Public
- Heating
- Central
- Air Conditioning
- Central Air
- Fireplace Description
- Family Room, Primary Bedroom, Wood Burning
- Exterior Construction
- Brick
- Exterior Features
- Dog Run, French Doors, Irrigation System, Outdoor Kitchen, Outdoor Shower, Rain Gutters
- Roof
- Shingle
- Foundation
- Slab
- Pool
- Private
- Pool Type
- Auto Cleaner, Heated, In Ground, Screen Enclosure, Tile
- Garage Carport
- 3 Car Garage, Golf Cart Garage
- Garage Spaces
- 3
- Garage Features
- Circular Driveway, Driveway, Garage Door Opener, Garage Faces Rear, Golf Cart Garage, Golf Cart Parking
- Garage Dimensions
- 40X24
- Elementary School
- Debary Elem
- Middle School
- River Springs Middle School
- High School
- University High School-VOL
- Fences
- Fenced
- Pets
- Allowed
- Flood Zone Code
- X
- Parcel ID
- 26-18-30-08-04-0050
- Legal Description
- LOT 5 BLK D SWALLOWS EAST MB 43 PGS 108-110 INC PER OR 4363 PG 0104 PER OR 7020 PG 0939
Listing courtesy of LPT REALTY, LLC. 877-366-2213
Selling Office: LIVELY REAL ESTATE.Mortgage Calculator
StellarMLS is the source of this information via Internet Data Exchange Program. All listing information is deemed reliable but not guaranteed and should be independently verified through personal inspection by appropriate professionals. Listings displayed on this website may be subject to prior sale or removal from sale. Availability of any listing should always be independently verified. Listing information is provided for consumer personal, non-commercial use, solely to identify potential properties for potential purchase. All other use is strictly prohibited and may violate relevant federal and state law. Data last updated on