630 Merry Brook Circle, Sanford, FL 32771
- $411,000
- 3
- BD
- 3
- BA
- 2,039
- SqFt




- Sold Price
- $411,000
- List Price
- $385,000
- Status
- Sold
- Days on Market
- 3
- Closing Date
- Aug 20, 2024
- MLS#
- O6221474
- Property Style
- Townhouse
- Year Built
- 2017
- Bedrooms
- 3
- Bathrooms
- 3
- Baths Half
- 1
- Living Area
- 2,039
- Lot Size
- 2,135
- Acres
- 0.05
- Total Acreage
- 0 to less than 1/4
- Building Name
- N/A
- Legal Subdivision Name
- Thornbrooke Ph 1
- MLS Area Major
- Sanford/Lake Forest
Property Description
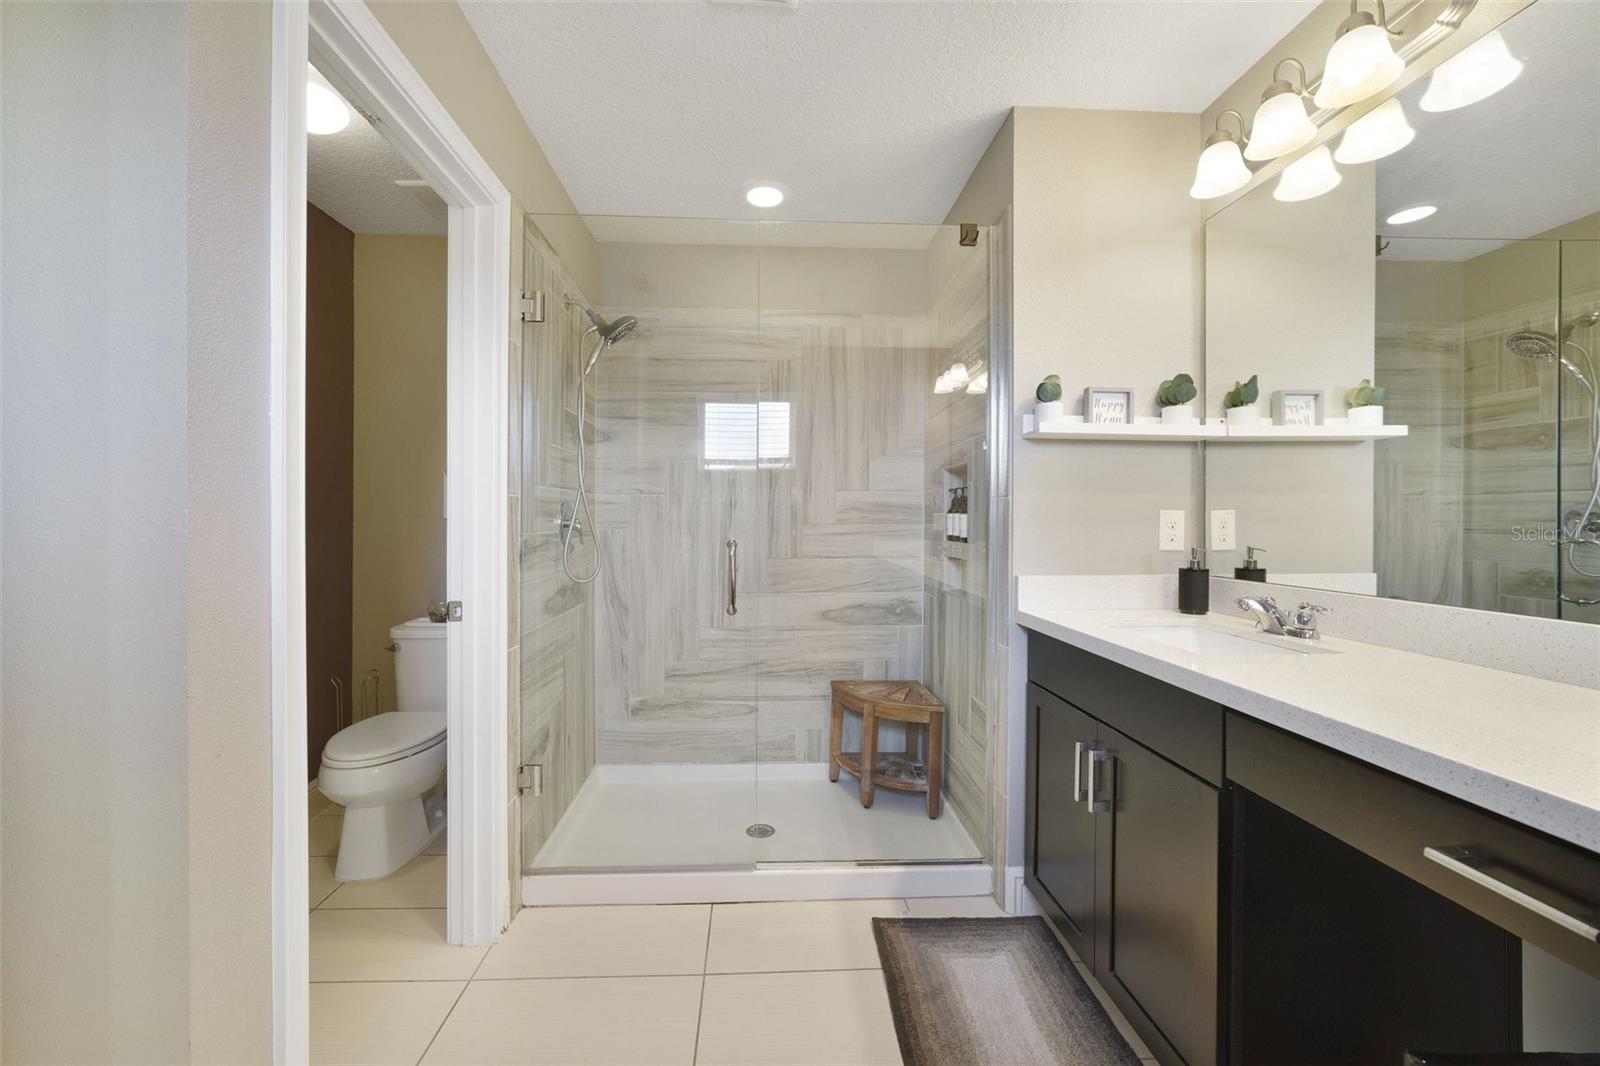
Welcome to the Thornebrooke community and this END-UNIT TOWNHOME in immaculate condition offering 3-bedrooms, 2.5-baths, OPEN CONCEPT living, a BONUS/LOFT and all the UPGRADES you could hope for in a home! The new owner will enjoy a 2-CAR GARAGE, LUXURY VINYL PLANK throughout the main floor and the excellent location puts you right across the street from the COMMUNITY POOL. The side facing entrance opens up to a stunning kitchen designed with the home chef in mind, featuring desirable shaker style cabinetry, STAINLESS STEEL APPLIANCES, decorative backsplash and granite counters, ample storage and breakfast bar seating on the large ISLAND! The kitchen is open to a generous dining area where you will find access to the SCREENED LANAI and beyond that the living area where a wall of windows lets the natural light pour in. The main floor also has a convenient half bath and direct access to the garage. Upstairs you will find additional flexible living space in the comfortable LOFT, two guest bedrooms, a full guest bath, your laundry room complete with built-in storage and a must see PRIMARY SUITE. The owner will be delighted to find the primary suite is another light and bright space with a ceiling fan set in a lovely tray ceiling, well appointed private en-suite bath and WALK-IN CLOSET. As a resident of Thornbrooke you will enjoy the community pool as well a prime location with easy access to all that Central Florida has to offer; major roadways, shopping, dining, the Central Florida Zoo and Botanical Gardens, Lake Monroe, Fort Mellon Park and the Orlando/Sanford Int’l Airport. Your new home is calling, schedule your private tour today!
/u.realgeeks.media/homesinorlando/NextHome-Neighborhood-Realty-Logo-Horizontal-OrangeOnWhite-Web-RGB.jpg)
Additional Information
- Taxes
- $3217
- Minimum Lease
- 6 Months
- Hoa Fee
- $196
- HOA Payment Schedule
- Monthly
- Maintenance Includes
- Pool, Maintenance Structure, Maintenance Grounds
- Location
- Corner Lot, Sidewalk, Paved
- Community Features
- Pool, Sidewalks, No Deed Restriction
- Property Description
- Two Story
- Zoning
- RES
- Interior Layout
- Ceiling Fans(s), High Ceilings, Living Room/Dining Room Combo, Open Floorplan, PrimaryBedroom Upstairs, Solid Surface Counters, Solid Wood Cabinets, Stone Counters, Thermostat, Tray Ceiling(s), Walk-In Closet(s)
- Interior Features
- Ceiling Fans(s), High Ceilings, Living Room/Dining Room Combo, Open Floorplan, PrimaryBedroom Upstairs, Solid Surface Counters, Solid Wood Cabinets, Stone Counters, Thermostat, Tray Ceiling(s), Walk-In Closet(s)
- Floor
- Carpet, Luxury Vinyl, Tile
- Appliances
- Dishwasher, Microwave, Range, Refrigerator
- Utilities
- BB/HS Internet Available, Cable Available, Electricity Available, Public, Water Available
- Heating
- Central
- Air Conditioning
- Central Air
- Exterior Construction
- Block, Stucco
- Exterior Features
- Irrigation System, Lighting, Sidewalk
- Roof
- Shingle
- Foundation
- Slab
- Pool
- Community
- Garage Carport
- 2 Car Garage
- Garage Spaces
- 2
- Garage Features
- Driveway
- Elementary School
- Idyllwilde Elementary
- Middle School
- Markham Woods Middle
- High School
- Seminole High
- Pets
- Allowed
- Flood Zone Code
- X
- Parcel ID
- 21-19-30-5TT-0000-0690
- Legal Description
- LOT 69 THORNBROOKE PHASE 1 PB 79 PGS 3 TO 7
Listing courtesy of WEMERT GROUP REALTY LLC. 407-214-3967
Selling Office: STELLAR NON-MEMBER OFFICE.Mortgage Calculator
StellarMLS is the source of this information via Internet Data Exchange Program. All listing information is deemed reliable but not guaranteed and should be independently verified through personal inspection by appropriate professionals. Listings displayed on this website may be subject to prior sale or removal from sale. Availability of any listing should always be independently verified. Listing information is provided for consumer personal, non-commercial use, solely to identify potential properties for potential purchase. All other use is strictly prohibited and may violate relevant federal and state law. Data last updated on