361 Raintree Drive, Casselberry, FL 32707
- $248,000
- 2
- BD
- 2
- BA
- 1,136
- SqFt





- Sold Price
- $248,000
- List Price
- $255,000
- Status
- Sold
- Days on Market
- 45
- Closing Date
- Sep 24, 2024
- MLS#
- O6221459
- Property Style
- Townhouse
- Year Built
- 1980
- Bedrooms
- 2
- Bathrooms
- 2
- Living Area
- 1,136
- Lot Size
- 2,543
- Acres
- 0.06
- Total Acreage
- 0 to less than 1/4
- Building Name
- 361
- Legal Subdivision Name
- Sterling Park Unit 24
- MLS Area Major
- Casselberry
Property Description
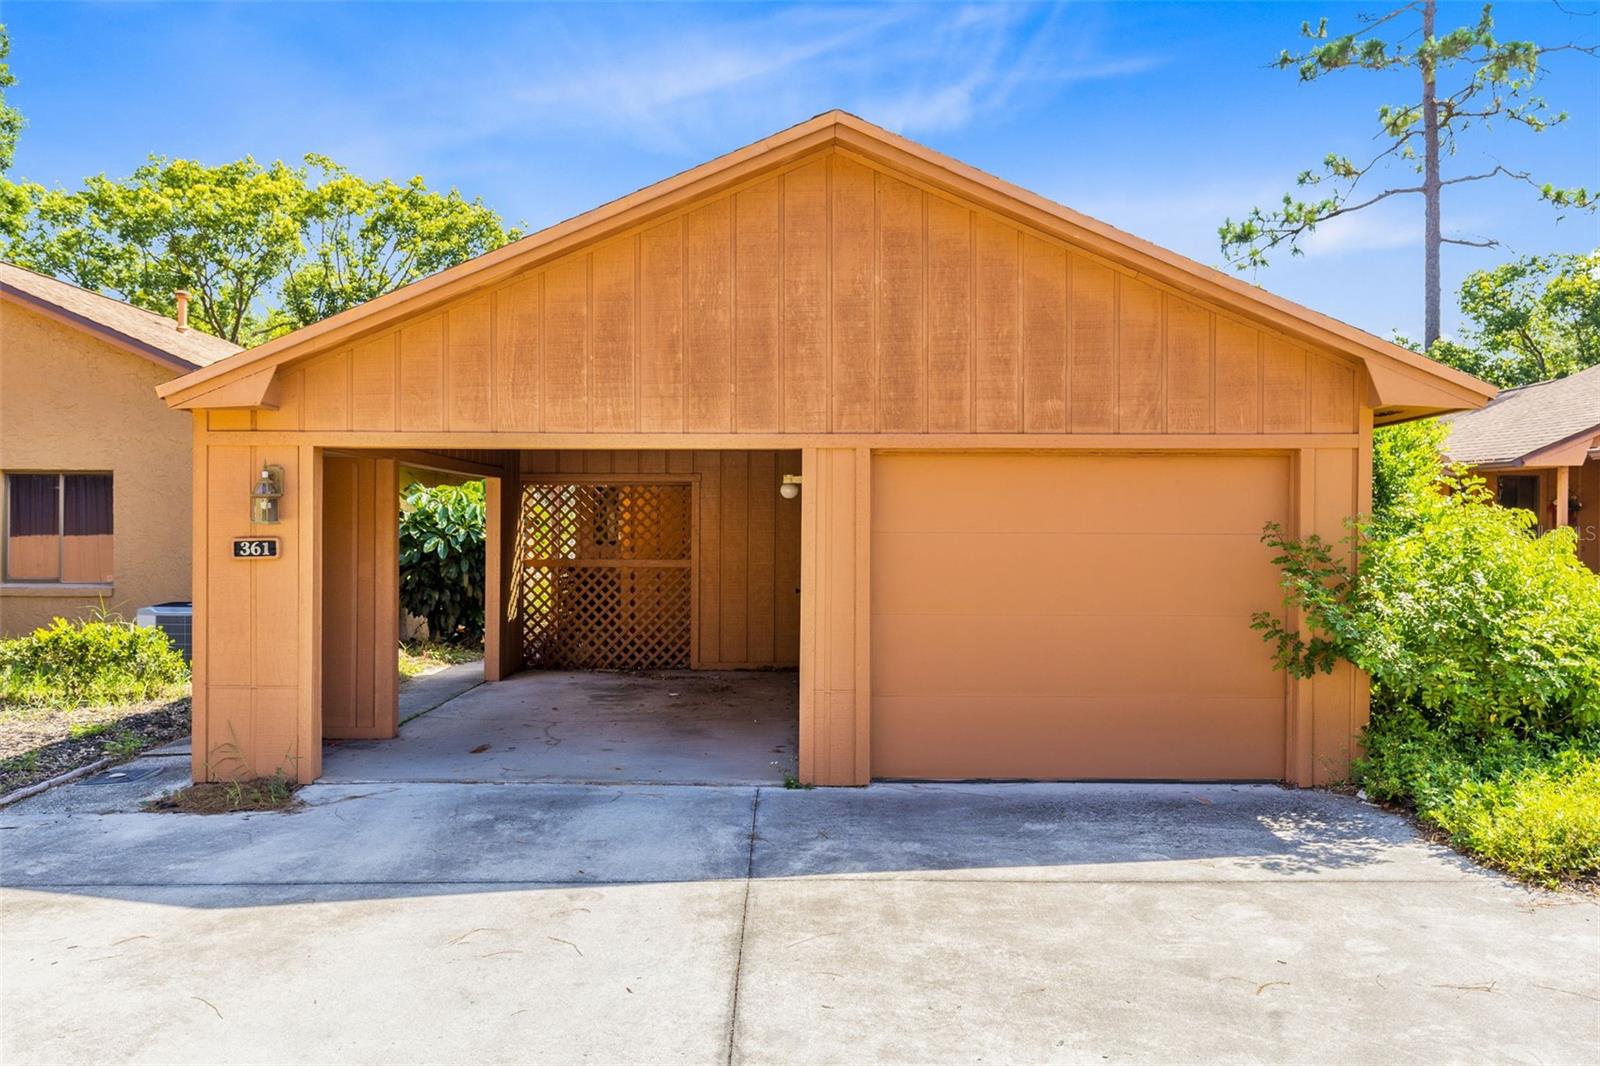
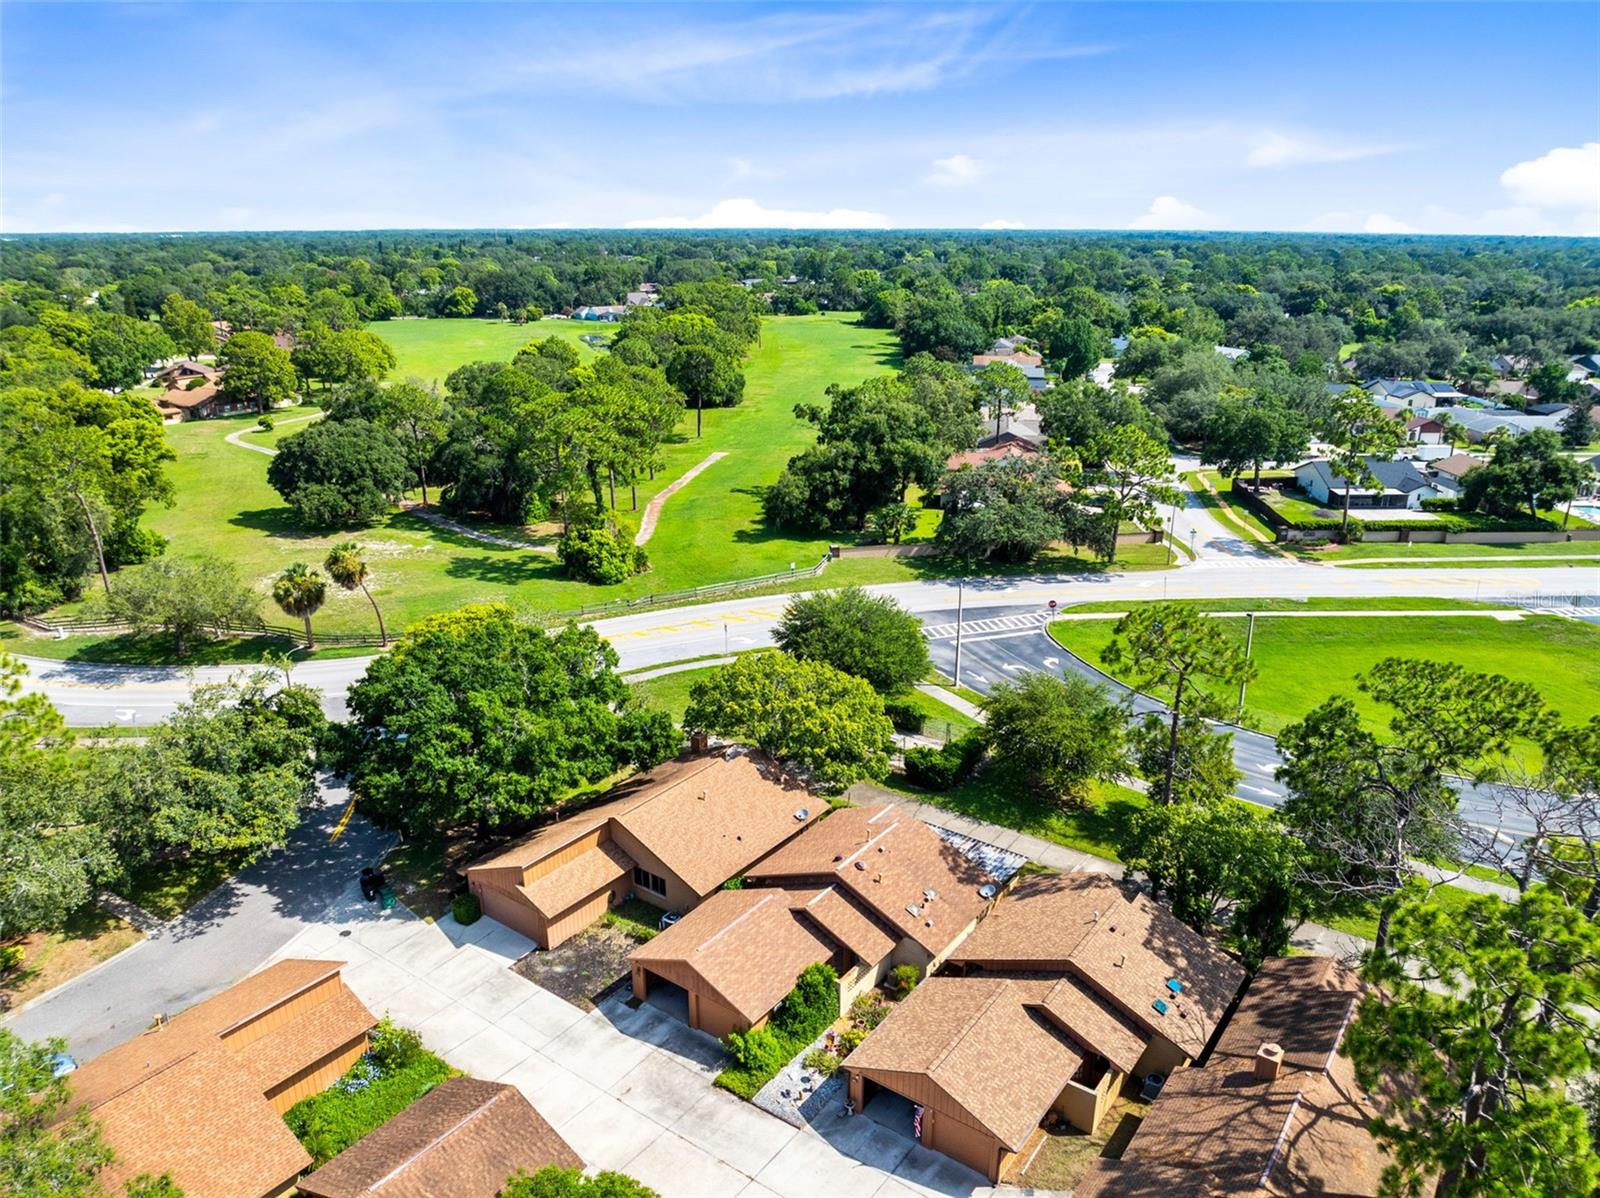
Kaboom! **Price Improvement**Welcome to your dream townhome at 361 Raintree Drive, Casselberry, FL! This delightful 2-bedroom, 2-bathroom residence offers over 1,100 square feet of living space, perfect for comfortable living and entertaining. With super tall ceilings and abundant natural light, the open-concept living space feels airy and inviting. Enjoy modern upgrades with newly installed carpet and wood-like laminate flooring throughout the home. The well-appointed kitchen features granite countertops, stainless steel appliances, and ample cabinet space, while both bathrooms boast elegant granite countertops. Relax or entertain in the enclosed back porch, and take advantage of the carport and enclosed 1-car garage for ample parking and storage. Stay comfortable year-round with the newer HVAC system. The community offers very low HOA fees and amenities including a pool, clubhouse, basketball and tennis courts. Located close to multiple community parks, a nearby golf course, restaurants, Publix, and more, this townhome is an incredible opportunity. Schedule your private showing today!
/u.realgeeks.media/homesinorlando/NextHome-Neighborhood-Realty-Logo-Horizontal-OrangeOnWhite-Web-RGB.jpg)
Additional Information
- Taxes
- $1867
- Minimum Lease
- 8-12 Months
- Hoa Fee
- $114
- HOA Payment Schedule
- Monthly
- Maintenance Includes
- Recreational Facilities
- Community Features
- Clubhouse, Pool, Tennis Courts, No Deed Restriction
- Property Description
- One Story
- Zoning
- PUD
- Interior Layout
- Ceiling Fans(s), Living Room/Dining Room Combo, Primary Bedroom Main Floor, Stone Counters, Thermostat, Vaulted Ceiling(s)
- Interior Features
- Ceiling Fans(s), Living Room/Dining Room Combo, Primary Bedroom Main Floor, Stone Counters, Thermostat, Vaulted Ceiling(s)
- Floor
- Carpet, Laminate
- Appliances
- Dishwasher, Microwave, Range, Refrigerator
- Utilities
- Cable Available, Electricity Available
- Heating
- Central, Electric
- Air Conditioning
- Central Air
- Exterior Construction
- Block, Wood Frame, Wood Siding
- Exterior Features
- Other, Sidewalk
- Roof
- Shingle
- Foundation
- Slab
- Pool
- Community
- Garage Carport
- 1 Car Carport, 1 Car Garage
- Garage Spaces
- 1
- Elementary School
- Sterling Park Elementary
- Middle School
- South Seminole Middle
- High School
- Lake Howell High
- Pets
- Allowed
- Flood Zone Code
- X
- Parcel ID
- 22-21-30-502-0O00-0070
- Legal Description
- LOT 7 BLK O STERLING PARK UNIT 24 PB 20 PGS 82 TO 84
Listing courtesy of CREEGAN GROUP. 407-622-1111
Selling Office: CHARLES RUTENBERG REALTY ORLANDO.Mortgage Calculator
StellarMLS is the source of this information via Internet Data Exchange Program. All listing information is deemed reliable but not guaranteed and should be independently verified through personal inspection by appropriate professionals. Listings displayed on this website may be subject to prior sale or removal from sale. Availability of any listing should always be independently verified. Listing information is provided for consumer personal, non-commercial use, solely to identify potential properties for potential purchase. All other use is strictly prohibited and may violate relevant federal and state law. Data last updated on