1153 Waldorf Court, Winter Springs, FL 32708
- $699,900
- 4
- BD
- 3
- BA
- 2,752
- SqFt






- Sold Price
- $699,900
- List Price
- $699,900
- Status
- Sold
- Days on Market
- 28
- Closing Date
- Sep 20, 2024
- MLS#
- O6221411
- Property Style
- Single Family
- Architectural Style
- Contemporary
- Year Built
- 1998
- Bedrooms
- 4
- Bathrooms
- 3
- Living Area
- 2,752
- Lot Size
- 19,435
- Acres
- 0.45
- Total Acreage
- 1/4 to less than 1/2
- Legal Subdivision Name
- Lake Tuskawilla Ph 3
- MLS Area Major
- Casselberrry/Winter Springs / Tuscawilla
Property Description
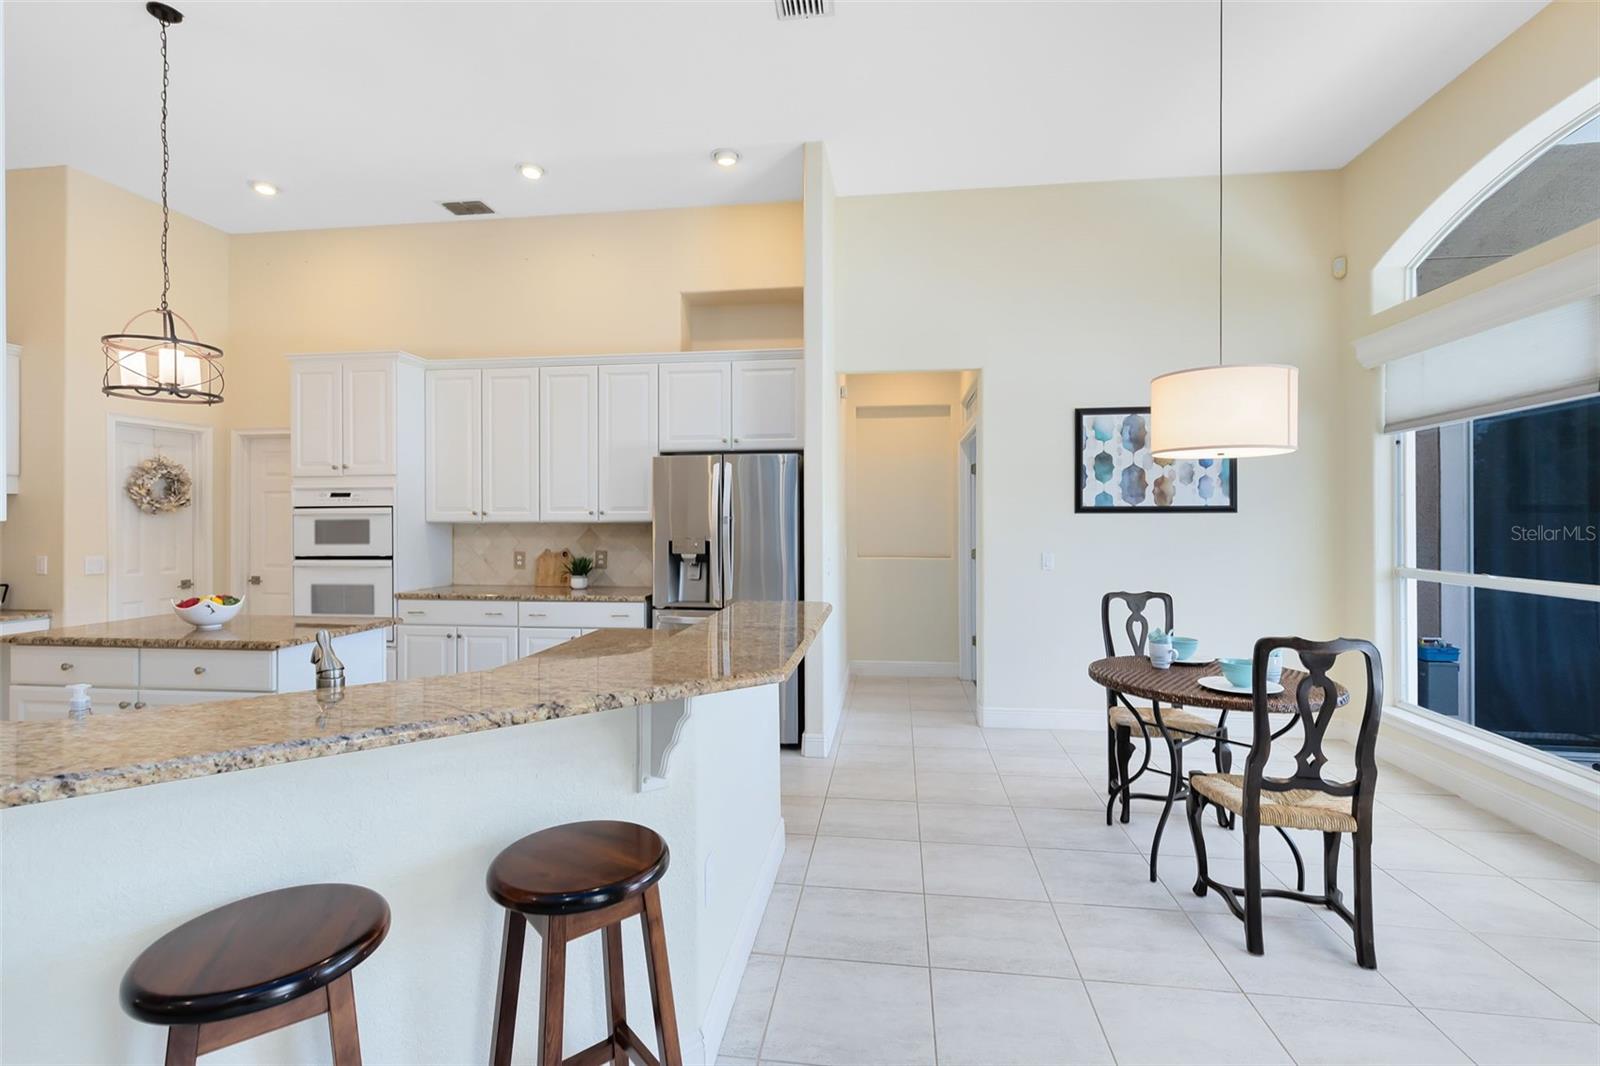
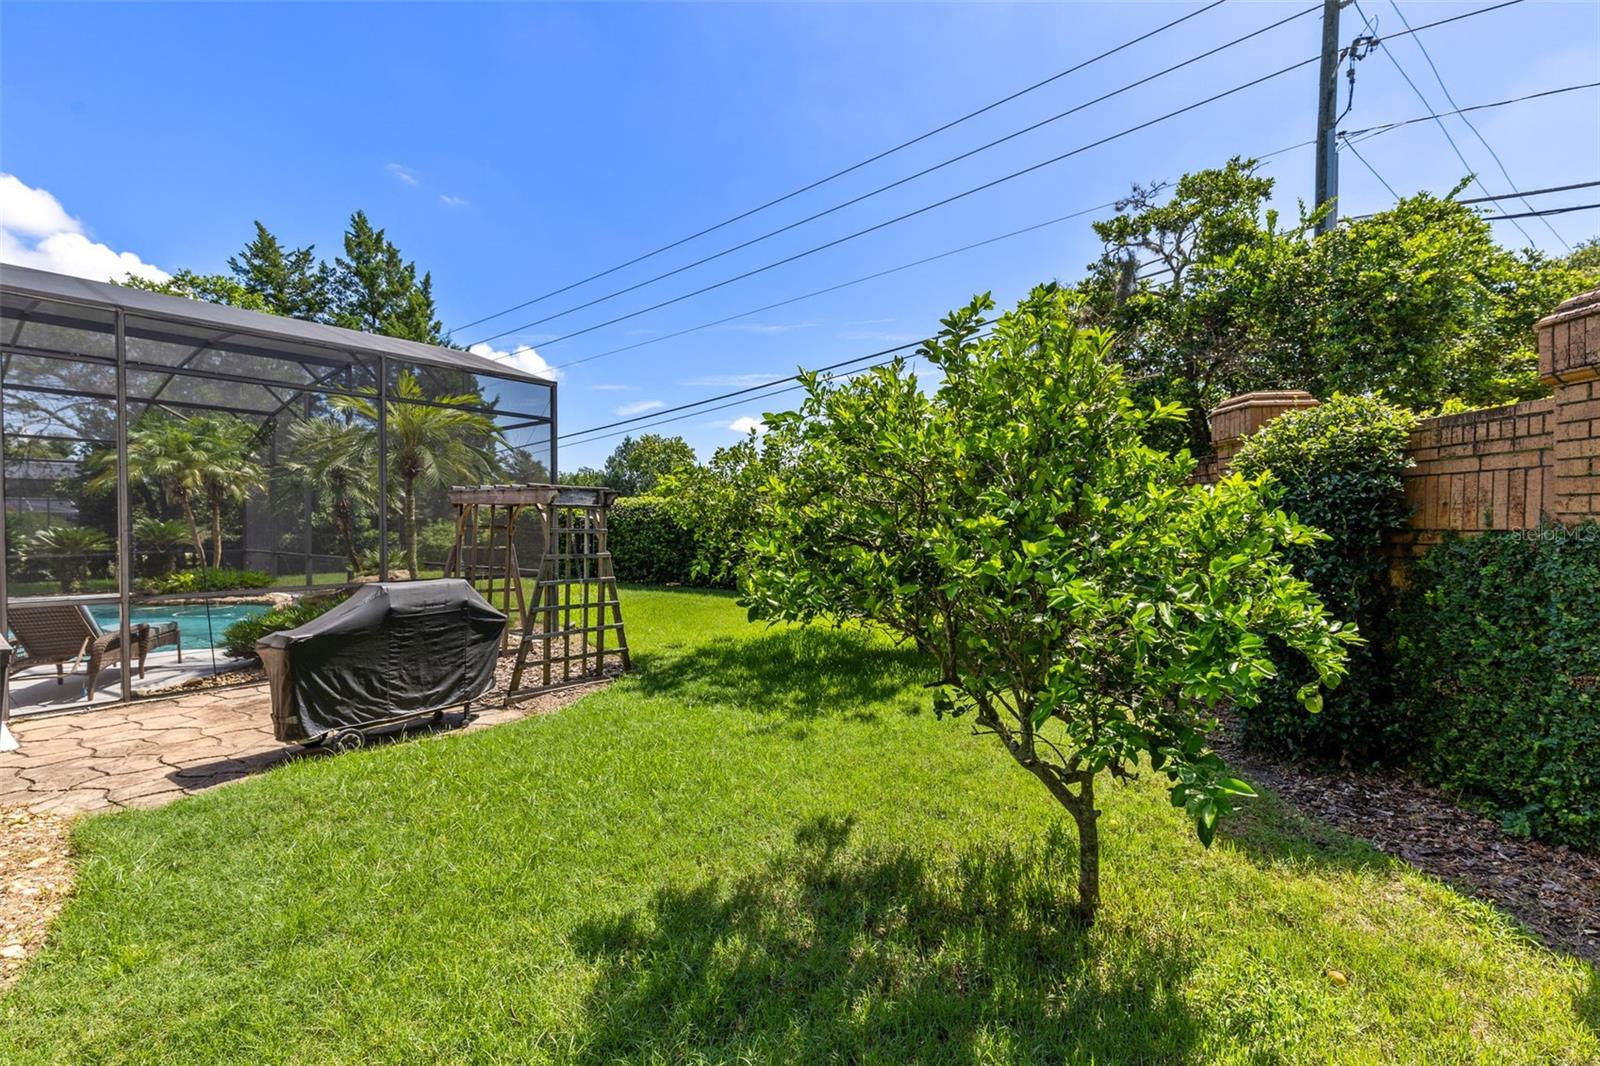
This custom beauty in gated Tuskawilla Palms awaits your arrival! An Amazing, and intimate Tuscawilla area neighborhood with multimillion dollar lakefront homes offers this stunning custom built luxury home to the next owner. Tenderly loved, with every inch beautifully maintained, this one is certainly the right choice for your family! The best public schools and close by top notch private schools and colleges offer a fantastic opportunity for those looking for a stellar education. Once inside, you will discover soaring ceilings, transom windows, crown molding, custom mill work and so many more luxury features. Spacious and open, the kitchen offers tons of updated cabinetry and granite countertops plus a large poolside breakfast nook. “Magnificent “ describes the giant primary bedroom with soothing colors, wispy curtains and rich wood flooring. Mosey over to the elegant and spacious master bath with tub and huge and tasteful shower and separate jacuzzi tub for two. Very large additional bedrooms, two more lovely bathrooms make this home perfect for your loved ones. Recent upgrades include New pool pump and filter along with color changing led pool lights. Newer Roof (2017) ,Upgraded Wi-Fi thermostat along with newer refrigerator with craft ice and convertible drawer. The newer dishwasher in the kitchen takes care of clean up duty after a night of entertaining. Rest easy knowing the home has a Halo LED sanitizer on the A/C and a sound system throughout the home and outdoor pool oasis! Swimming and relaxation is key with the waterfall pool and huge backyard. Hurry in to see this one!
/u.realgeeks.media/homesinorlando/NextHome-Neighborhood-Realty-Logo-Horizontal-OrangeOnWhite-Web-RGB.jpg)
Additional Information
- Taxes
- $5696
- Minimum Lease
- 7 Months
- HOA Fee
- $2,016
- HOA Payment Schedule
- Annually
- Location
- Corner Lot, Sidewalk, Paved
- Community Features
- Gated Community - No Guard, Sidewalks, No Deed Restriction
- Property Description
- One Story
- Zoning
- R-1AAA
- Interior Layout
- Built-in Features, Cathedral Ceiling(s), Ceiling Fans(s), Crown Molding, Eat-in Kitchen, High Ceilings, Kitchen/Family Room Combo, Open Floorplan, Primary Bedroom Main Floor, Solid Surface Counters, Split Bedroom, Thermostat, Walk-In Closet(s)
- Interior Features
- Built-in Features, Cathedral Ceiling(s), Ceiling Fans(s), Crown Molding, Eat-in Kitchen, High Ceilings, Kitchen/Family Room Combo, Open Floorplan, Primary Bedroom Main Floor, Solid Surface Counters, Split Bedroom, Thermostat, Walk-In Closet(s)
- Floor
- Carpet, Laminate, Tile
- Appliances
- Built-In Oven, Cooktop, Dishwasher, Disposal, Dryer, Refrigerator, Washer
- Utilities
- Cable Available, Electricity Available, Electricity Connected, Sewer Available, Sewer Connected, Water Available, Water Connected
- Heating
- Central, Electric
- Air Conditioning
- Central Air
- Fireplace Description
- Family Room, Wood Burning
- Exterior Construction
- Block, Stucco
- Exterior Features
- French Doors, Irrigation System, Private Mailbox, Rain Gutters, Sidewalk
- Roof
- Shingle
- Foundation
- Slab
- Pool
- Private
- Pool Type
- Gunite, In Ground, Salt Water, Screen Enclosure
- Garage Carport
- 3 Car Garage
- Garage Spaces
- 3
- Garage Features
- Garage Faces Side
- Elementary School
- Keeth Elementary
- Middle School
- Indian Trails Middle
- High School
- Winter Springs High
- Fences
- Masonry
- Pets
- Allowed
- Flood Zone Code
- X
- Parcel ID
- 12-21-30-5LD-0000-0010
- Legal Description
- LOT 1 LAKE TUSKAWILLA PH 3 PB 44 PGS 4 & 5
Listing courtesy of RE/MAX TOWN & COUNTRY REALTY. 407-695-2066
Selling Office: KELLER WILLIAMS LEGACY REALTY.Mortgage Calculator
StellarMLS is the source of this information via Internet Data Exchange Program. All listing information is deemed reliable but not guaranteed and should be independently verified through personal inspection by appropriate professionals. Listings displayed on this website may be subject to prior sale or removal from sale. Availability of any listing should always be independently verified. Listing information is provided for consumer personal, non-commercial use, solely to identify potential properties for potential purchase. All other use is strictly prohibited and may violate relevant federal and state law. Data last updated on