5914 Wishing Well Drive, Port Orange, FL 32127
- $437,000
- 3
- BD
- 2
- BA
- 1,734
- SqFt




- Sold Price
- $437,000
- List Price
- $437,000
- Status
- Sold
- Days on Market
- 5
- Closing Date
- Aug 26, 2024
- MLS#
- O6221395
- Property Style
- Single Family
- Architectural Style
- Ranch
- Year Built
- 1988
- Bedrooms
- 3
- Bathrooms
- 2
- Living Area
- 1,734
- Lot Size
- 12,426
- Acres
- 0.29
- Total Acreage
- 1/4 to less than 1/2
- Legal Subdivision Name
- Central Park Ph Ii
- MLS Area Major
- Port Orange/Ponce Inlet/Daytona Beach
Property Description
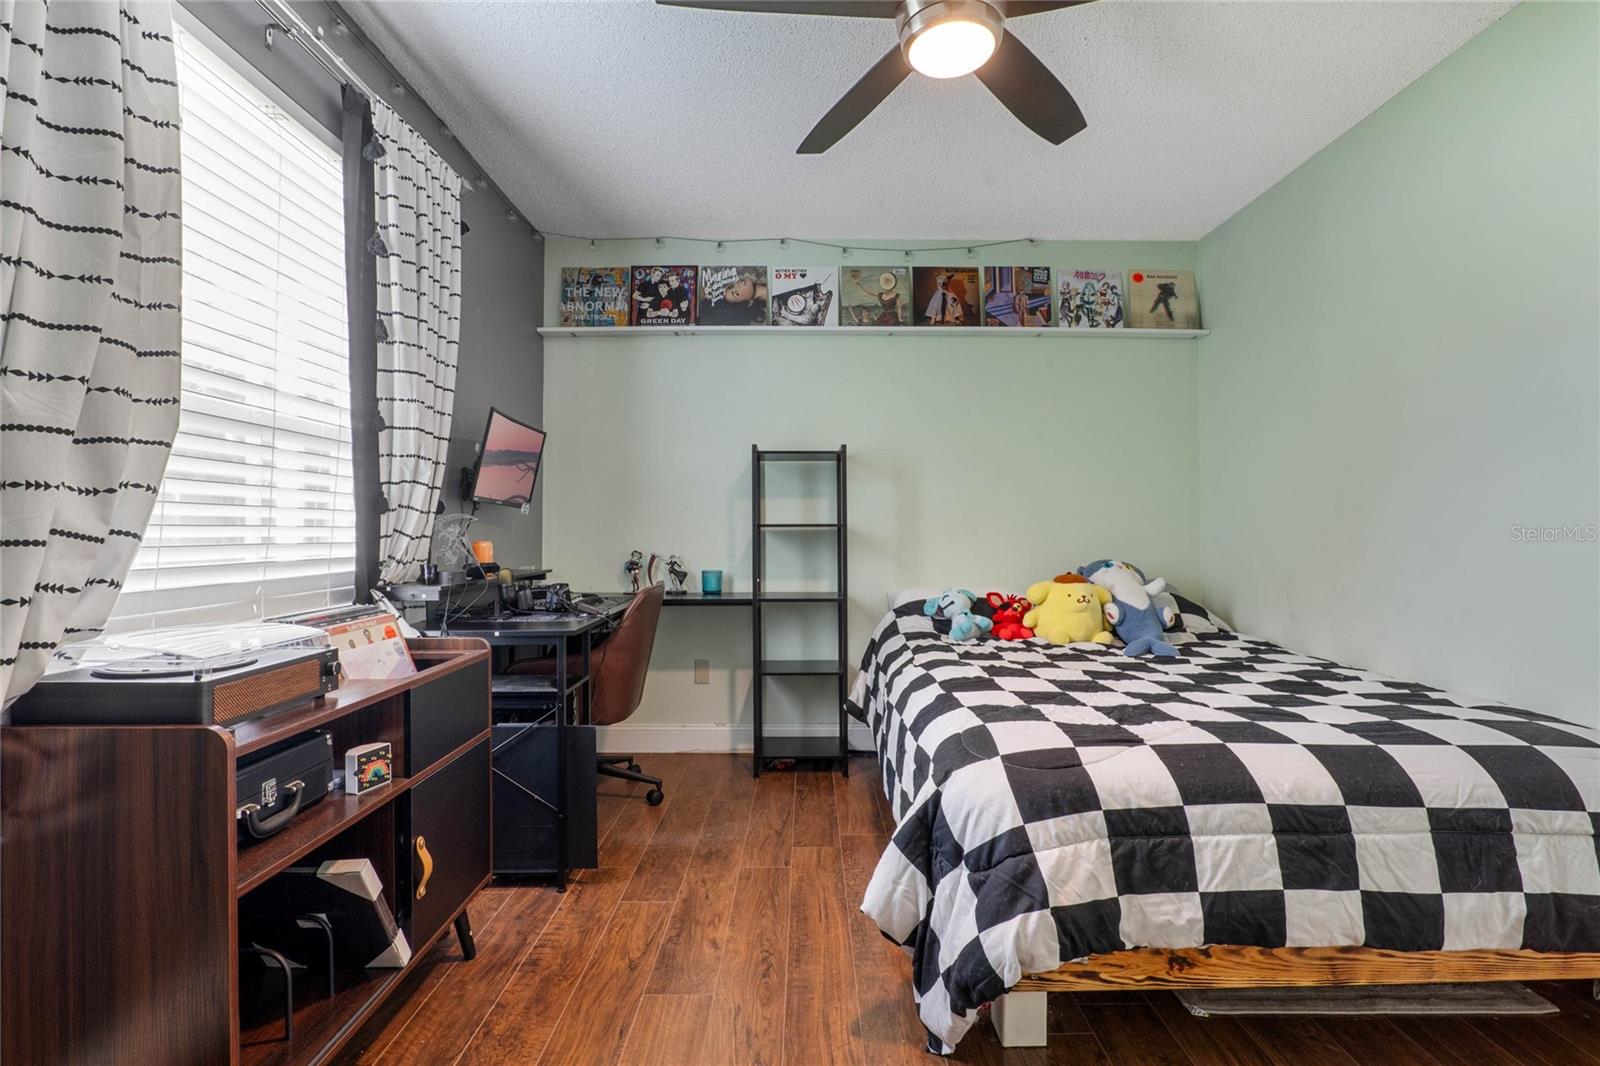
Welcome to your fantastic new home! This delightful single-family ranch offers a blend of modern updates and timeless appeal, ideal for families or first-time homebuyers. In a serene, sought-after neighborhood just a short drive from the ocean, this home is ready for you to move in and enjoy. The beautifully updated kitchen features granite countertops, stainless steel appliances, a new stove and elegant cabinets. The large peninsula island and cozy breakfast corner are ideal for casual dining and entertaining. Adjacent, a dining room overlooks the pool, made for family meals and gatherings. Inside, the living areas are bright and spacious with vaulted ceilings and two new skylights. The split floor plan provides privacy with the primary suite separate from the other bedrooms. Separate family and great rooms provide versatile spaces for a reading nook, home office or relaxation area. Freshly painted, the interior boasts no carpet and new tall baseboards throughout, complemented by a cozy wood-burning fireplace. Outside, a private, fenced-in backyard with expansive outdoor space is ideal for children to play or pets to roam. Enjoy a resurfaced pool surrounded by stylish pavers, a new pool pump and filter, new high-tech Polaris vacuum, complemented by new Zen landscaping. The spacious lanai, equipped with new ceiling fans and outdoor blinds, invites gatherings and relaxation. This home is energy-efficient with new double-pane windows, a recently replaced roof, a newer water heater and a high-efficiency HVAC system. Additional features include ample walk-in closets, a renovated guest bath and a large lofted shed for storage. In the safe, quiet and highly desirable neighborhood of Central Park with no HOA, this home is conveniently close to Publix, Walmart and excellent schools in one of Volusia County's top public school districts. Nearby parks, fishing ponds, Neighbor's Ice Cream Parlor, hospitals and shopping add to its appeal. With so much space for a family and ready for your personal touch, this home is move-in ready and priced to sell. A one-year home warranty is offered to buyers with acceptable offers. Don't miss out, schedule your viewing today!
/u.realgeeks.media/homesinorlando/NextHome-Neighborhood-Realty-Logo-Horizontal-OrangeOnWhite-Web-RGB.jpg)
Additional Information
- Taxes
- $2799
- Minimum Lease
- No Minimum
- Location
- Corner Lot, Sidewalk
- Community Features
- Sidewalks, No Deed Restriction
- Property Description
- One Story
- Zoning
- SFR
- Interior Layout
- Ceiling Fans(s), Eat-in Kitchen, Open Floorplan, Skylight(s), Split Bedroom, Stone Counters, Thermostat, Vaulted Ceiling(s), Walk-In Closet(s), Window Treatments
- Interior Features
- Ceiling Fans(s), Eat-in Kitchen, Open Floorplan, Skylight(s), Split Bedroom, Stone Counters, Thermostat, Vaulted Ceiling(s), Walk-In Closet(s), Window Treatments
- Floor
- Laminate, Luxury Vinyl, Tile
- Appliances
- Convection Oven, Dishwasher, Disposal, Dryer, Ice Maker, Microwave, Range, Refrigerator, Washer
- Utilities
- Cable Available, Electricity Connected, Phone Available, Public, Sewer Available, Sewer Connected, Street Lights, Water Connected
- Heating
- Central, Electric
- Air Conditioning
- Central Air
- Fireplace Description
- Wood Burning
- Exterior Construction
- Brick, Stucco, Wood Frame
- Exterior Features
- French Doors, Irrigation System, Lighting, Private Mailbox, Rain Gutters
- Roof
- Shingle
- Foundation
- Slab
- Pool
- Private
- Pool Type
- Auto Cleaner, Deck, Indoor, Lighting, Screen Enclosure, Tile
- Garage Carport
- 2 Car Garage
- Garage Spaces
- 2
- Garage Features
- Driveway, Garage Door Opener, Oversized
- Elementary School
- Spruce Creek Elem
- Middle School
- Creekside Middle
- High School
- Spruce Creek High School
- Fences
- Vinyl
- Pets
- Allowed
- Flood Zone Code
- X
- Parcel ID
- 6321-12-00-0840
- Legal Description
- LOT 84 CENTRAL PARK PHASE II MB 41 PG 131 PER OR 3167 PG 0580 PER D/C PER OR 6108 PG 2417 PER OR 7147 PG 2353 PER OR 7183 PG 1537 PER OR 7690 PG 3030 PER OR 8277 PG 2340
Listing courtesy of PREMIER SOTHEBYS INT'L REALTY. 407-333-1900
Selling Office: RE/MAX SIGNATURE.Mortgage Calculator
StellarMLS is the source of this information via Internet Data Exchange Program. All listing information is deemed reliable but not guaranteed and should be independently verified through personal inspection by appropriate professionals. Listings displayed on this website may be subject to prior sale or removal from sale. Availability of any listing should always be independently verified. Listing information is provided for consumer personal, non-commercial use, solely to identify potential properties for potential purchase. All other use is strictly prohibited and may violate relevant federal and state law. Data last updated on