421 E Citrus Street, Altamonte Springs, FL 32701
- $412,500
- 3
- BD
- 2
- BA
- 1,600
- SqFt






- Sold Price
- $412,500
- List Price
- $415,000
- Status
- Sold
- Days on Market
- 48
- Closing Date
- Sep 25, 2024
- MLS#
- O6221381
- Property Style
- Single Family
- Architectural Style
- Florida, Ranch
- Year Built
- 1973
- Bedrooms
- 3
- Bathrooms
- 2
- Living Area
- 1,600
- Lot Size
- 13,113
- Acres
- 0.30
- Total Acreage
- 1/4 to less than 1/2
- Legal Subdivision Name
- Sanlando
- MLS Area Major
- Altamonte Springs East
Property Description
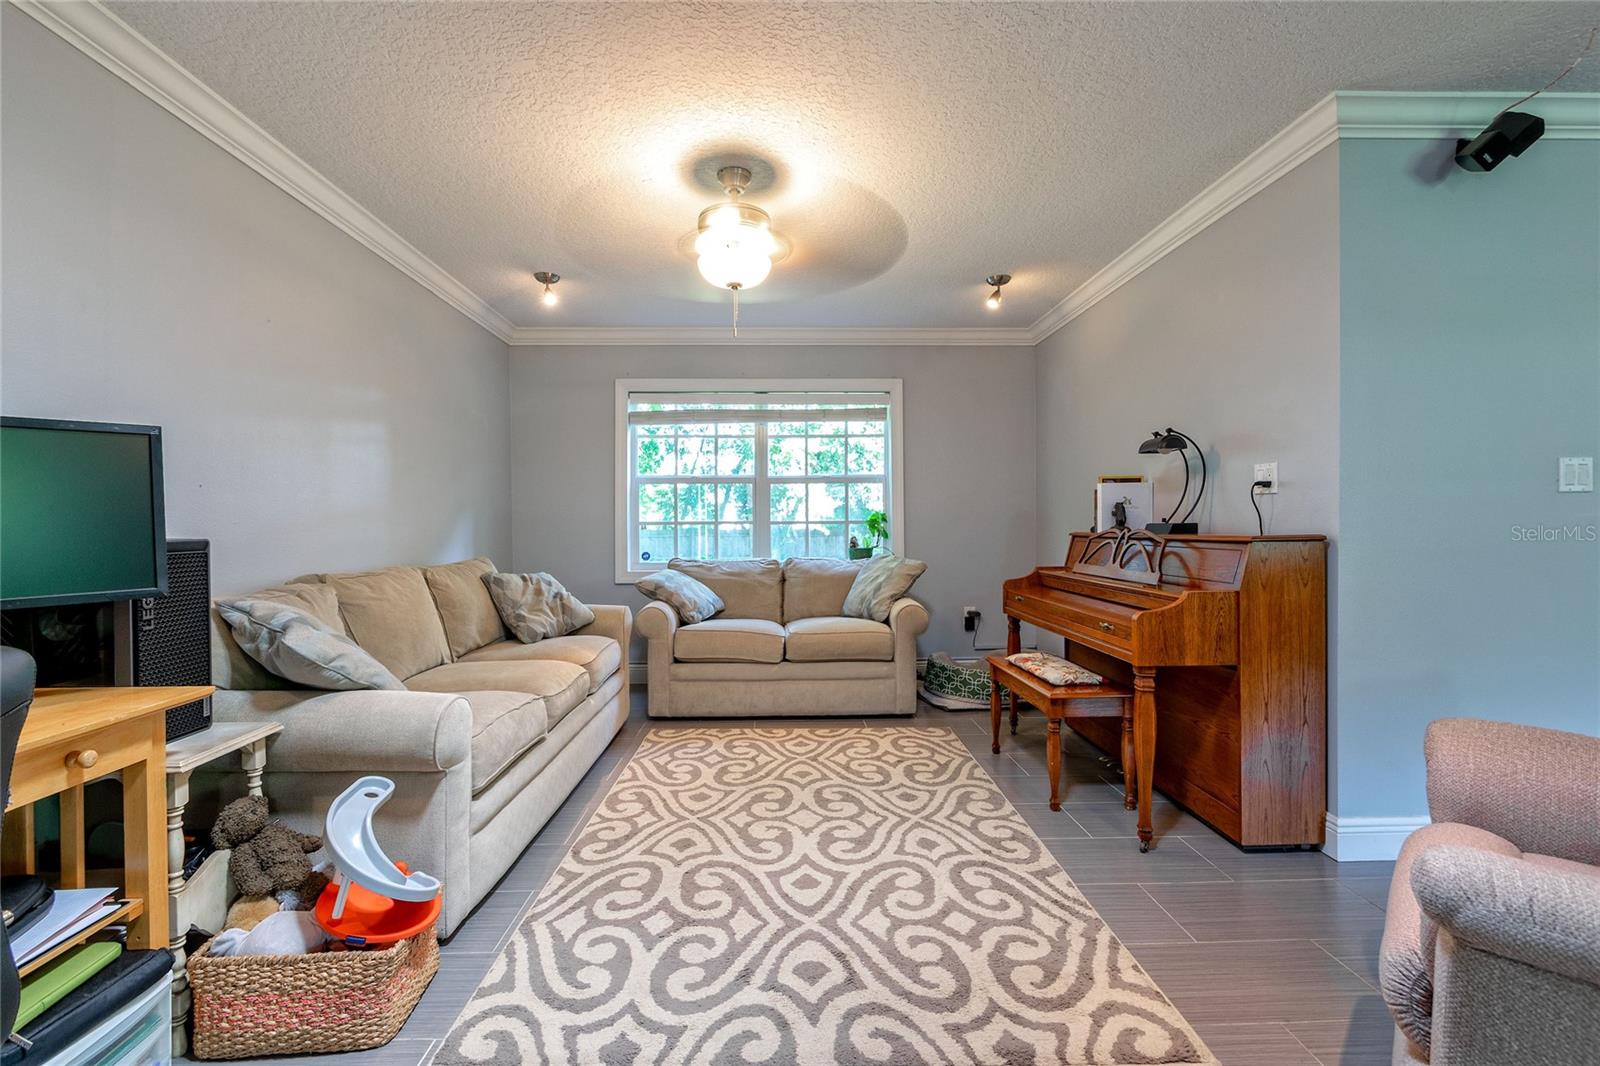
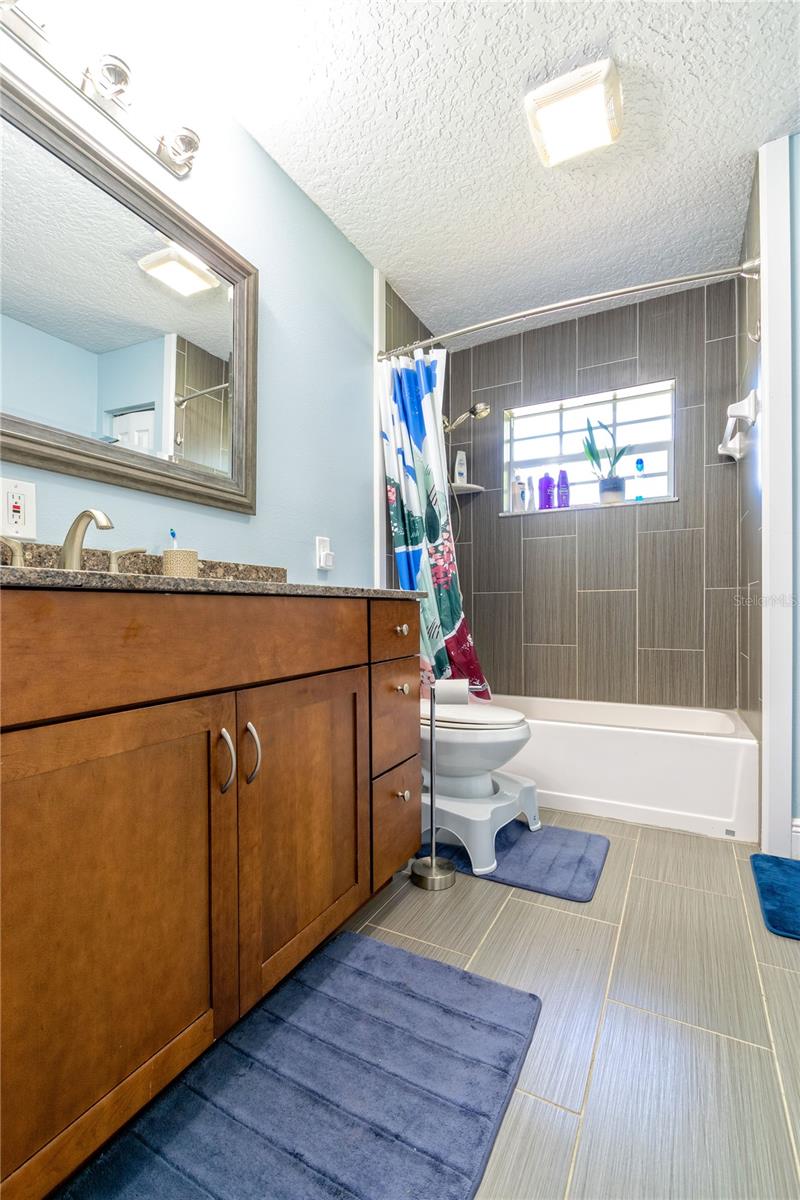
PRICE IMPROVEMENT!Great property that is move in ready with no HOA. Very open floor plan with cool mini bar/sink combo and cabinets as you enter the home. This modern cutie has newer windows and flooring and has been re-wired and replumbed. All solid surface floors including LVP, porcelain and carpet in 2 bedrooms. Kitchen is in immaculate condition with stainless appliances and tract lighting, newer fixtures, and outlets throughout. True split plan with open family room, perfect for entertaining or just hanging out with your family. Tired of looking at properties needing a total remodel in this price range, come view this fantastic property today, you will not be disappointed. Lawn sprinklers in three zones. Back covered deck, large oversized lot with a fully fenced chain link backyard w/two gates and storage shed. Instant hot water heater with utility sink is in the 2-garage. Wired surround sound in family room is great for TV viewing. Super close to fantastic shopping, restaurants and the Altamonte Mall and easy access to I-4 to Downtown or the East Coast beaches.
/u.realgeeks.media/homesinorlando/NextHome-Neighborhood-Realty-Logo-Horizontal-OrangeOnWhite-Web-RGB.jpg)
Additional Information
- Taxes
- $4605
- Minimum Lease
- No Minimum
- Location
- In County, Landscaped, Level, Near Public Transit, Oversized Lot, Paved
- Community Features
- No Deed Restriction
- Property Description
- One Story
- Zoning
- R-1AA
- Interior Layout
- Kitchen/Family Room Combo, Living Room/Dining Room Combo, Open Floorplan, Primary Bedroom Main Floor, Split Bedroom, Walk-In Closet(s)
- Interior Features
- Kitchen/Family Room Combo, Living Room/Dining Room Combo, Open Floorplan, Primary Bedroom Main Floor, Split Bedroom, Walk-In Closet(s)
- Floor
- Carpet, Laminate, Tile
- Appliances
- Dishwasher, Microwave, Range, Refrigerator, Tankless Water Heater
- Utilities
- Cable Available, Electricity Connected
- Heating
- Central, Electric
- Air Conditioning
- Central Air
- Exterior Construction
- Block, Stucco
- Exterior Features
- Irrigation System
- Roof
- Shingle
- Foundation
- Slab
- Pool
- No Pool
- Garage Carport
- 2 Car Garage
- Garage Spaces
- 2
- Garage Features
- Driveway, Garage Door Opener
- Elementary School
- Altamonte Elementary
- Middle School
- Milwee Middle
- High School
- Lyman High
- Fences
- Chain Link, Fenced
- Pets
- Allowed
- Flood Zone Code
- X
- Parcel ID
- 12-21-29-5BD-6500-0290
- Legal Description
- LOT 29 + W 1/2 OF LOT 30 BLK 65 SANLANDO PB 3 PG 65 1/2
Listing courtesy of CHARLES RUTENBERG REALTY ORLANDO. 407-622-2122
Selling Office: NEXTHOME BEST RESULTS REAL ESTATE.Mortgage Calculator
StellarMLS is the source of this information via Internet Data Exchange Program. All listing information is deemed reliable but not guaranteed and should be independently verified through personal inspection by appropriate professionals. Listings displayed on this website may be subject to prior sale or removal from sale. Availability of any listing should always be independently verified. Listing information is provided for consumer personal, non-commercial use, solely to identify potential properties for potential purchase. All other use is strictly prohibited and may violate relevant federal and state law. Data last updated on