8527 Finsen Street, Orlando, FL 32827
- $1,200,000
- 4
- BD
- 4
- BA
- 3,935
- SqFt




- Sold Price
- $1,200,000
- List Price
- $1,260,000
- Status
- Sold
- Days on Market
- 172
- Closing Date
- Feb 07, 2025
- MLS#
- O6221373
- Property Style
- Single Family
- Architectural Style
- Custom
- Year Built
- 2018
- Bedrooms
- 4
- Bathrooms
- 4
- Baths Half
- 1
- Living Area
- 3,935
- Lot Size
- 8,450
- Acres
- 0.19
- Total Acreage
- 0 to less than 1/4
- Legal Subdivision Name
- Preserve/Laureate Park Ph 2
- MLS Area Major
- Orlando/Airport/Alafaya/Lake Nona
Property Description
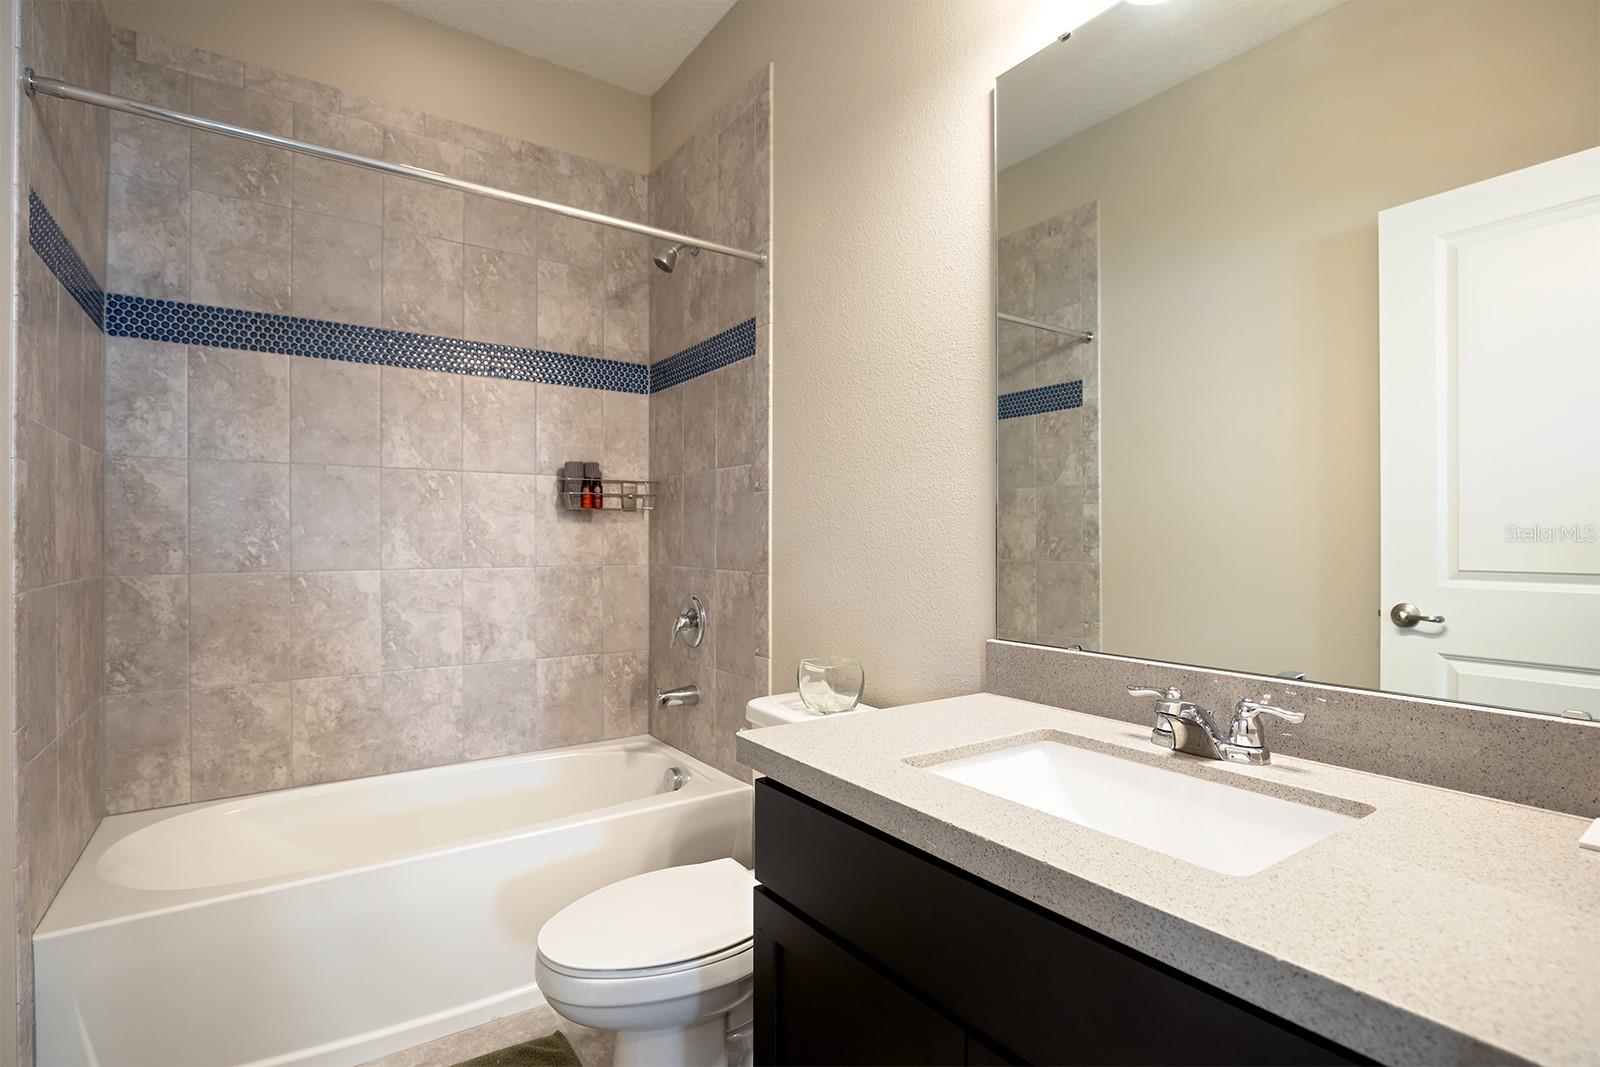
Welcome to this stunning custom home waiting for you in the gated portion of Laureate Park known as The Preserve. Built in 2018 by Taylor Morrison, this elegant residence boasts nearly 4,000 square feet of living space with 4-bedrooms, 3.5-bathrooms, and a spacious open floor plan featuring high ceilings and large windows fostering a warm and inviting atmosphere. A well-thought-out split-bedroom floorplan offers everyone their piece of paradise, including a private primary suite that boasts a tray ceiling, crown molding, remote-controlled blinds, double walk-in, custom closets, and quartz countertops along with a double sink vanity, soaking tub, and an expansive shower stall including a rain shower and two additional shower heads. In the heart of the home, the chef's kitchen, you will find a space ready for many meals and memories boasting all Monogram stainless-steel appliances, refrigerator, built-in convection oven and microwave, 5-gas burner cooktop with removable cast iron griddle, dishwasher, range hood (vented outside at up to 350 CFM). Open to the family room, it also includes Calcutta quartz countertops with a jumbo island featuring a floating overhang, breakfast bar, under-mount farm sink, walk-in pantry, and both under-cabinet and pendant LED lighting. Throughout the home, you will find a number of other lovely upgrades such as Levolor Cellular Blinds, a Pelican reverse osmosis whole home water filtration system, quality fixtures throughout, and endless hot water thanks to a tankless water heater. A quadruple slider from the family room leads you to the expansive screened in lanai and a beautifully landscaped backyard. Upstairs you will find a spacious loft along with the remaining three bedrooms and two bathrooms, one of which enjoys private access to the South-facing veranda. The Green Certified home is part of the Environments for Living (EFL) program with energy saving R-30 ceiling insulation, R-13 insulation in exterior frame walls, R-4.1 insulation on exterior block walls, energy saving compact lighting in most fixtures, double pane insulated and reflective Low-E windows, digital programable thermostats, and high efficiency 15 SEER rated heat pump and HVACs, operated separately for custom comfort upstairs and downstairs. Walking distance from Canvas Restaurant & Market and community amenities including a state-of-the-art clubhouse, Beep-Autonomous Vehicle Transportation at select stops around the Laureate Park community, LP Fit (3,200 sq ft state-of-the-art fitness center), Aquatic Center (lap pool, tranquil pool, cabana, and water play activities for kids), 2 community gardens, dog parks, pocket parks, playgrounds, tennis, pickleball, soccer fields, basketball courts, miles of walking trails. As part of the community fees, not only do you have access to all of these incredible offerings, but High-Speed Fiber Optic Internet is also included. Additionally, you are a short drive from top-rated schools, outdoor recreation, Performance Club, Nona Adventure Park, and much more. For anyone seeking both luxury and convenience in the heart of Lake Nona, this property is the epitome.
/u.realgeeks.media/homesinorlando/NextHome-Neighborhood-Realty-Logo-Horizontal-OrangeOnWhite-Web-RGB.jpg)
Additional Information
- Taxes
- $12133
- Minimum Lease
- No Minimum
- HOA Fee
- $129
- HOA Payment Schedule
- Monthly
- Maintenance Includes
- Pool, Internet, Recreational Facilities
- Location
- Landscaped, Sidewalk, Paved, Private
- Community Features
- Association Recreation - Owned, Clubhouse, Community Mailbox, Deed Restrictions, Dog Park, Fitness Center, Gated Community - No Guard, Irrigation-Reclaimed Water, Park, Playground, Pool, Restaurant, Sidewalks, Tennis Courts
- Property Description
- Two Story
- Zoning
- PD
- Interior Layout
- Built-in Features, Ceiling Fans(s), Crown Molding, Eat-in Kitchen, High Ceilings, Kitchen/Family Room Combo, Primary Bedroom Main Floor, Solid Wood Cabinets, Split Bedroom, Stone Counters, Thermostat, Tray Ceiling(s), Walk-In Closet(s)
- Interior Features
- Built-in Features, Ceiling Fans(s), Crown Molding, Eat-in Kitchen, High Ceilings, Kitchen/Family Room Combo, Primary Bedroom Main Floor, Solid Wood Cabinets, Split Bedroom, Stone Counters, Thermostat, Tray Ceiling(s), Walk-In Closet(s)
- Floor
- Carpet, Ceramic Tile, Tile
- Appliances
- Built-In Oven, Convection Oven, Cooktop, Dishwasher, Disposal, Microwave, Range, Range Hood, Refrigerator, Tankless Water Heater, Water Filtration System
- Utilities
- BB/HS Internet Available, Cable Available, Electricity Connected, Fiber Optics, Natural Gas Connected, Sewer Connected, Sprinkler Meter, Street Lights, Underground Utilities, Water Connected
- Heating
- Central, Electric
- Air Conditioning
- Central Air
- Exterior Construction
- Block, Stucco
- Exterior Features
- Irrigation System, Rain Gutters, Sidewalk, Sliding Doors
- Roof
- Shingle
- Foundation
- Slab
- Pool
- Community
- Garage Carport
- 2 Car Garage
- Garage Spaces
- 2
- Garage Features
- Driveway, Garage Door Opener
- Garage Dimensions
- 21x20
- Elementary School
- Laureate Park Elementary
- Middle School
- Lake Nona Middle School
- High School
- Lake Nona High
- Pets
- Allowed
- Flood Zone Code
- X
- Parcel ID
- 19-24-31-7801-00-700
- Legal Description
- PRESERVE AT LAUREATE PARK PHASE 2 89/26LOT 70
Listing courtesy of BERKSHIRE HATHAWAY HOMESERVICES RESULTS REALTY.
Selling Office: FLORIDA REALTY INVESTMENTS.Mortgage Calculator
StellarMLS is the source of this information via Internet Data Exchange Program. All listing information is deemed reliable but not guaranteed and should be independently verified through personal inspection by appropriate professionals. Listings displayed on this website may be subject to prior sale or removal from sale. Availability of any listing should always be independently verified. Listing information is provided for consumer personal, non-commercial use, solely to identify potential properties for potential purchase. All other use is strictly prohibited and may violate relevant federal and state law. Data last updated on