10332 Newington Drive, Orlando, FL 32836
- $805,000
- 4
- BD
- 3
- BA
- 3,590
- SqFt






- Sold Price
- $805,000
- List Price
- $875,000
- Status
- Sold
- Days on Market
- 127
- Closing Date
- Dec 11, 2024
- MLS#
- O6221335
- Property Style
- Single Family
- Architectural Style
- Florida
- Year Built
- 1997
- Bedrooms
- 4
- Bathrooms
- 3
- Living Area
- 3,590
- Lot Size
- 9,983
- Acres
- 0.22
- Total Acreage
- 0 to less than 1/4
- Legal Subdivision Name
- Sand Lake Cove Ph 01
- MLS Area Major
- Orlando/Dr. Phillips/Bay Vista
Property Description
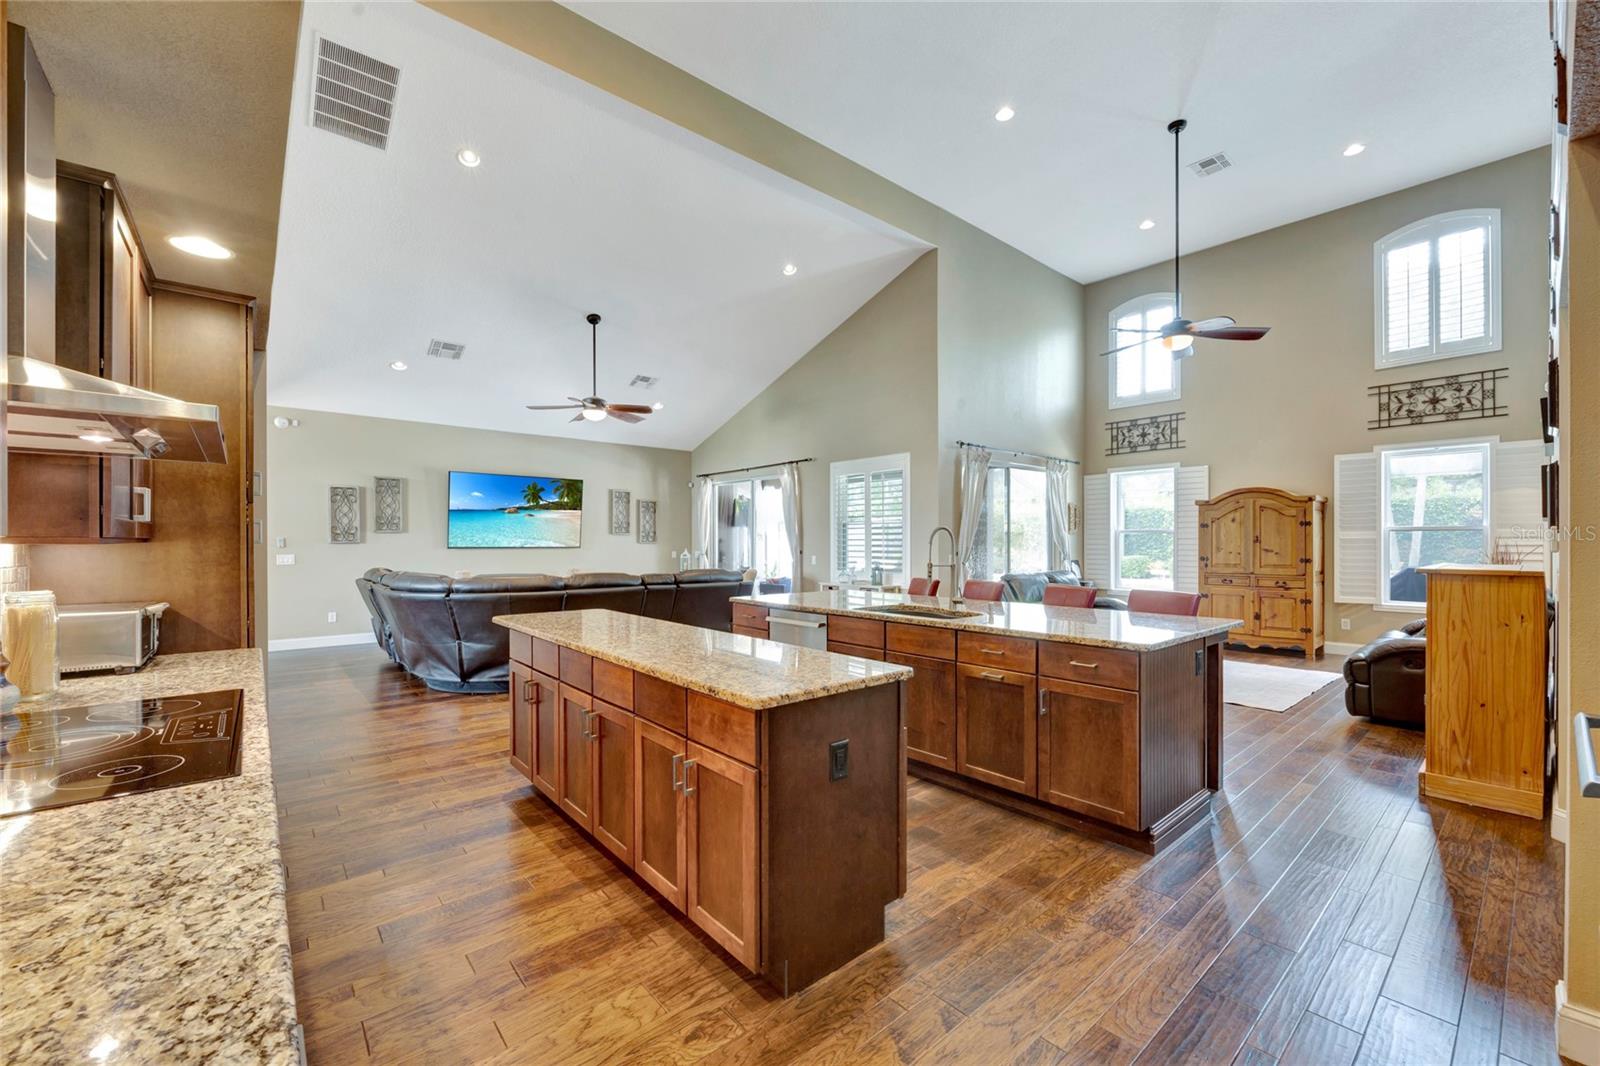
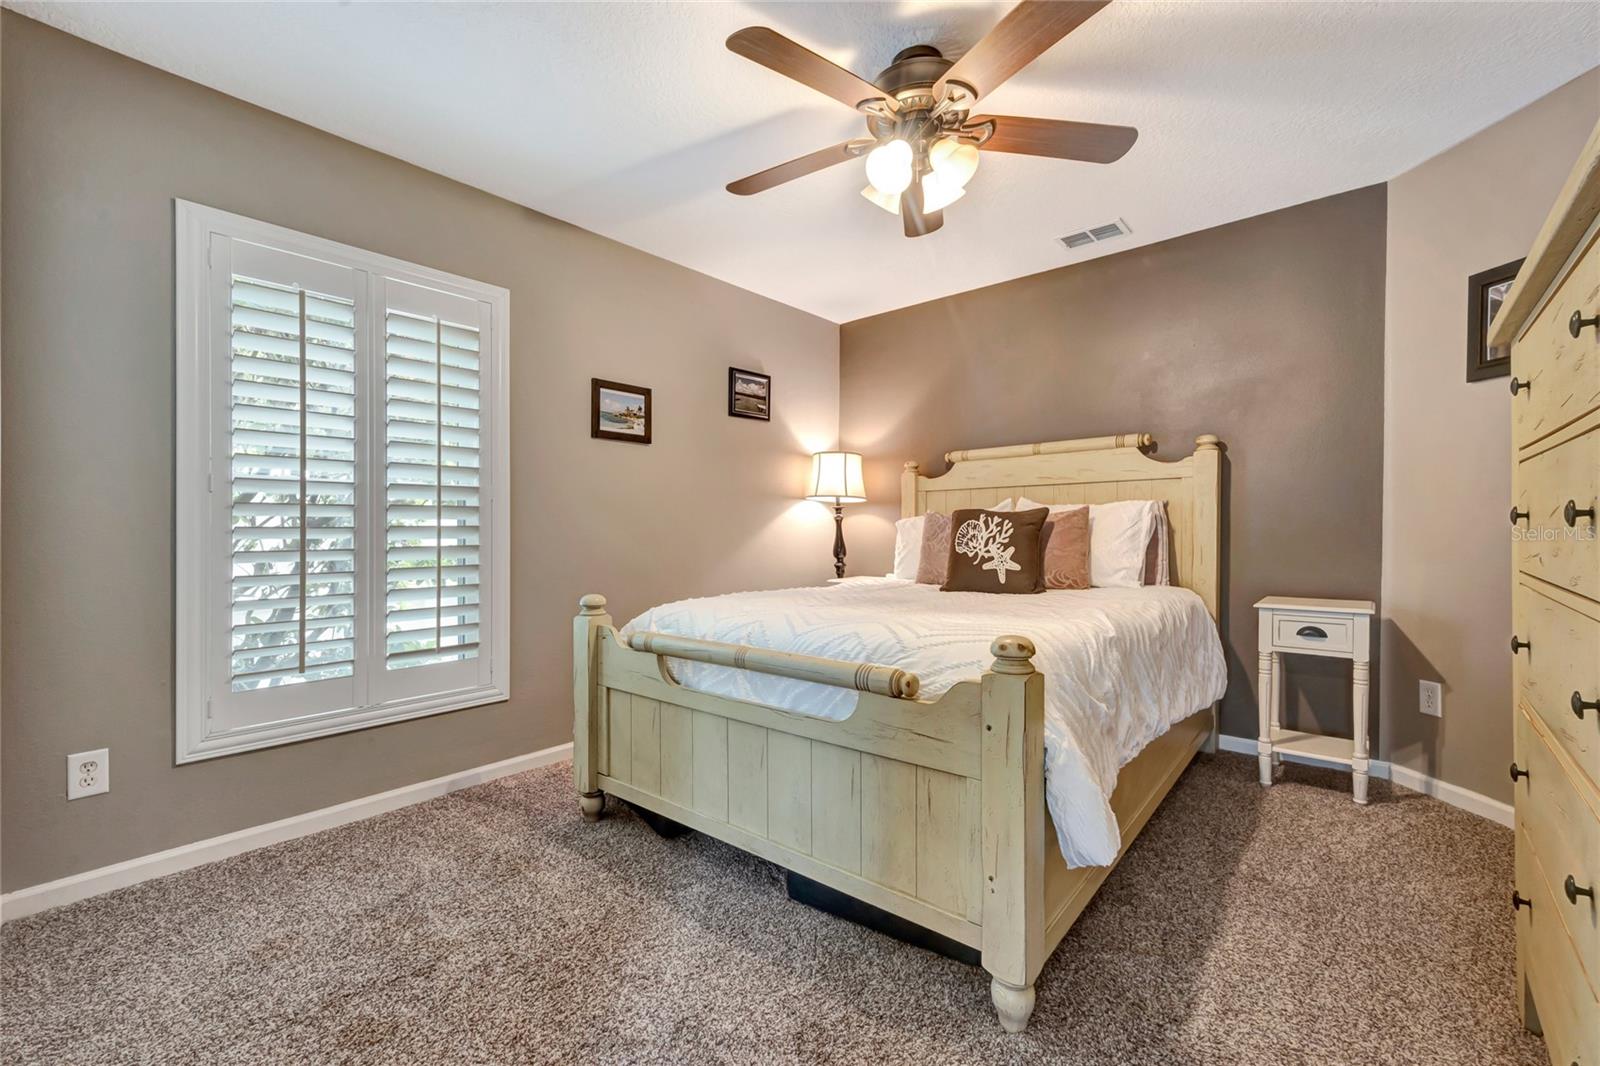
IT'S YOUR LUCKY DAY!!! Ones loss is your gain. Don't miss this opportunity to own this 4 Bedroom, 3 Bath, Pool home with over 3500 square feet of living space and open floor plan. The kitchen is a chef's dream! Completely renovated with 42" wood cabinets, granite countertops, high-end Thermador appliances, pot filler, and TWO islands. Both the Kitchen and Great Room feature soaring ceilings and flow together seamlessly, perfect for entertaining. The primary bedroom is conveniently located on the first floor, providing privacy, comfort, and plenty of room for a home office or sitting area that overlooks the pool. The primary bathroom has been updated with two separate vanities, oversized seamless shower, designer tile, linen closet and two walk-in closets. The house features a beautiful lake view, which you can enjoy from the cozy front porch or as a backdrop as you host dinner parties in your formal dining room. Bedroom two and updated full bathroom are also located on the first floor allowing privacy for your guests or family members. Upstairs has two additional bedrooms, updated bathroom and large loft area, allowing for a playroom, office area, or additional living space. Step out on to your own private oasis and relax in the screened-in pool, perfect for those hot summer days. The covered lanai and spacious pool deck is sure to accommodate large groups. Numerous updates including BRAND NEW ROOF, newer double-pane windows, plantation shutters, engineered wood flooring, resurfaced pebble tech pool and spa, newer AC and so much more. The storage in this home is over the top. Walk-in closets in every bedroom and loft area. The 3-car garage provides ample space for vehicles and storage. The location of this home not only has front lake views but is situated on a cul-de-sac and private backyard backs to walking path leading to Dr. Phillips Park and Sand Lake elementary. A+ Schools. Close to Theme Parks, I-4, Restaurant Row, and incredible shopping. Do not miss the opportunity to make this house your home!
/u.realgeeks.media/homesinorlando/NextHome-Neighborhood-Realty-Logo-Horizontal-OrangeOnWhite-Web-RGB.jpg)
Additional Information
- Taxes
- $6166
- Minimum Lease
- 1-2 Years
- HOA Fee
- $315
- HOA Payment Schedule
- Annually
- Location
- Cul-De-Sac, Sidewalk, Paved
- Community Features
- Deed Restrictions, Sidewalks
- Property Description
- Two Story
- Zoning
- R-1A
- Interior Layout
- Cathedral Ceiling(s), Ceiling Fans(s), High Ceilings, Kitchen/Family Room Combo, Open Floorplan, Primary Bedroom Main Floor, Solid Surface Counters, Solid Wood Cabinets, Split Bedroom, Stone Counters, Tray Ceiling(s), Vaulted Ceiling(s), Walk-In Closet(s), Window Treatments
- Interior Features
- Cathedral Ceiling(s), Ceiling Fans(s), High Ceilings, Kitchen/Family Room Combo, Open Floorplan, Primary Bedroom Main Floor, Solid Surface Counters, Solid Wood Cabinets, Split Bedroom, Stone Counters, Tray Ceiling(s), Vaulted Ceiling(s), Walk-In Closet(s), Window Treatments
- Floor
- Carpet, Ceramic Tile, Hardwood
- Appliances
- Built-In Oven, Convection Oven, Dishwasher, Disposal, Dryer, Microwave, Range Hood, Refrigerator, Washer, Water Softener
- Utilities
- Cable Available, Electricity Connected, Fire Hydrant, Phone Available, Public, Sewer Connected, Street Lights, Underground Utilities, Water Connected
- Heating
- Electric
- Air Conditioning
- Central Air
- Exterior Construction
- Block, Stucco
- Exterior Features
- Irrigation System, Private Mailbox, Rain Gutters, Sidewalk, Sliding Doors
- Roof
- Shingle
- Foundation
- Block, Slab
- Pool
- Private
- Pool Type
- Gunite, In Ground, Lighting, Salt Water, Solar Heat, Tile
- Garage Carport
- 3 Car Garage
- Garage Spaces
- 3
- Garage Features
- Driveway, Garage Door Opener, On Street
- Garage Dimensions
- 27x19
- Elementary School
- Sand Lake Elem
- Middle School
- Southwest Middle
- High School
- Lake Buena Vista High School
- Fences
- Vinyl
- Pets
- Allowed
- Flood Zone Code
- X
- Parcel ID
- 11-24-28-7877-00-150
- Legal Description
- SAND LAKE COVE PHASE ONE 35/124 LOT 15
Listing courtesy of COLDWELL BANKER RESIDENTIAL RE. 407-647-1211
Selling Office: COLDWELL BANKER RESIDENTIAL RE.Mortgage Calculator
StellarMLS is the source of this information via Internet Data Exchange Program. All listing information is deemed reliable but not guaranteed and should be independently verified through personal inspection by appropriate professionals. Listings displayed on this website may be subject to prior sale or removal from sale. Availability of any listing should always be independently verified. Listing information is provided for consumer personal, non-commercial use, solely to identify potential properties for potential purchase. All other use is strictly prohibited and may violate relevant federal and state law. Data last updated on