143 Fairway Pointe Circle, Orlando, FL 32828
- $610,000
- 4
- BD
- 3
- BA
- 2,358
- SqFt








- Sold Price
- $610,000
- List Price
- $609,900
- Status
- Sold
- Days on Market
- 4
- Closing Date
- Aug 14, 2024
- MLS#
- O6221303
- Property Style
- Single Family
- Architectural Style
- Ranch
- Year Built
- 1993
- Bedrooms
- 4
- Bathrooms
- 3
- Living Area
- 2,358
- Lot Size
- 10,159
- Acres
- 0.23
- Total Acreage
- 0 to less than 1/4
- Legal Subdivision Name
- Deer Run South Pud Ph 01 Prcl 09
- MLS Area Major
- Orlando/Alafaya/Waterford Lakes
Property Description
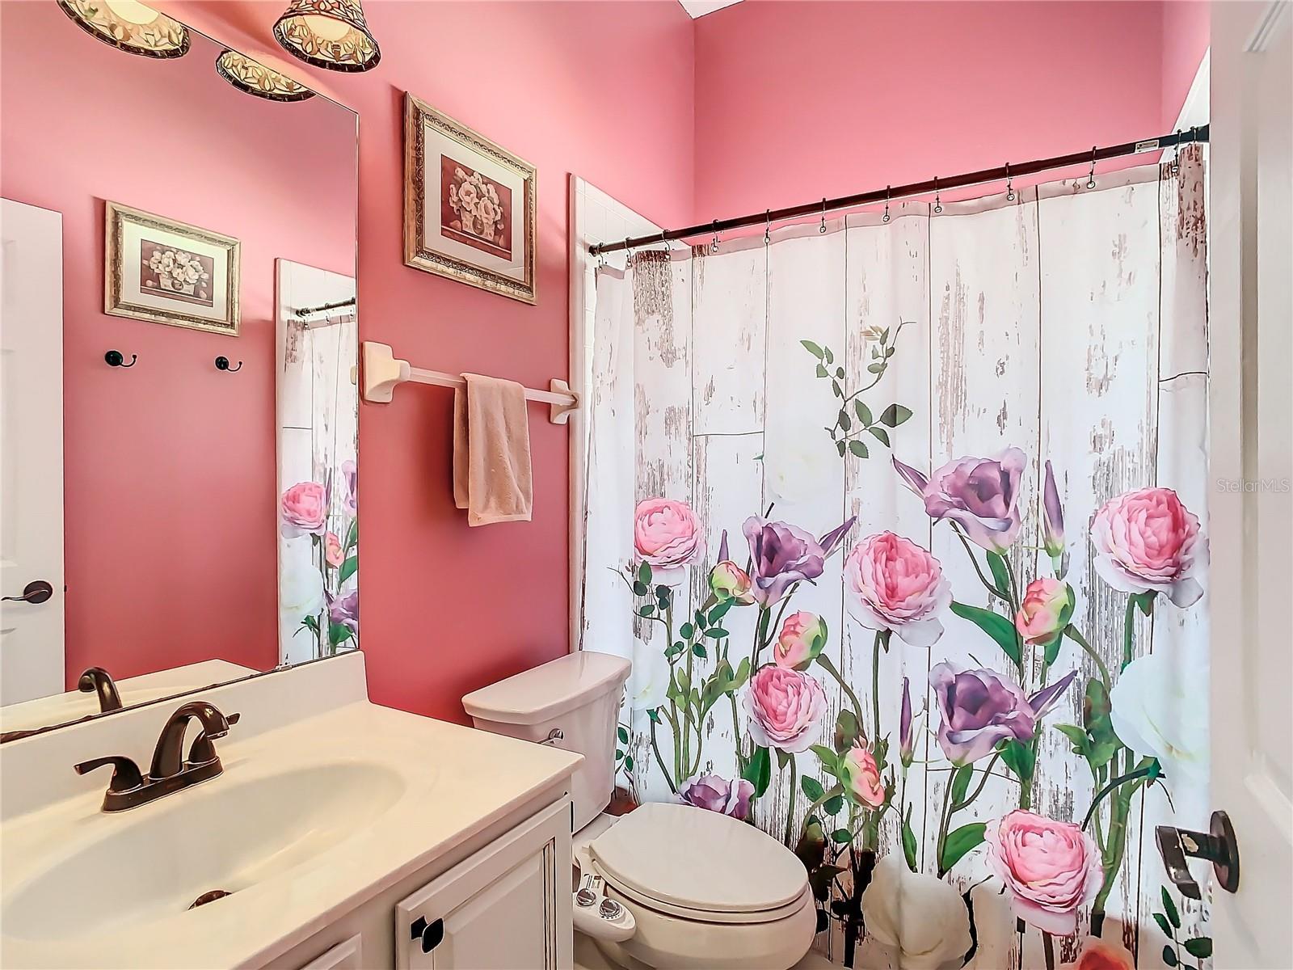
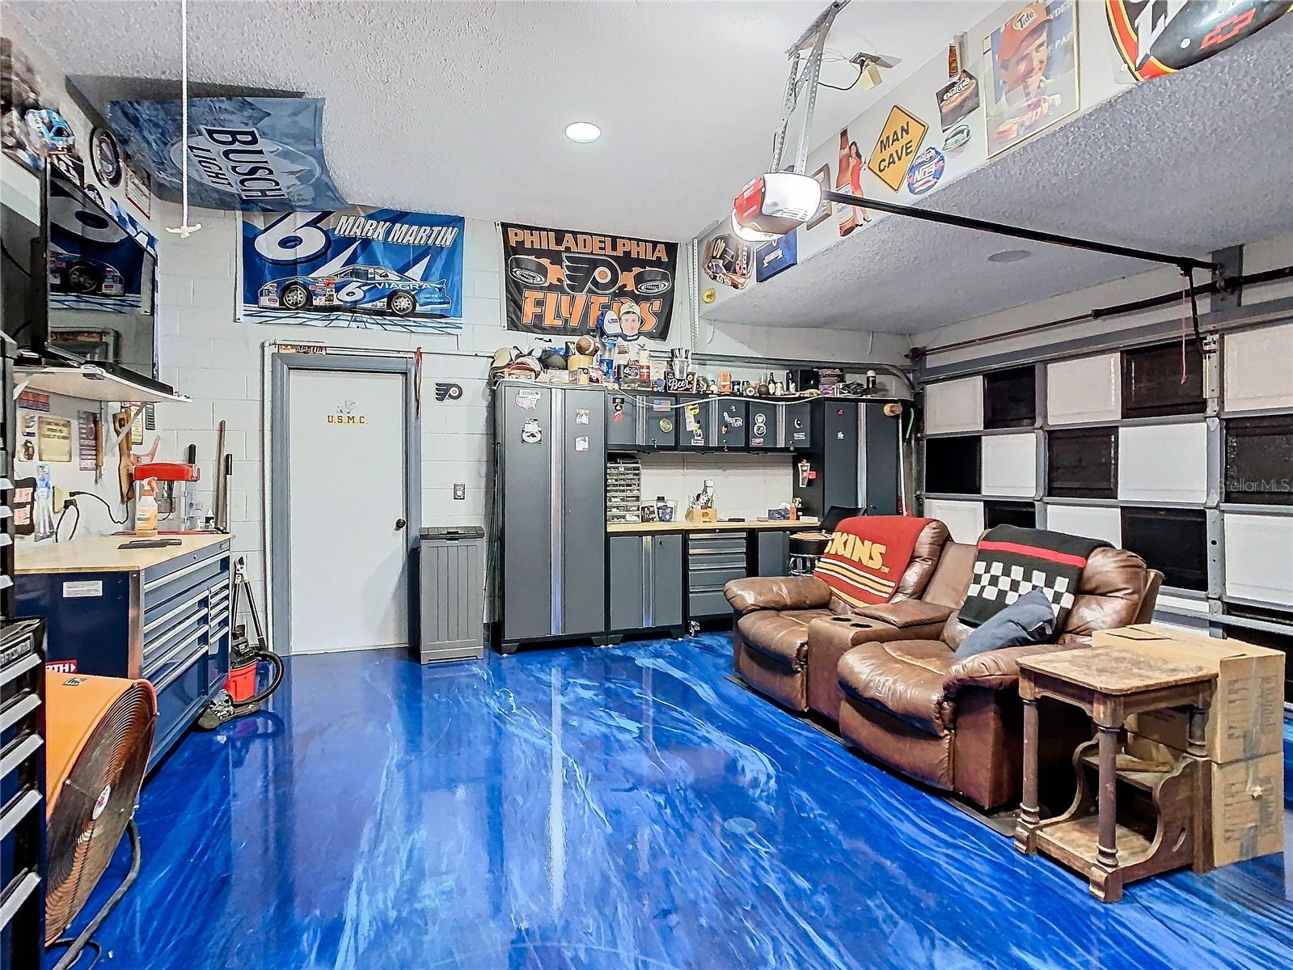
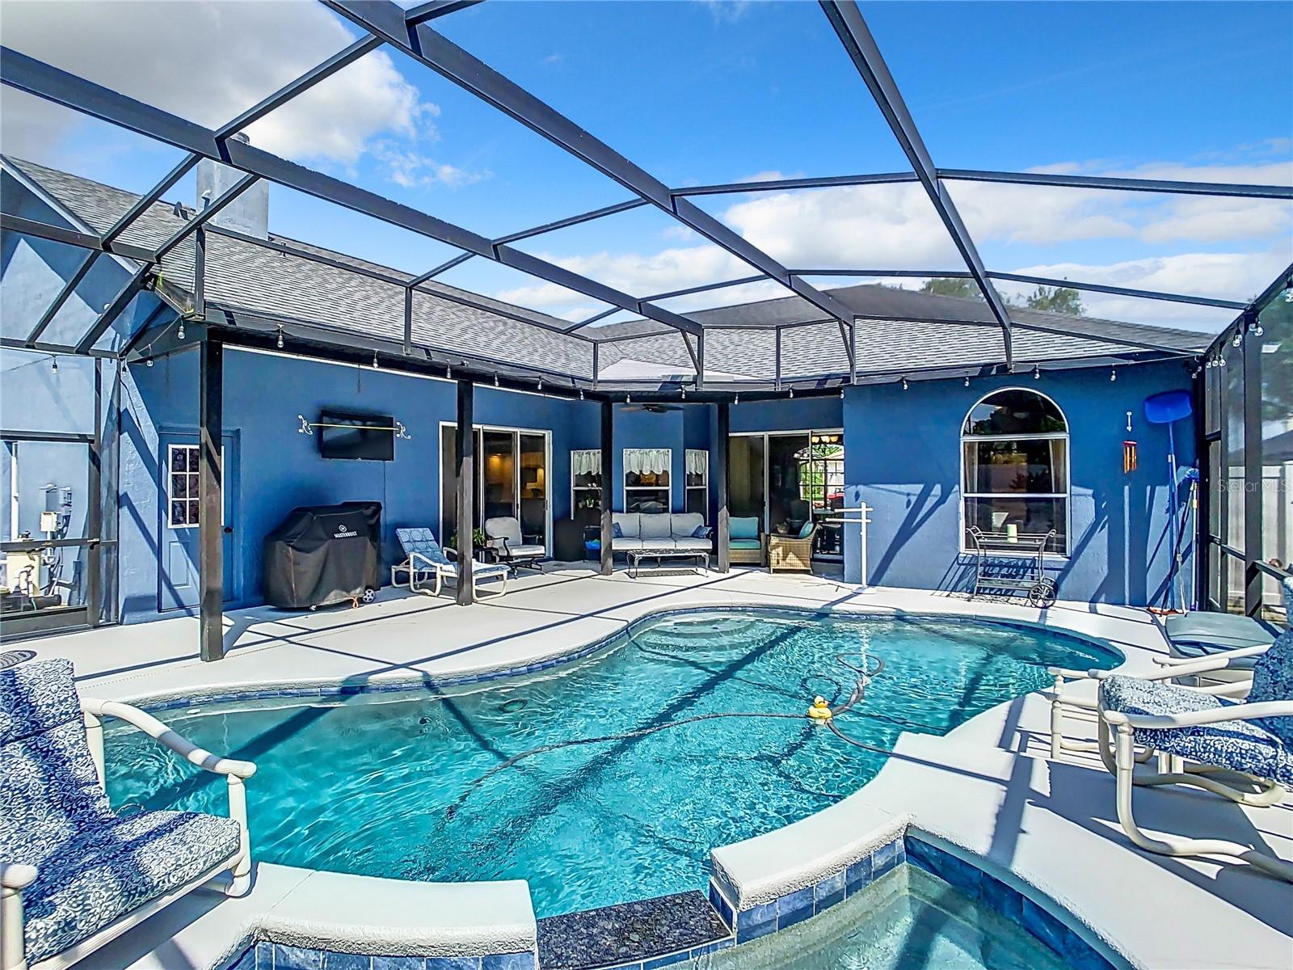
Welcome to this awesome family home located in one of Eastwood's premier communities, FAIRWAY POINTE! The floor plan is all very useable and liveable space and features a 3 way split plan which would be great for a mother in law suite or teenager retreat. This space has a separate doorway with private bath and pool access. Nice size kitchen, family room and separate dinette, all open to each other creating a warm and homey feel. Kitchen features an ample sized breakfast bar, recessed range and centilever soffit over breakfast bar with down lighting. Spacious family room features a cozy wood burning fireplace. Primary bedroom is spacious with the ensuite bathroom featuring dual sinks, spacious vanity, large soaking tub with jets, and a separate walk in shower. Enjoy your morning coffee or evening drink by the sparkling pool and gas heated spa.The lanai has a covered roof. Pool and Spa resurfaced with PebbleTech finish including pool filter and pool heater replacement all in 2021. Paver deck for extra seating and or firepit area outside of the screened pool area. Home completely repiped in 2017, Roof replaced in 2018 and A/C replaced in 2020. Bathroom tile all redone in aneutral color. Three car garage is ready to be a great workshop and or man cave. The floor has been sealed and painted with metallic epoxy. Attic has an attic fan and newer insulation added. This home is located within walking distance to highly rated Sunrise Elementary School that is within the community. The Middle and High Schools are also highly rated. This location can't be beat with its proximity to major highways, The University of Central Florida (Go Knights), Research Park, Siemens and Lockheed Martin. Lots of great restaurants and shopping close by for your convenience. Downtown Orlando and Orlando International Airport are within a short drive. YOU ARE GOING TO WANT TO CHECK THIS ONE OUT TODAY!
/u.realgeeks.media/homesinorlando/NextHome-Neighborhood-Realty-Logo-Horizontal-OrangeOnWhite-Web-RGB.jpg)
Additional Information
- Taxes
- $3794
- Minimum Lease
- 8-12 Months
- HOA Fee
- $402
- HOA Payment Schedule
- Quarterly
- Maintenance Includes
- Cable TV
- Location
- In County, Landscaped, Level, Paved
- Community Features
- Park, Playground, Sidewalks, Tennis Courts, No Deed Restriction
- Property Description
- One Story
- Zoning
- P-D
- Interior Layout
- Attic Fan, Ceiling Fans(s), High Ceilings, Kitchen/Family Room Combo, Living Room/Dining Room Combo, Primary Bedroom Main Floor, Split Bedroom, Thermostat, Walk-In Closet(s), Window Treatments
- Interior Features
- Attic Fan, Ceiling Fans(s), High Ceilings, Kitchen/Family Room Combo, Living Room/Dining Room Combo, Primary Bedroom Main Floor, Split Bedroom, Thermostat, Walk-In Closet(s), Window Treatments
- Floor
- Carpet, Ceramic Tile, Vinyl
- Appliances
- Dishwasher, Disposal, Dryer, Gas Water Heater, Microwave, Range, Refrigerator, Washer
- Utilities
- Cable Available, Cable Connected, Natural Gas Available, Natural Gas Connected, Phone Available, Public, Sewer Available, Sewer Connected, Street Lights, Underground Utilities, Water Available, Water Connected
- Heating
- Electric
- Air Conditioning
- Central Air
- Fireplace Description
- Family Room, Wood Burning
- Exterior Construction
- Block, Stucco
- Exterior Features
- Irrigation System, Rain Gutters, Sidewalk, Sliding Doors
- Roof
- Shingle
- Foundation
- Slab
- Pool
- Private
- Pool Type
- Auto Cleaner, Deck, Gunite, In Ground, Pool Sweep, Screen Enclosure, Tile
- Garage Carport
- 3 Car Garage
- Garage Spaces
- 3
- Garage Dimensions
- 24x20
- Elementary School
- Sunrise Elem
- Middle School
- Discovery Middle
- High School
- Timber Creek High
- Pets
- Allowed
- Flood Zone Code
- X
- Parcel ID
- 35-22-31-2023-00-530
- Legal Description
- DEER RUN SOUTH PUD PHASE 1 PARCEL 9 SECTION 1 27/6 LOT 53
Listing courtesy of KELLER WILLIAMS ADVANTAGE III REALTY. 407-207-0825
Selling Office: RE/MAX INNOVATION.Mortgage Calculator
StellarMLS is the source of this information via Internet Data Exchange Program. All listing information is deemed reliable but not guaranteed and should be independently verified through personal inspection by appropriate professionals. Listings displayed on this website may be subject to prior sale or removal from sale. Availability of any listing should always be independently verified. Listing information is provided for consumer personal, non-commercial use, solely to identify potential properties for potential purchase. All other use is strictly prohibited and may violate relevant federal and state law. Data last updated on