1100 Red Haven Lane, Oviedo, FL 32765
- $965,000
- 4
- BD
- 3
- BA
- 3,057
- SqFt








- Sold Price
- $965,000
- List Price
- $1,050,000
- Status
- Sold
- Days on Market
- 85
- Closing Date
- Nov 12, 2024
- MLS#
- O6221296
- Property Style
- Single Family
- Year Built
- 2016
- Bedrooms
- 4
- Bathrooms
- 3
- Living Area
- 3,057
- Lot Size
- 14,856
- Acres
- 0.34
- Total Acreage
- 1/4 to less than 1/2
- Legal Subdivision Name
- Oviedo Gardens - A Rep
- MLS Area Major
- Oviedo
Property Description
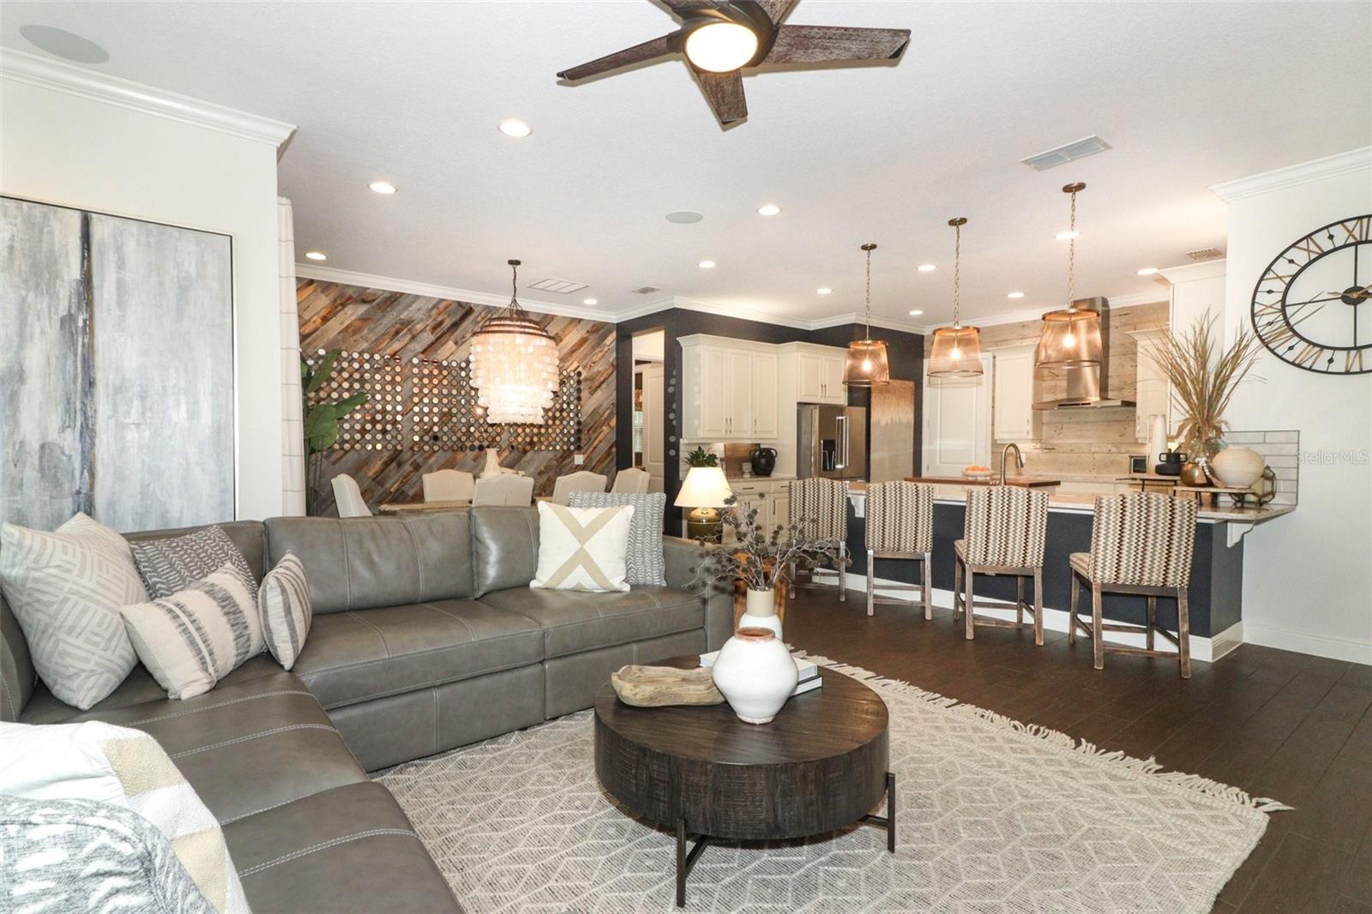
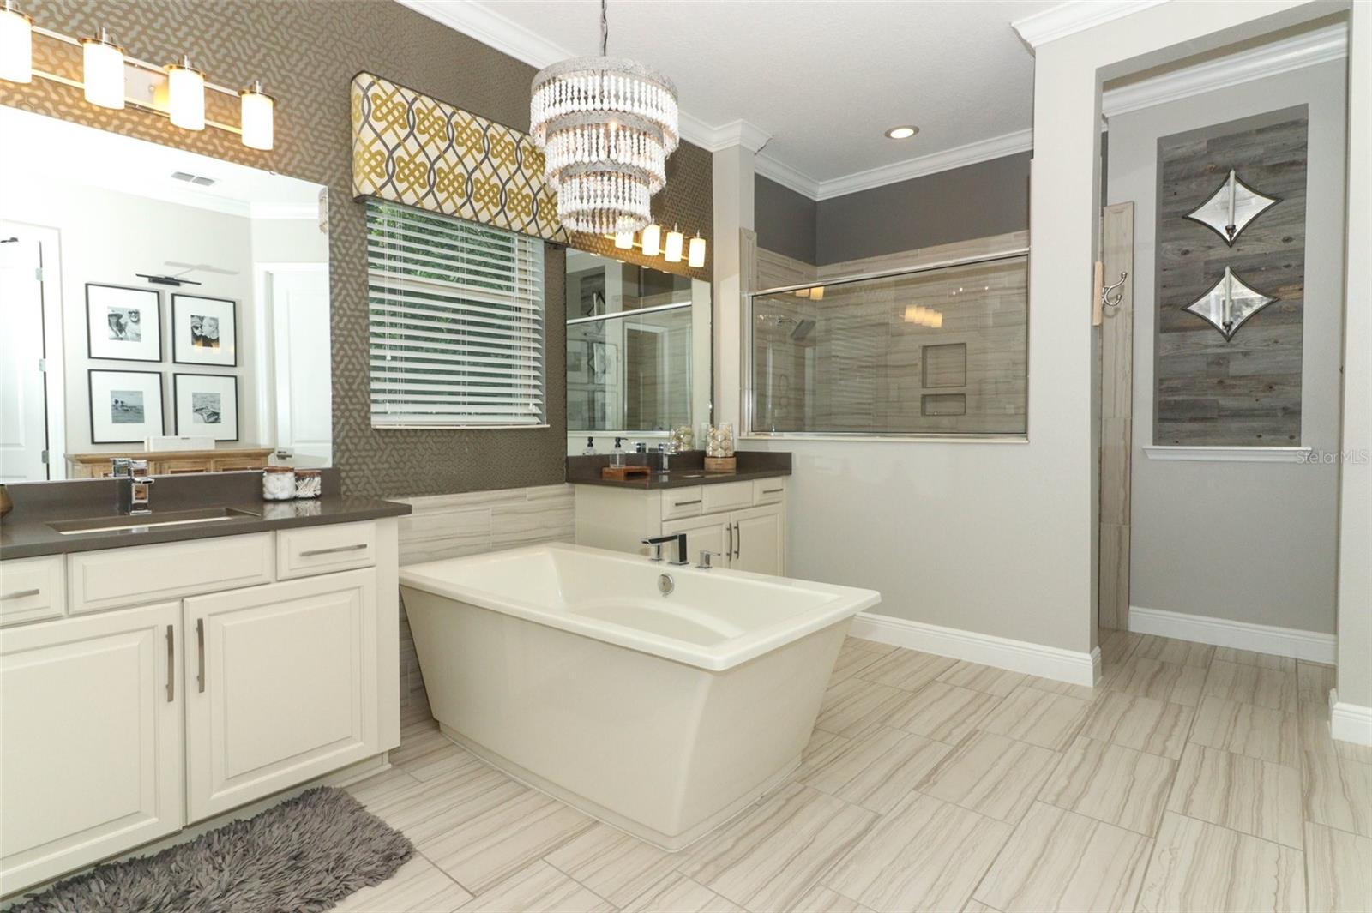
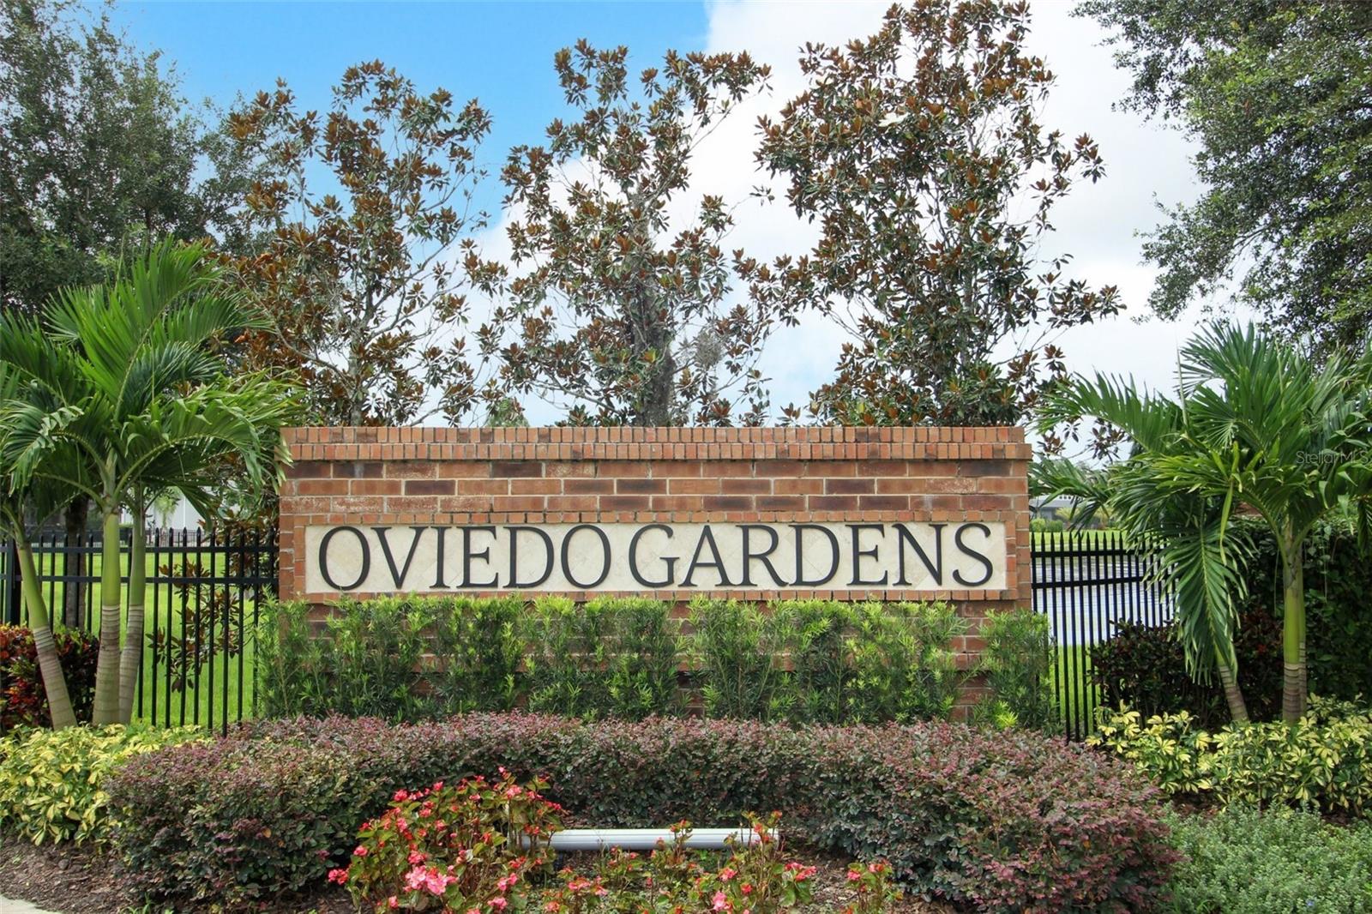
Behind the gates of Oviedo Garden, a highly sought after community in Seminole County, the opportunity to call this luxury retreat your new home awaits! This home is tucked in the back of this active neighborhood with a view of woods, water with fountain feature & mature landscaping, creating a true park like setting with serene atmosphere for all to enjoy. This sprawling single-story living design features stunning appointments & finishes throughout with a meticulously maintained appearance. The layout is ideal for comfort, entertainment, and flexible spaces to adjust with evolving lifestyle needs. As you step inside, enjoy the custom designer upgrades, treatment and textures treatments throughout this carpet free home. A flex room/private office is positioned off the foyer, at the front of the home. The living and dining room is separated by a stone encased double sided, electric fireplace. The dining room location access to the kitchen via the butler’s pantry makes hosting dinner parties a breeze. The chef's kitchen features quartzs counters, stainless steel appliances, vented hood, expansive dining bar and separate cafe overlooking the family room. This open concept creates an inviting, comfortable space for the whole family, with 2 direct access options to the screen enclosed lanai! This home has a multi wing split bedroom design, ensuring ultimate privacy. A private bedroom retreat with hall bath is located to the front of the home, 2 of the secondary bedrooms & cabana bathroom is to the back left wing, and primary suite is tucked away behind the cafe. The primary retreat offers private French doors to the private pool oasis, ample space for furnishings, and an en-suite bathroom featuring a custom barn door, soaking tub separating two vanities, step in shower, massive walk in with built ins & private water closet. No details were spared designing the customized Florida lifestyle that awaits you once you step outside to the lanai. Dine al fresco and entertain day/night with the features of paver decking, beach entry pool, spa, dual fire bowls, separate fire pit deck, conversation deck, sunning space, and twilight lighting of the screen enclosure under the stars! Other interior features to enjoy: Interior electric shade at large triple sliding glass door, upgraded light fixtures and chandeliers, custom closet in primary bedroom, surround sound and SONOS system for the family room and pool area, styrofoam attic insulation, attic decking, energy efficiency and more! Exterior enhancements include: NEBULA LIGHTING LED package, AQUALINK system, LED landscape lighting, upgraded stucco treatment, paints, and barrel tile roof, solar panels, and commercial grade 12 zone irrigation system. Perks of the location include: top rated Seminole County public schools, easy access to 417, new hospitals/medical facilities, shopping, dining, aquatics center & recreational space, Oviedo on the Park, YMCA, golf courses, higher education opportunities & more! Schedule your private tour today.
/u.realgeeks.media/homesinorlando/NextHome-Neighborhood-Realty-Logo-Horizontal-OrangeOnWhite-Web-RGB.jpg)
Additional Information
- Taxes
- $4506
- Minimum Lease
- 8-12 Months
- HOA Fee
- $357
- HOA Payment Schedule
- Quarterly
- Location
- Sidewalk, Paved
- Community Features
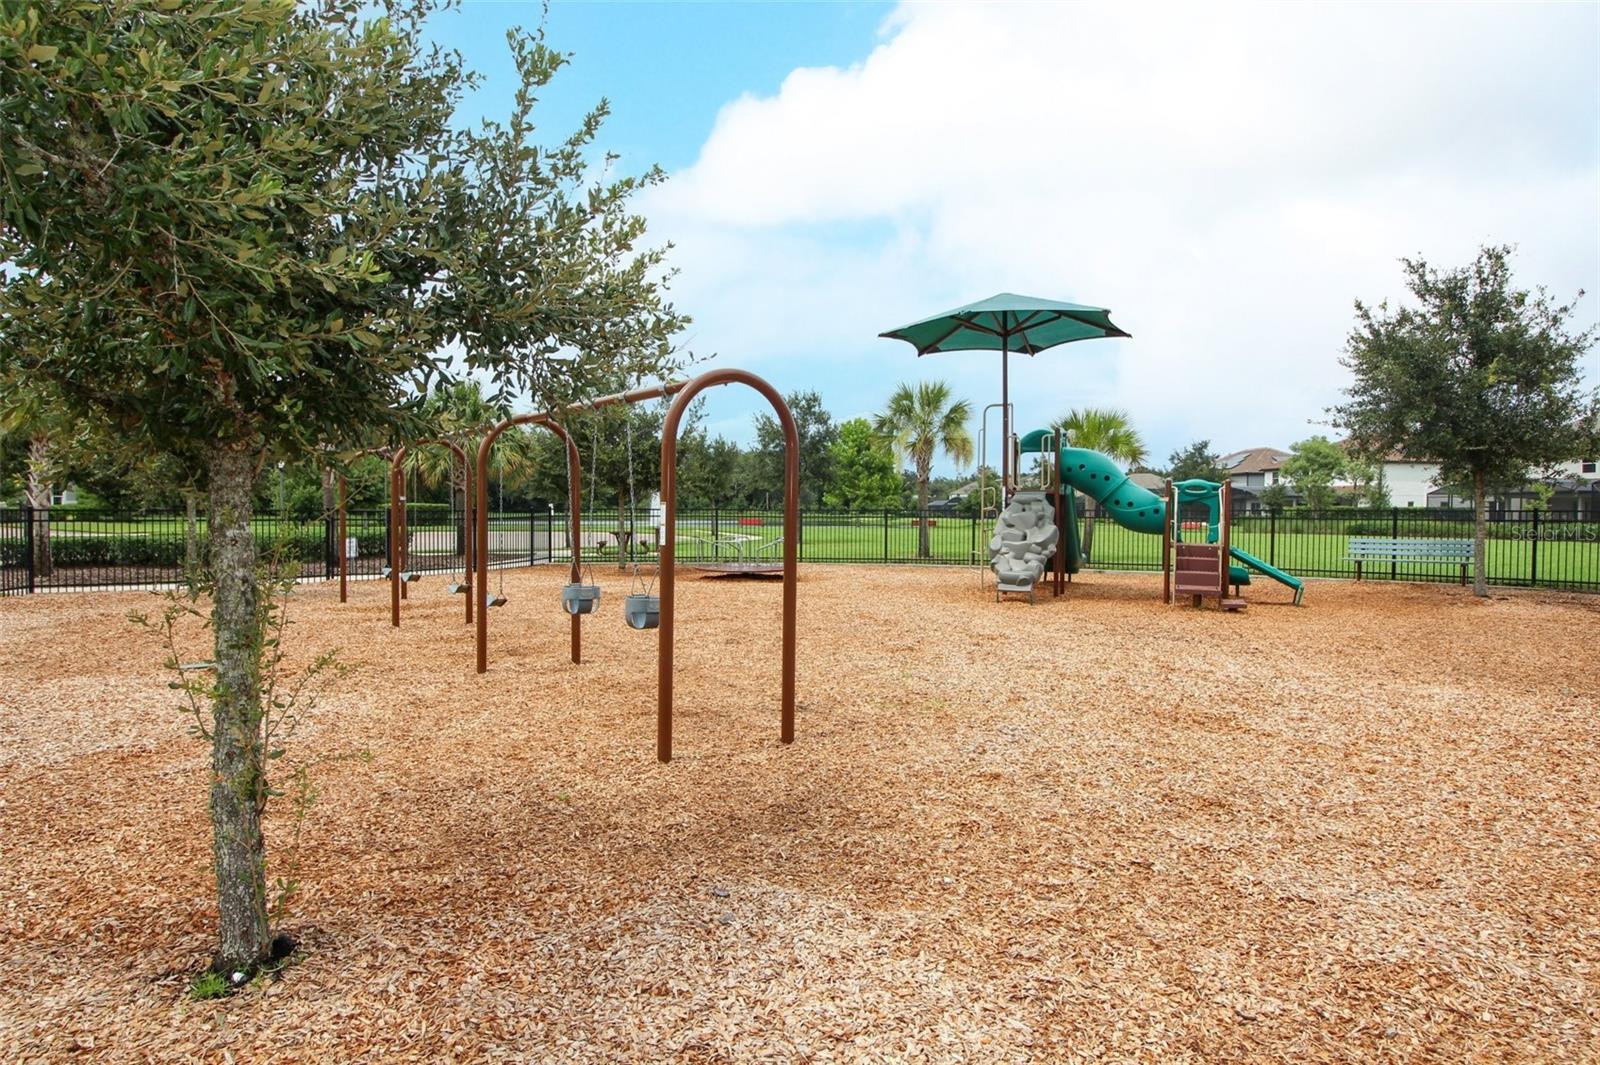
- Gated Community - No Guard, Playground, No Deed Restriction
- Property Description
- One Story
- Zoning
- X
- Interior Layout
- Ceiling Fans(s), Crown Molding, Eat-in Kitchen, Kitchen/Family Room Combo, Stone Counters, Walk-In Closet(s)
- Interior Features
- Ceiling Fans(s), Crown Molding, Eat-in Kitchen, Kitchen/Family Room Combo, Stone Counters, Walk-In Closet(s)
- Floor
- Ceramic Tile, Luxury Vinyl
- Appliances
- Built-In Oven, Cooktop, Dishwasher, Microwave, Range Hood, Refrigerator
- Utilities
- Public
- Heating
- Central
- Air Conditioning
- Central Air
- Fireplace Description
- Insert, Outside
- Exterior Construction
- Block, Stucco
- Exterior Features
- French Doors, Rain Gutters, Sliding Doors
- Roof
- Tile
- Foundation
- Slab
- Pool
- Private
- Pool Type
- Screen Enclosure
- Garage Carport
- 3 Car Garage
- Garage Spaces
- 3
- Garage Features
- Driveway
- Garage Dimensions
- 30x20
- Elementary School
- Geneva Elementary
- Middle School
- Jackson Heights Middle
- High School
- Hagerty High
- Water View
- Pond
- Pets
- Allowed
- Flood Zone Code
- X
- Parcel ID
- 11-21-31-517-0000-0540
- Legal Description
- LOT 54 OVIEDO GARDENS - A REPLAT PB 79 PGS 27 TO 31
Listing courtesy of KELLER WILLIAMS ADVANTAGE REALTY. 407-977-7600
Selling Office: LA ROSA REALTY LLC.Mortgage Calculator
StellarMLS is the source of this information via Internet Data Exchange Program. All listing information is deemed reliable but not guaranteed and should be independently verified through personal inspection by appropriate professionals. Listings displayed on this website may be subject to prior sale or removal from sale. Availability of any listing should always be independently verified. Listing information is provided for consumer personal, non-commercial use, solely to identify potential properties for potential purchase. All other use is strictly prohibited and may violate relevant federal and state law. Data last updated on