7930 Wood Sage Drive, Winter Garden, FL 34787
- $619,000
- 6
- BD
- 3
- BA
- 2,638
- SqFt






- Sold Price
- $619,000
- List Price
- $629,000
- Status
- Sold
- Days on Market
- 102
- Closing Date
- Nov 20, 2024
- MLS#
- O6221208
- Property Style
- Single Family
- Year Built
- 2017
- Bedrooms
- 6
- Bathrooms
- 3
- Living Area
- 2,638
- Lot Size
- 6,283
- Acres
- 0.14
- Total Acreage
- 0 to less than 1/4
- Legal Subdivision Name
- Summerlake Pd Phase 3b
- MLS Area Major
- Winter Garden/Oakland
Property Description
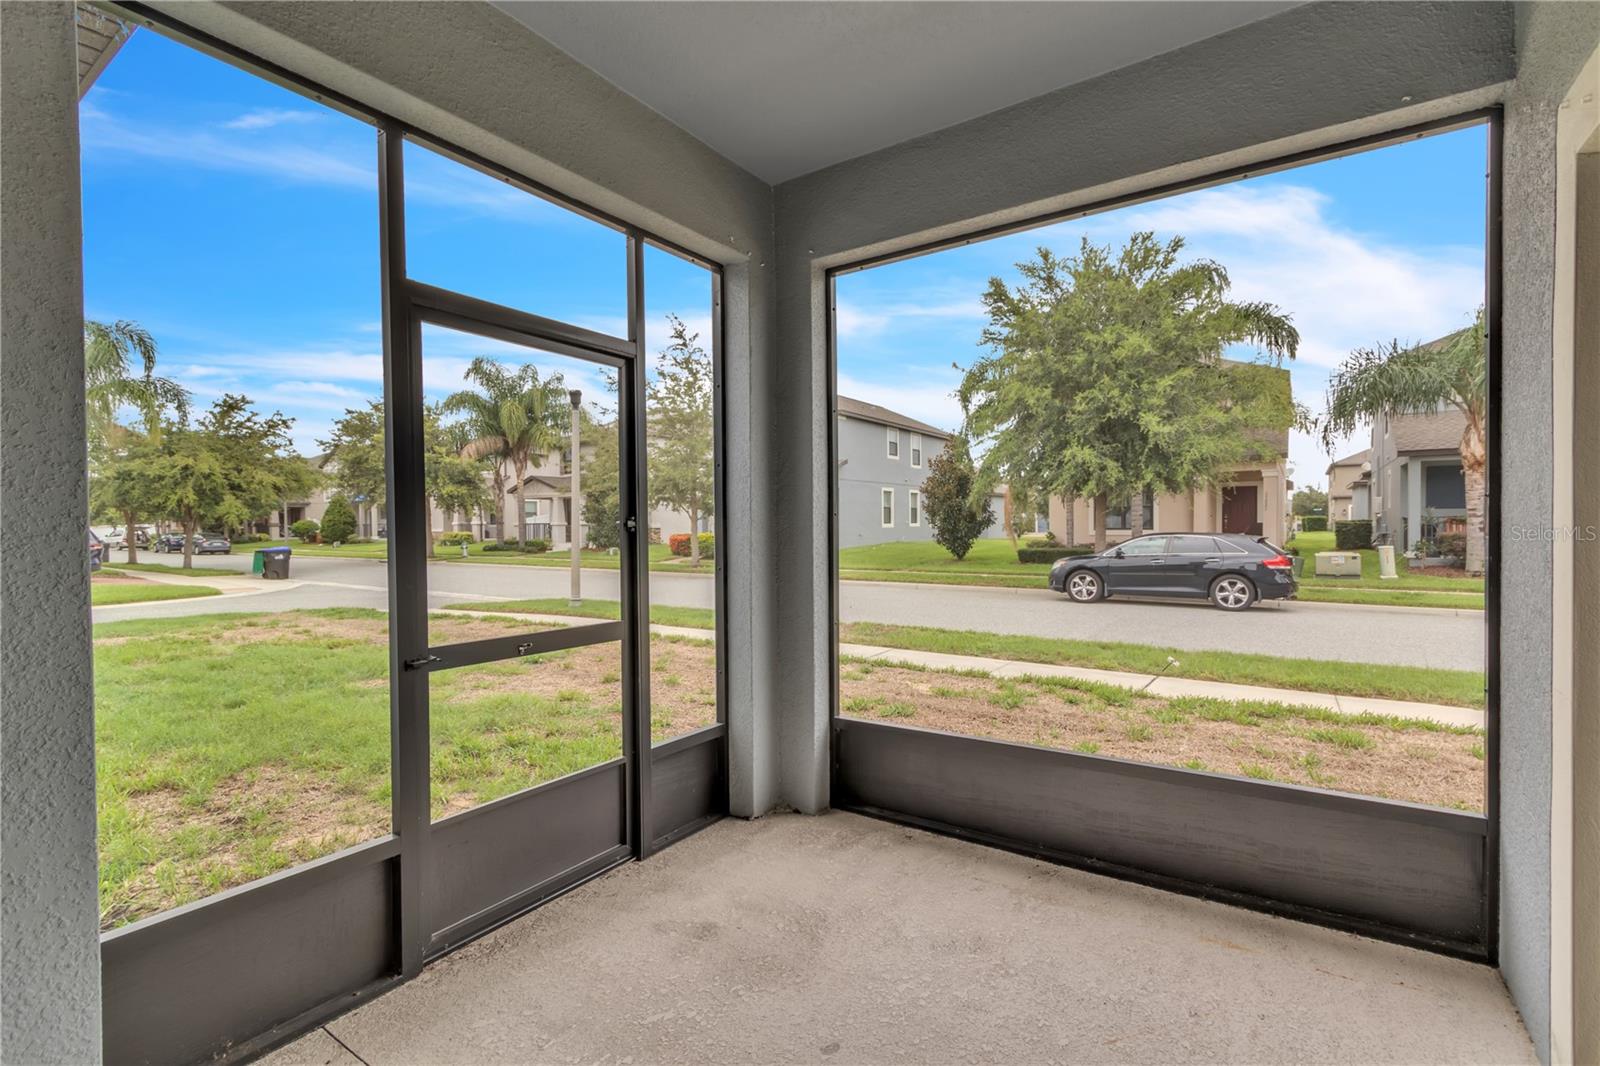
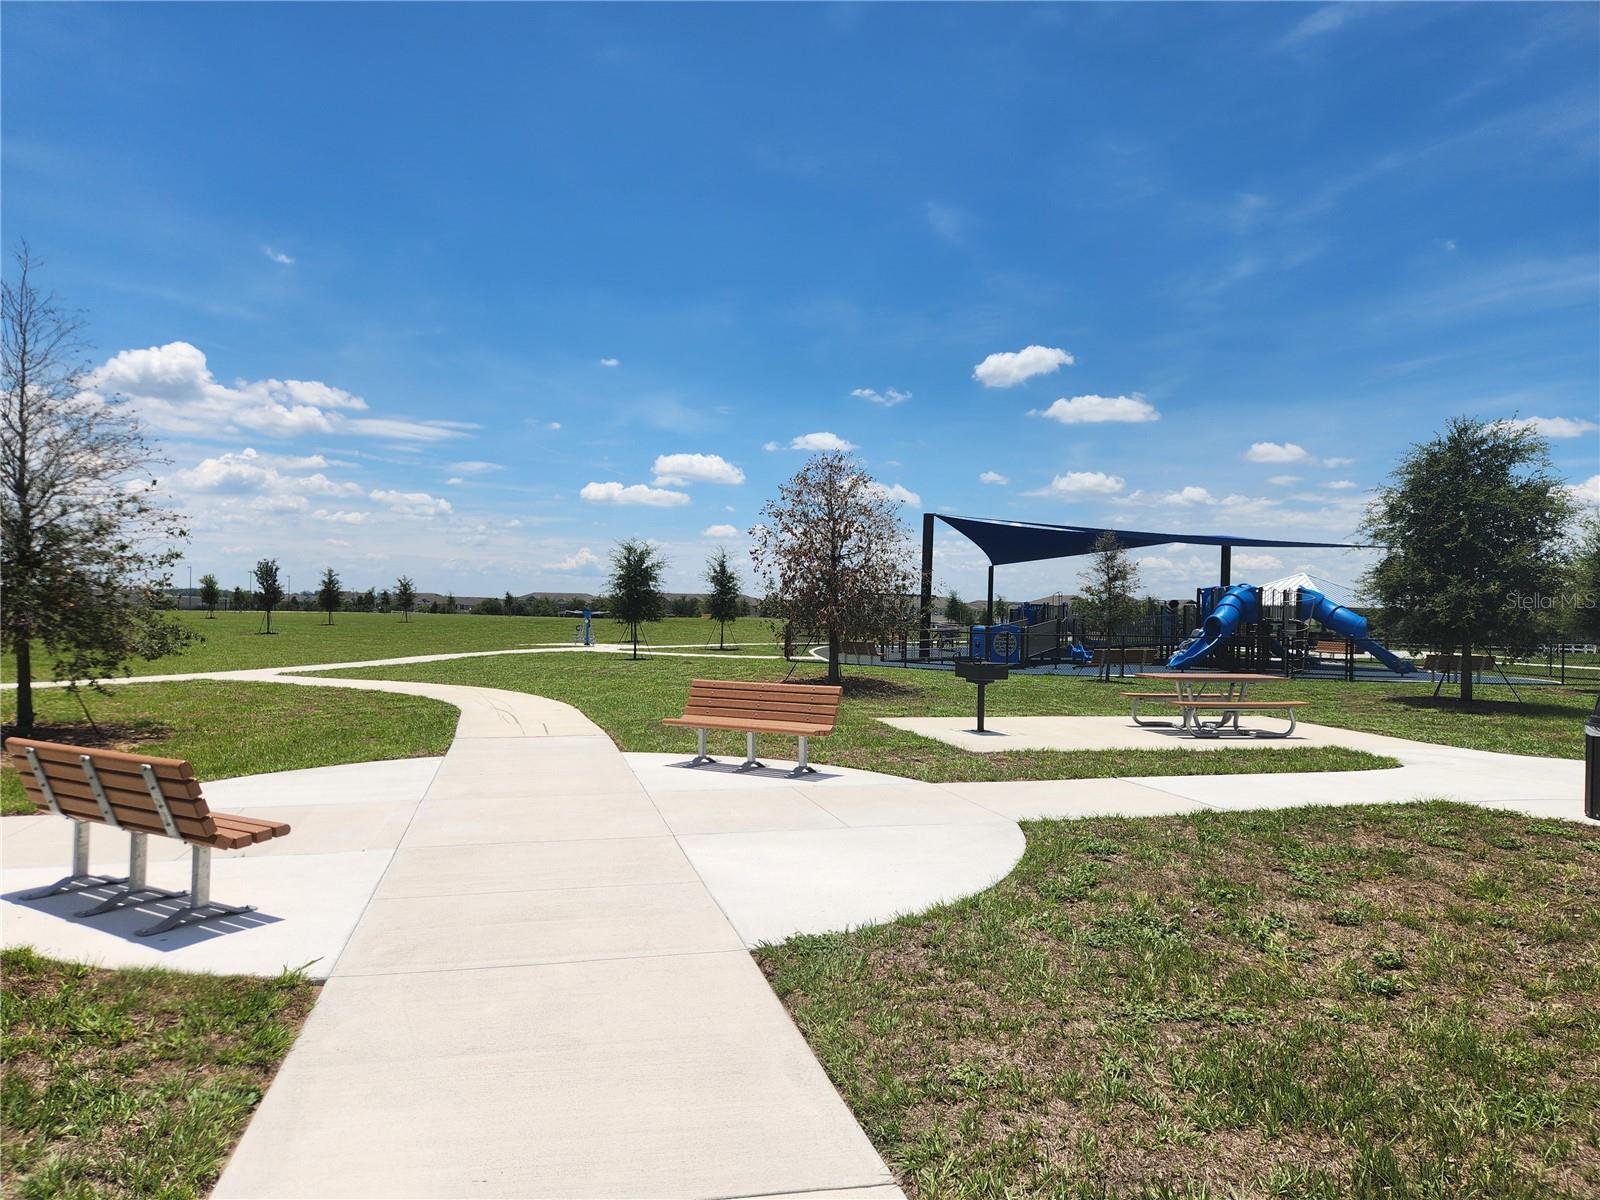
This exceptional corner lot two-story home offers the perfect blend of comfort and convenience. Built in 2017, this 6 bedrooms, 3 bathrooms house offers a harmonious living space designed for comprehensive family needs, it is located in the Summerlake Community within the sought after Horizon West Area of Winter Garden. The open floor plan features tile flooring throughout the public areas of the first floor, seamlessly connecting each living space. Entering the house, you are first welcomed by a contemporary designed formal dining room, the kitchen boasts 42” espresso shaker cabinets, granite counters with a gas stovetop, and stainless steel appliances. With a seamless flow from the kitchen to the dinette, family room, and screened-in patio, this layout is ideal for gatherings. The formal living room, located at the back of the home, provides a versatile space for relaxation or entertainment. Two bedrooms and laundry room are located on the first floor, providing a lot of extra convenience for the families with different needs. Retreat upstairs to find four bedrooms, and a bonus area that can be utilized as a loft or additional living space. The master bedroom showcases an ensuite filled with plenty space, natural lighting, featuring a modern ceiling tray, oversized closet, soaking tub and separate shower. Another special feature is the long driveway to the garage, allowing big parties and gathering. Living in Summerlake means access to a spectrum of community amenities. The whole community is decorated with numerous ponds and lakes. You can enjoy a resort-style clubhouse pool, water park, fitness center, sports courses and a new playground, all fostering a strong neighborhood bond. Not to mention, it’s just a short stroll to the beautiful Summerlake Park, enhancing outdoor activities for everyone. What’s more, the newly built Summerlake elementary school is also located in the heart of the community. Less than a mile from the 429-expressway ramp & Hamlin commercial district with numerous restaurants and shops, Publix and Cinepolis Movie Theatre. Less than 10 minutes to Disney and 20 min to downtown Orlando. Sought after K-12 schools. Windermere Preparatory and Foundation Academy campuses a short commute from your front door. Make this house your new home and embrace a lifestyle where convenience meets community. Ideal for families looking for a blend of indoor luxury and outdoor vibrancy, this property promises a balanced life amidst the lively locale of Winter Garden.
/u.realgeeks.media/homesinorlando/NextHome-Neighborhood-Realty-Logo-Horizontal-OrangeOnWhite-Web-RGB.jpg)
Additional Information
- Taxes
- $7250
- Minimum Lease
- 7 Months
- HOA Fee
- $219
- HOA Payment Schedule
- Monthly
- Community Features
- No Deed Restriction
- Property Description
- Two Story
- Zoning
- RESI
- Interior Layout
- PrimaryBedroom Upstairs, Thermostat, Tray Ceiling(s), Walk-In Closet(s), Window Treatments
- Interior Features
- PrimaryBedroom Upstairs, Thermostat, Tray Ceiling(s), Walk-In Closet(s), Window Treatments
- Floor
- Carpet, Tile
- Appliances
- Convection Oven, Dishwasher, Disposal, Dryer, Electric Water Heater, Microwave, Range, Range Hood, Washer
- Utilities
- Cable Connected, Electricity Connected, Sewer Connected, Water Connected
- Heating
- Central, Electric
- Air Conditioning
- Central Air
- Exterior Construction
- Stucco
- Exterior Features
- Irrigation System, Lighting, Sidewalk, Sliding Doors, Sprinkler Metered
- Roof
- Shingle
- Foundation
- Slab
- Pool
- No Pool
- Garage Carport
- 2 Car Garage
- Garage Spaces
- 2
- Pets
- Allowed
- Flood Zone Code
- N/A
- Parcel ID
- 28-23-27-8319-22010
- Legal Description
- SUMMERLAKE PD PHASE 3B 85/143 LOT 1 BLK VV
Listing courtesy of ORLANDO REGIONAL PROPERTY MANAGEMENT. 407-800-4545
Selling Office: KELLER WILLIAMS ELITE PARTNERS III REALTY.Mortgage Calculator
StellarMLS is the source of this information via Internet Data Exchange Program. All listing information is deemed reliable but not guaranteed and should be independently verified through personal inspection by appropriate professionals. Listings displayed on this website may be subject to prior sale or removal from sale. Availability of any listing should always be independently verified. Listing information is provided for consumer personal, non-commercial use, solely to identify potential properties for potential purchase. All other use is strictly prohibited and may violate relevant federal and state law. Data last updated on