12048 Rambling Oak Boulevard, Orlando, FL 32832
- $955,000
- 4
- BD
- 3
- BA
- 2,893
- SqFt






- Sold Price
- $955,000
- List Price
- $974,900
- Status
- Sold
- Days on Market
- 31
- Closing Date
- Sep 09, 2024
- MLS#
- O6221146
- Property Style
- Single Family
- Architectural Style
- Ranch
- Year Built
- 2001
- Bedrooms
- 4
- Bathrooms
- 3
- Baths Half
- 1
- Living Area
- 2,893
- Lot Size
- 46,453
- Acres
- 1.07
- Total Acreage
- 1 to less than 2
- Legal Subdivision Name
- Live Oak Estates
- MLS Area Major
- Orlando/Moss Park/Lake Mary Jane
Property Description
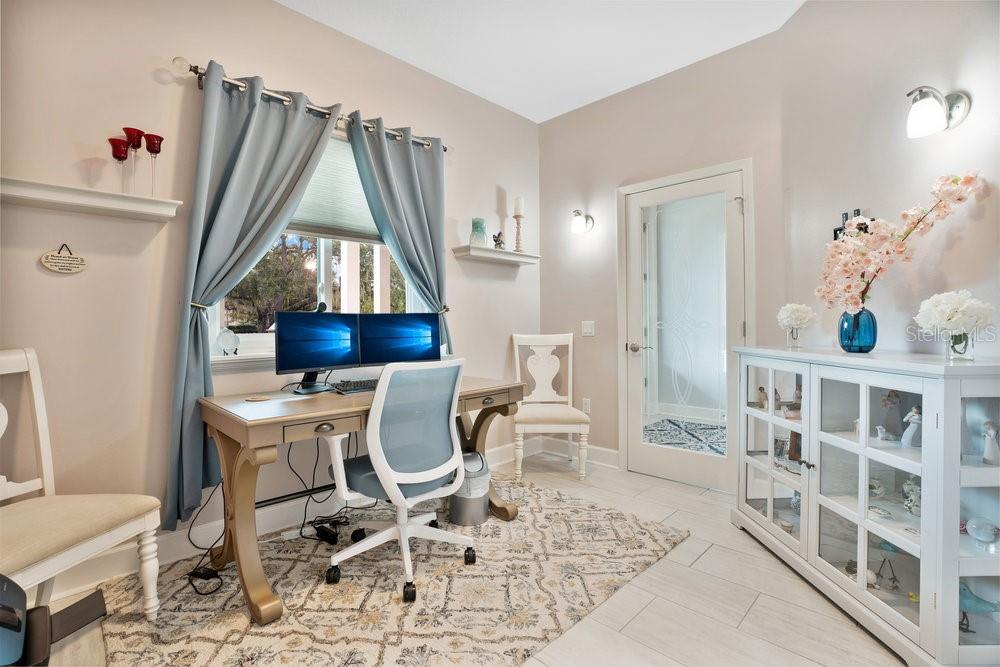

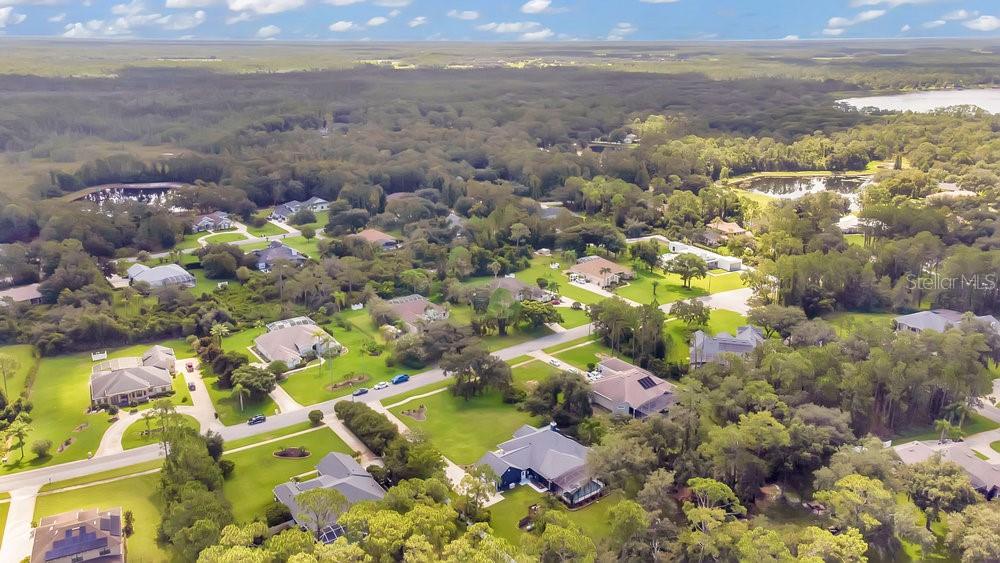
Nestled in the tranquil LIVE OAK ESTATES community, this stunning residence exudes luxury and comfort. Situated on a sprawling 1.07-acre lot, this home offers an array of premium features that promise an exceptional living experience. As you approach the residence, you are greeted by an inviting and charming front porch. Step inside to discover a meticulously designed interior boasting exquisite window treatments, crown molding, custom built- ins, coffered ceiling, recessed lighting, engineered hardwood and custom tile flooring throughout. Natural light floods the space, highlighting the modern finishes and high ceilings throughout. The heart of the home is the gourmet kitchen, featuring a large island, breakfast bar, granite counters, stainless steel appliances, wine fridge and a walk-in pantry. An open floorplan seamlessly connects the kitchen to the living and dining areas, creating an ideal space for both relaxation and entertainment. Additionally, the sunroom offers a tranquil and serene retreat to unwind, while the fireplace adds a touch of elegance to the living area. This residence comprises four bedrooms of which one has been thoughtfully transformed into an office space but can easily serve as a guest suite with separate entrance. The luxuriously appointed main bedroom with newly upgraded, spa-like en-suite, features a spacious walk-in shower, dual vanities and two walk in closets. Step outside to your private sanctuary featuring a large patio and deck showcasing solar-heated, saltwater pool and spa with a pebble tec finish, perfect for gatherings, entertaining and leisure activities. The meticulously maintained backyard also includes landscape lighting and a fire pit, ideal for cozy evenings under the stars. Not to forget the enclosed dog run for your fury friends. Ample storage, custom built ins, whole house generator, an attached side entry garage, exuberant driveway for guest parking, storage racks for firewood, add convenience to this spectacular home. The neighborhood amenities further enhance the lifestyle, featuring a scenic waterfront park, playground, and grill area. Water enthusiasts will enjoy the access to nearby Lake Mary Jane via the Moss Park boat ramp, perfect for fishing, stand-up paddling, or leisurely boat rides. This move-in ready residence offers a blend of luxury, convenience, and tranquility and is a rare find in this established neighborhood. With convenient access to shopping, medical facilities, top-rated Lake Nona schools and entertainment, highways, and nearby beaches, this property epitomizes the best of Florida living! Don't miss the opportunity to make this stunning property your own – schedule a viewing today!
/u.realgeeks.media/homesinorlando/NextHome-Neighborhood-Realty-Logo-Horizontal-OrangeOnWhite-Web-RGB.jpg)
Additional Information
- Taxes
- $2579
- Minimum Lease
- No Minimum
- HOA Fee
- $489
- HOA Payment Schedule
- Annually
- Maintenance Includes
- Management, Recreational Facilities
- Location
- In County, Landscaped, Oversized Lot, Sidewalk, Paved
- Community Features
- Park, Playground, No Deed Restriction
- Property Description
- One Story
- Zoning
- P-D
- Interior Layout
- Built-in Features, Ceiling Fans(s), Coffered Ceiling(s), Crown Molding, High Ceilings, Kitchen/Family Room Combo, Open Floorplan, Primary Bedroom Main Floor, Solid Wood Cabinets, Split Bedroom, Stone Counters, Thermostat, Tray Ceiling(s), Walk-In Closet(s), Window Treatments
- Interior Features
- Built-in Features, Ceiling Fans(s), Coffered Ceiling(s), Crown Molding, High Ceilings, Kitchen/Family Room Combo, Open Floorplan, Primary Bedroom Main Floor, Solid Wood Cabinets, Split Bedroom, Stone Counters, Thermostat, Tray Ceiling(s), Walk-In Closet(s), Window Treatments
- Floor
- Ceramic Tile, Hardwood, Luxury Vinyl
- Appliances
- Bar Fridge, Built-In Oven, Convection Oven, Cooktop, Dishwasher, Disposal, Dryer, Gas Water Heater, Microwave, Other, Refrigerator, Tankless Water Heater, Washer, Water Softener
- Utilities
- Cable Connected, Electricity Connected, Private, Propane, Sprinkler Well, Underground Utilities
- Heating
- Electric, Heat Pump
- Air Conditioning
- Central Air
- Fireplace Description
- Family Room, Wood Burning
- Exterior Construction
- Block, Stucco
- Exterior Features
- Dog Run, French Doors, Irrigation System, Other, Private Mailbox, Rain Gutters
- Roof
- Shingle
- Foundation
- Slab
- Pool
- Private
- Pool Type
- Deck, Gunite, Heated, In Ground, Lighting, Salt Water, Screen Enclosure, Solar Heat
- Garage Carport
- 2 Car Garage
- Garage Spaces
- 2
- Garage Dimensions
- 34x26
- Elementary School
- Moss Park Elementary
- Middle School
- Innovation Middle School
- High School
- Lake Nona High
- Water Access
- Lake
- Pets
- Allowed
- Flood Zone Code
- X
- Parcel ID
- 14-24-31-5111-00-130
- Legal Description
- LIVE OAK ESTATES PHASE 3 34/39 LOT 13
Listing courtesy of CHARLES RUTENBERG REALTY ORLANDO. 407-622-2122
Selling Office: CALL IT CLOSED INTL REALTY.Mortgage Calculator
StellarMLS is the source of this information via Internet Data Exchange Program. All listing information is deemed reliable but not guaranteed and should be independently verified through personal inspection by appropriate professionals. Listings displayed on this website may be subject to prior sale or removal from sale. Availability of any listing should always be independently verified. Listing information is provided for consumer personal, non-commercial use, solely to identify potential properties for potential purchase. All other use is strictly prohibited and may violate relevant federal and state law. Data last updated on