991 Hilltop Park Court, Apopka, FL 32703
- $444,900
- 4
- BD
- 3
- BA
- 2,097
- SqFt








- Sold Price
- $444,900
- List Price
- $444,900
- Status
- Sold
- Days on Market
- 144
- Closing Date
- Jan 03, 2025
- MLS#
- O6221081
- Property Style
- Single Family
- Year Built
- 2017
- Bedrooms
- 4
- Bathrooms
- 3
- Living Area
- 2,097
- Lot Size
- 5,749
- Acres
- 0.13
- Total Acreage
- 0 to less than 1/4
- Legal Subdivision Name
- Hilltop Reserve Ph Ii
- MLS Area Major
- Apopka
Property Description
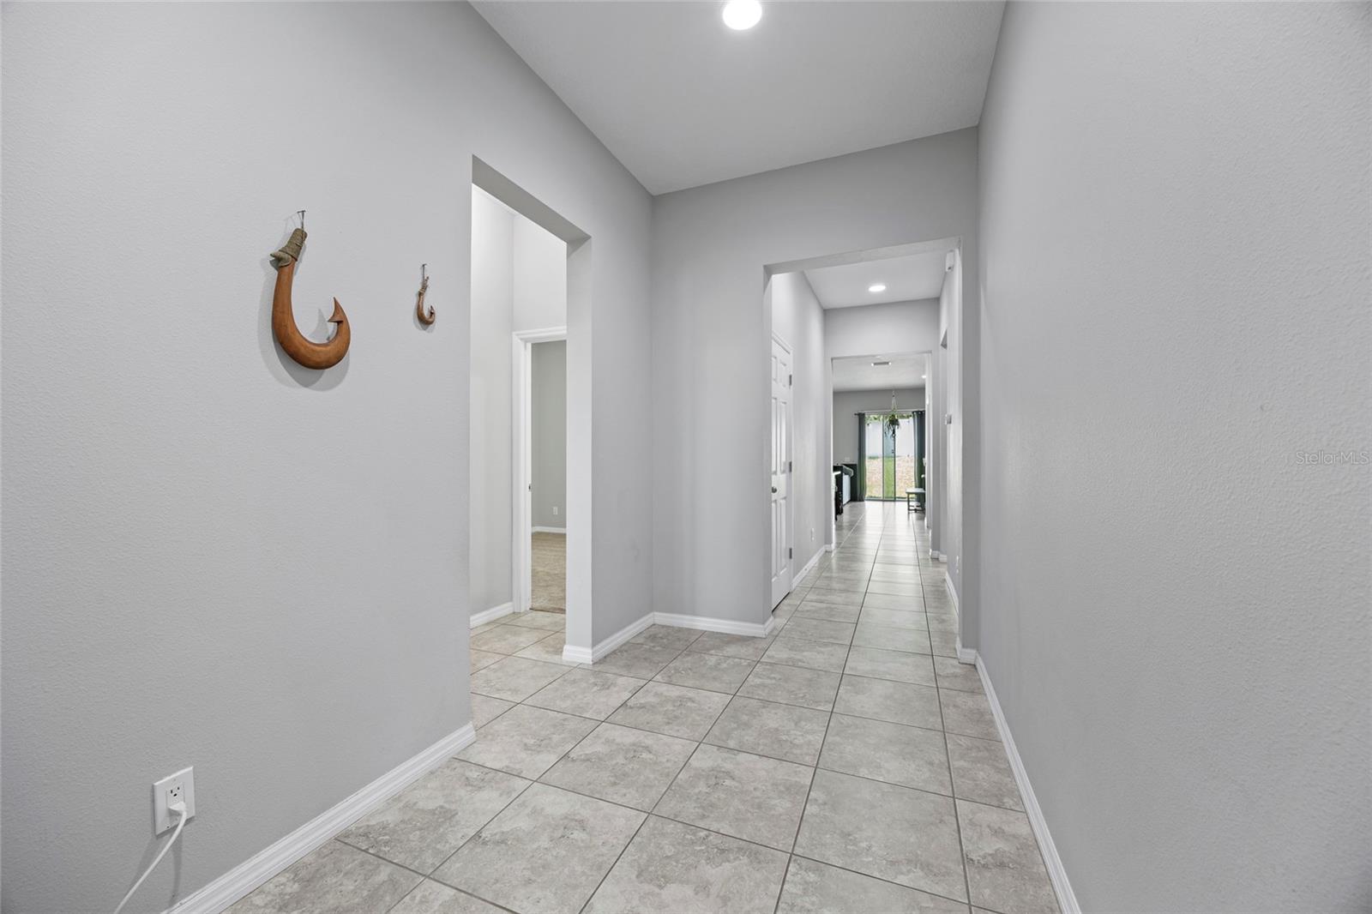
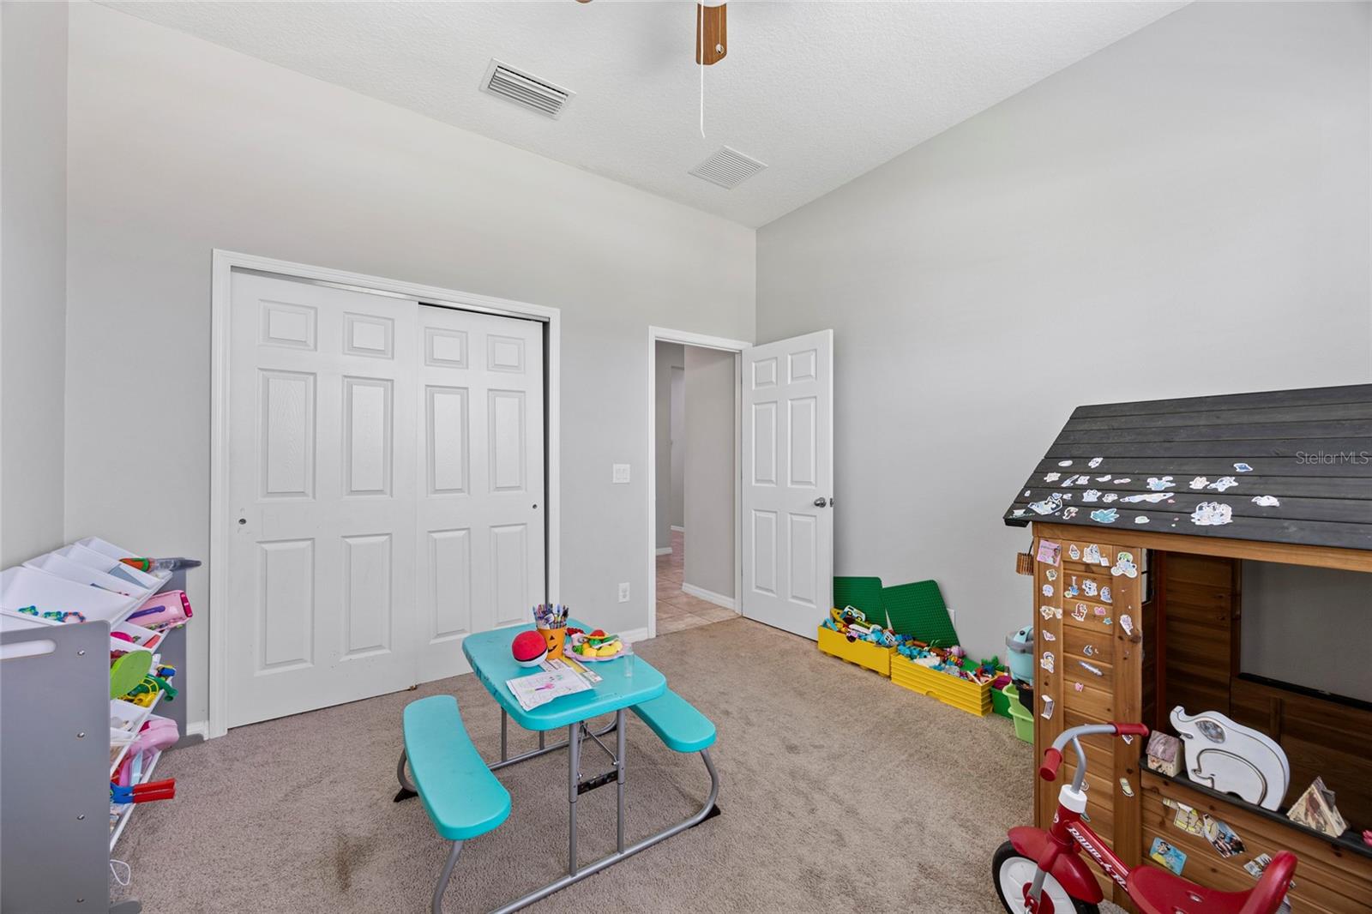
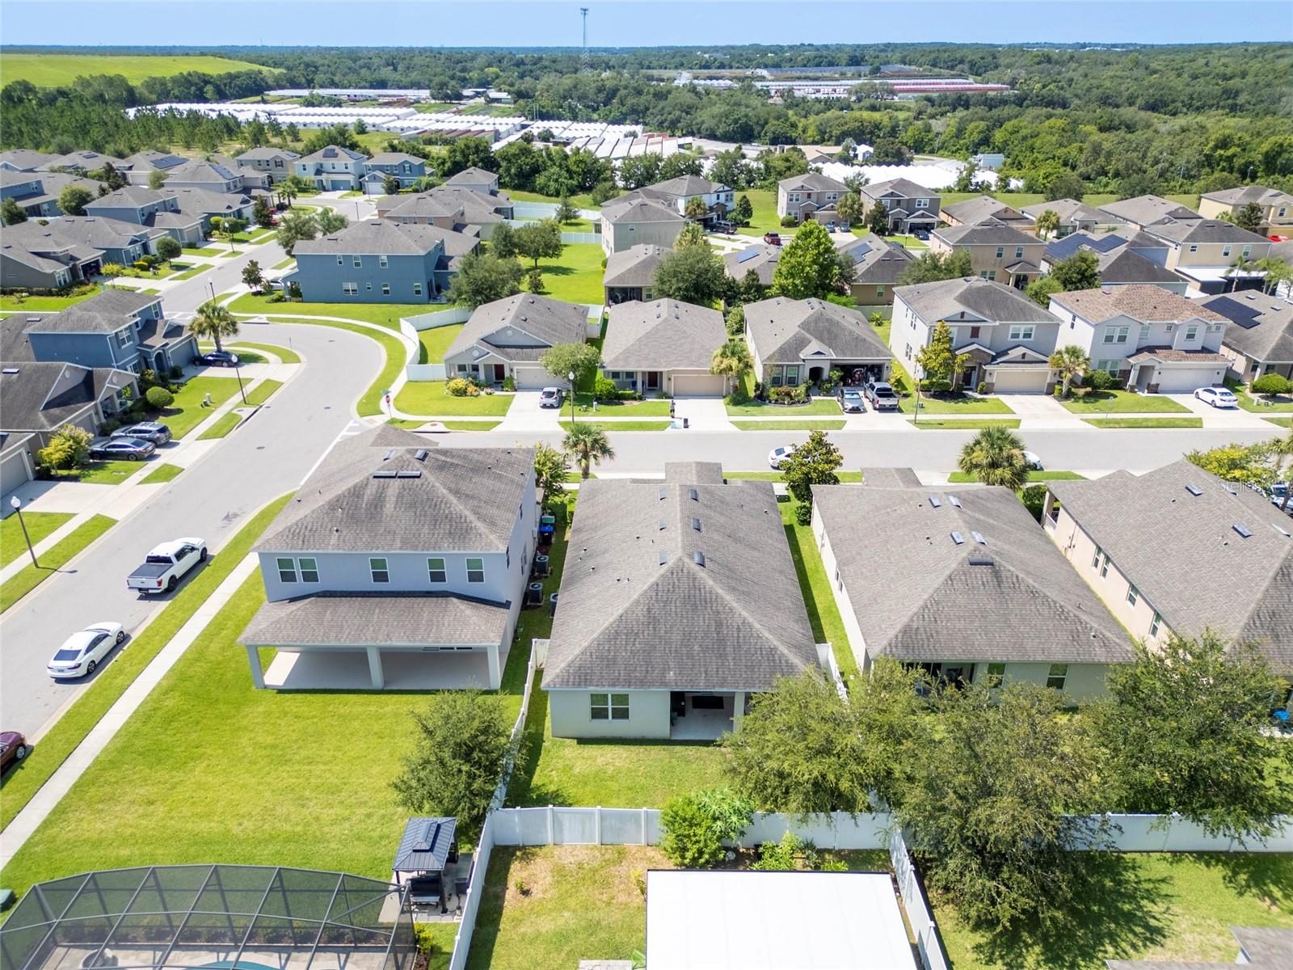
Price reduction, Motivated sellers! Welcome to this beautiful 4-bedroom, 3 (FULL) bathroom home. On approach to the property, you'll be greeted by a well-manicured front yard with drive leading to a 2-car garage, providing ample parking for you and your guests. The spacious and well-distributed open floor plan has an abundance of natural light flowing through and is perfect for entertaining, with the open plan kitchen looking onto the family room. The master bedroom features upgraded porcelain tiled floor and has an ensuite bathroom with a walk-in shower and dual sinks and a substantial walk-in closet. The floor plan offers the first three bedrooms at the front of the house giving the master suite its own privacy. Enjoy the luxury of having a fenced in back yard and plans to add your very own private pool, see the attachment for the pool plans. This home has been well-maintained, the roof, water heater, HVAC system, and appliances are just seven years old. The kitchen boasts upgraded tile, beautiful dark cabinets and a huge granite kitchen Island. The kitchen has a large walk-in storage room and also built in pantry; you will have ample storage space. This home is conveniently located close to Disney, shopping, airport and all main attractions. Schedule you're viewing today! Don't miss out on this opportunity.
/u.realgeeks.media/homesinorlando/NextHome-Neighborhood-Realty-Logo-Horizontal-OrangeOnWhite-Web-RGB.jpg)
Additional Information
- Taxes
- $3788
- Minimum Lease
- 8-12 Months
- HOA Fee
- $77
- HOA Payment Schedule
- Monthly
- Community Features
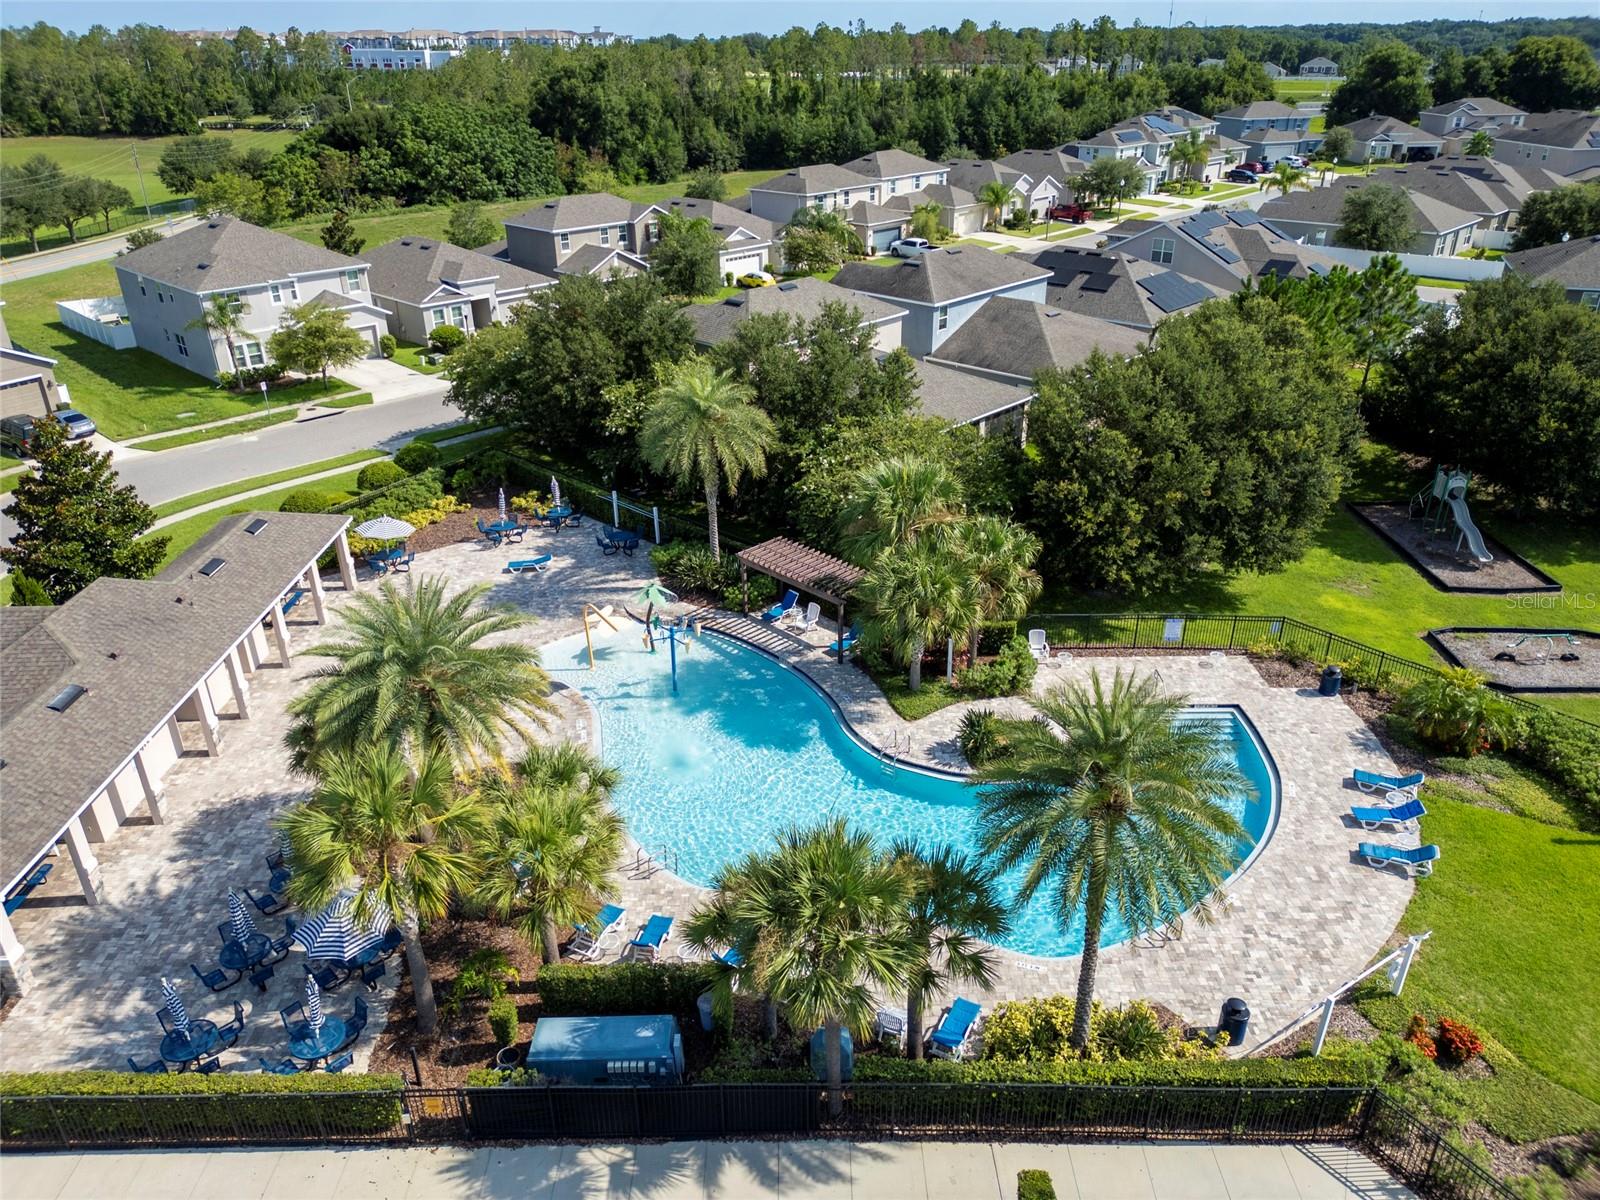
- Pool, No Deed Restriction
- Property Description
- One Story
- Zoning
- P-D
- Interior Layout
- Kitchen/Family Room Combo, Living Room/Dining Room Combo, Open Floorplan, Primary Bedroom Main Floor, Solid Wood Cabinets, Thermostat, Walk-In Closet(s)
- Interior Features
- Kitchen/Family Room Combo, Living Room/Dining Room Combo, Open Floorplan, Primary Bedroom Main Floor, Solid Wood Cabinets, Thermostat, Walk-In Closet(s)
- Floor
- Carpet, Tile
- Appliances
- Built-In Oven, Cooktop, Dishwasher, Dryer, Microwave, Refrigerator
- Utilities
- BB/HS Internet Available, Electricity Available, Electricity Connected, Natural Gas Connected, Street Lights, Water Available, Water Connected
- Heating
- Central, Electric, Gas
- Air Conditioning
- Central Air
- Exterior Construction
- Block, Concrete, Stucco
- Exterior Features
- Garden, Sliding Doors, Sprinkler Metered
- Roof
- Shingle
- Foundation
- Concrete Perimeter
- Pool
- Community
- Garage Carport
- 2 Car Garage
- Garage Spaces
- 2
- Elementary School
- Prairie Lake Elementary
- Fences
- Fenced
- Pets
- Allowed
- Flood Zone Code
- x
- Parcel ID
- 21-21-28-3631-00-860
- Legal Description
- HILLTOP RESERVE PHASE 2 88/105 LOT 86
Listing courtesy of DALTON WADE INC. 888-668-8283
Selling Office: LA ROSA REALTY KISSIMMEE.Mortgage Calculator
StellarMLS is the source of this information via Internet Data Exchange Program. All listing information is deemed reliable but not guaranteed and should be independently verified through personal inspection by appropriate professionals. Listings displayed on this website may be subject to prior sale or removal from sale. Availability of any listing should always be independently verified. Listing information is provided for consumer personal, non-commercial use, solely to identify potential properties for potential purchase. All other use is strictly prohibited and may violate relevant federal and state law. Data last updated on