706 Costa Lane, Debary, FL 32713
- $408,000
- 4
- BD
- 3
- BA
- 2,419
- SqFt




- Sold Price
- $408,000
- List Price
- $400,000
- Status
- Sold
- Days on Market
- 209
- Closing Date
- Apr 15, 2025
- MLS#
- O6220904
- Property Style
- Single Family
- Year Built
- 2021
- Bedrooms
- 4
- Bathrooms
- 3
- Baths Half
- 1
- Living Area
- 2,419
- Lot Size
- 4,420
- Acres
- 0.10
- Total Acreage
- 0 to less than 1/4
- Legal Subdivision Name
- Rivington Ph 1a
- MLS Area Major
- Debary
Property Description
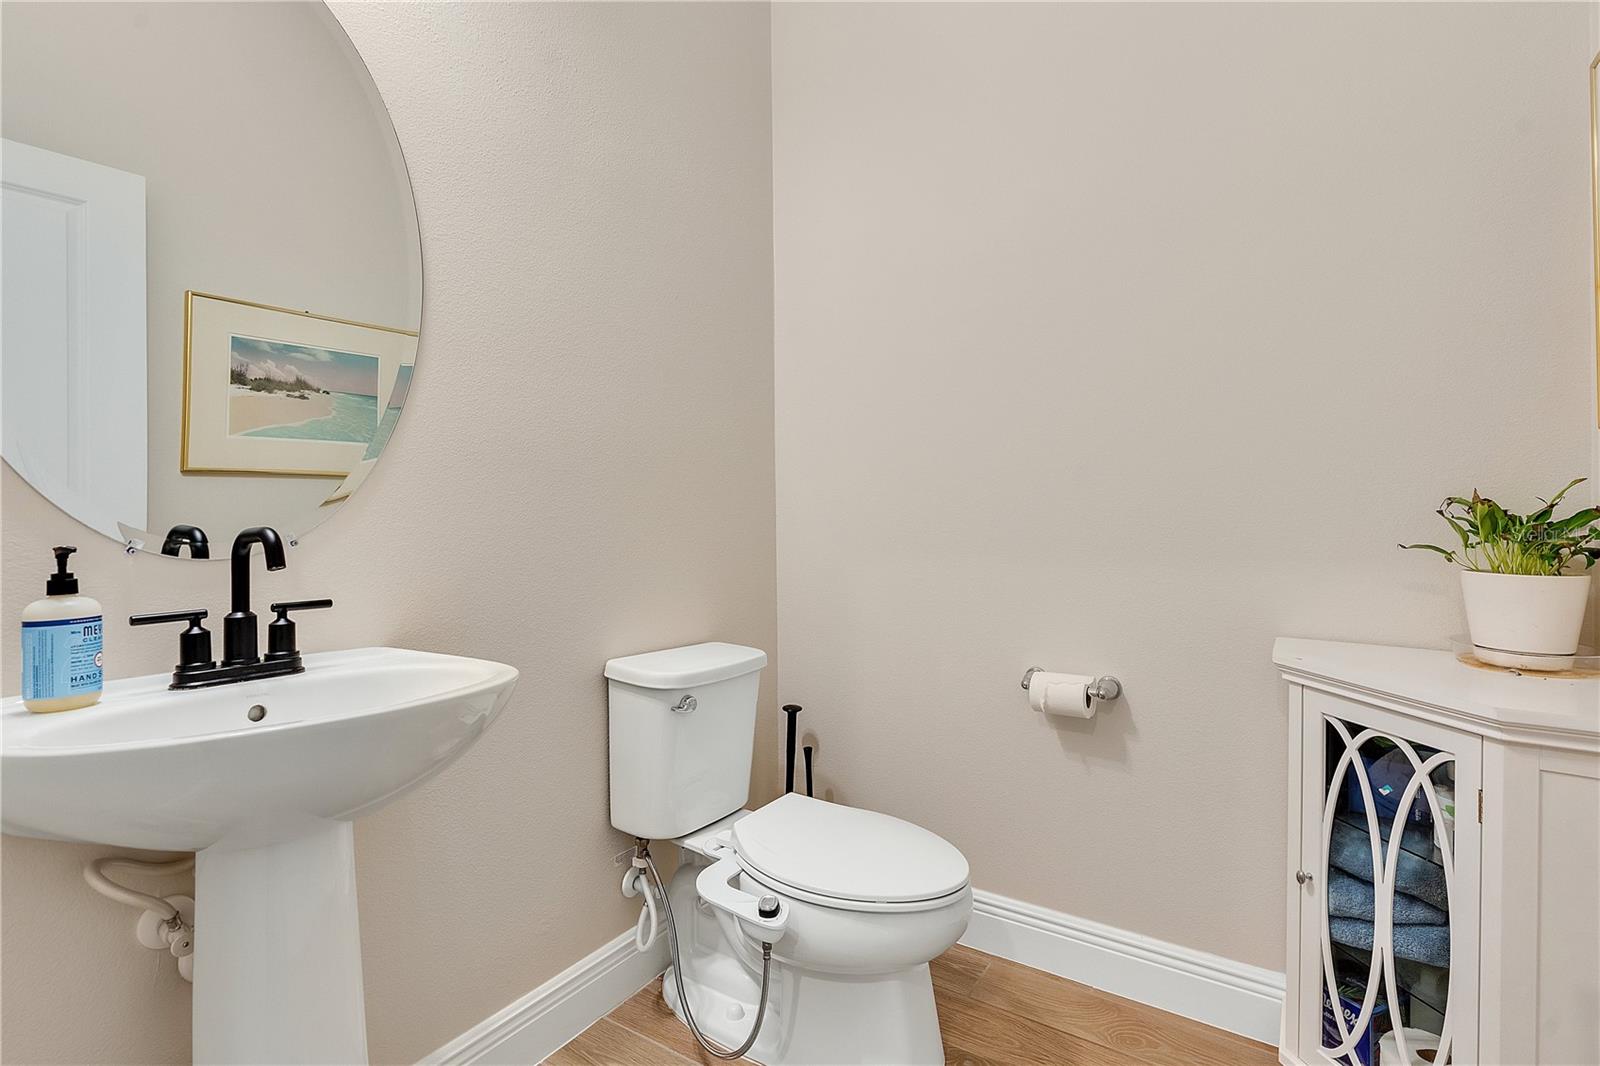
***ASK ABOUT 2.99% ASSUMABLE MORTGAGE*** Welcome to your stunning 4-bedroom, 2-and-a-half-bathroom dream home! Fall in love with the Suncrest, a magnificent rear-load garage home boasting soaring 10’ ceilings and a generous open-concept living and dining area that flows effortlessly into your exquisite gourmet kitchen. Experience the magic of Florida living with 12-foot sliding doors leading you to an inviting screened-in lanai, perfect for soaking in the beautiful Florida Outdoors. As you approach this charming abode, you'll be greeted by a picturesque covered front porch, a haven for morning coffee or evening relaxation. Step inside to discover a beautifully designed entryway and a spacious 4th bedroom/office/den adorned with elegant French doors. The first floor offers ample storage and closet space, including a convenient mudroom/key drop space by the rear entrance. You'll delight in your gourmet kitchen, complete with top-of-the-line GE Profile appliances, sleek White 42" cabinets, soft-close drawers, and luxurious quartz countertops. Throughout the main floor, admire the exquisite 6x24 wood-look ceramic tile, adding warmth and character. Upstairs awaits your personal sanctuary—the primary ensuite. Revel in the lavish primary bathroom, featuring double sinks, a frameless shower enclosure with stunning 16x16 wall tiles, and elegant quartz countertops. However, the true gem is the custom walk-in closet, tailored for those who cherish organized luxury. Discover additional bedrooms, a laundry room, and a versatile loft, making this home a must-see in person. Situated in Rivington—a vibrant planned community in thriving Debary—this residence offers more than just a home; it's a lifestyle. Enjoy the resort-style pool, dynamic clubhouse, playful playground, and serene neighborhood green spaces. You'll be ideally located moments from the Lake Mary and Sanford, I-4, 417, 429, 17-92, and the Debary Sunrail Station, ensuring effortless commutes and endless entertainment options. Adventurers and nature enthusiasts will treasure proximity to the St. Johns River and picturesque parks such as River City Nature Park and Gemini Springs State Park. Dive into local wonders at Lake Monroe Park, equipped with floating docks, picnic pavilions, and boat launch facilities for only a nominal fee. Embark on the Lake Monroe-Gemini Springs-Debary Hall trail and relish in the serene beauty of Old Florida, all within a short drive from downtown Orlando and the pristine beaches of New Smyrna. This beautifully crafted home, complemented by the enriching community amenities and the captivating environment, promises a lifestyle of comfort and adventure. Schedule an in-person tour to truly witness the exquisite details and potential of this must-see home. Please note that property taxes include the CDD fee.
/u.realgeeks.media/homesinorlando/NextHome-Neighborhood-Realty-Logo-Horizontal-OrangeOnWhite-Web-RGB.jpg)
Additional Information
- Taxes
- $6972
- Taxes
- $1,879
- Minimum Lease
- 1-2 Years
- HOA Fee
- $12
- HOA Payment Schedule
- Monthly
- Location
- Sidewalk
- Community Features
- Playground, Pool, Sidewalks, No Deed Restriction
- Property Description
- Two Story
- Zoning
- RES
- Interior Layout
- Ceiling Fans(s), High Ceilings, Open Floorplan, PrimaryBedroom Upstairs, Solid Wood Cabinets, Stone Counters, Thermostat, Walk-In Closet(s)
- Interior Features
- Ceiling Fans(s), High Ceilings, Open Floorplan, PrimaryBedroom Upstairs, Solid Wood Cabinets, Stone Counters, Thermostat, Walk-In Closet(s)
- Floor
- Carpet, Tile
- Appliances
- Built-In Oven, Dishwasher, Microwave, Range, Range Hood, Refrigerator, Washer
- Utilities
- Cable Available, Electricity Connected, Public, Sewer Connected, Street Lights, Water Connected
- Heating
- Electric
- Air Conditioning
- Central Air
- Exterior Construction
- Block
- Exterior Features
- Irrigation System, Private Mailbox, Sidewalk, Sliding Doors
- Roof
- Shingle
- Foundation
- Slab
- Pool
- Community
- Garage Carport
- 2 Car Garage
- Garage Spaces
- 2
- Garage Features
- Alley Access, Garage Faces Rear, On Street
- Pets
- Allowed
- Flood Zone Code
- X
- Parcel ID
- 900802000020
- Legal Description
- 8-19-30 LOT 2 RIVINGTON PHASE 1A MB 61 PGS 143-156 INC PER OR 7962 PG 4394 PER OR 8138 PG 4853
Listing courtesy of WATSON REALTY CORP. 407-359-2300
Selling Office: LPT REALTY LLC.Mortgage Calculator
StellarMLS is the source of this information via Internet Data Exchange Program. All listing information is deemed reliable but not guaranteed and should be independently verified through personal inspection by appropriate professionals. Listings displayed on this website may be subject to prior sale or removal from sale. Availability of any listing should always be independently verified. Listing information is provided for consumer personal, non-commercial use, solely to identify potential properties for potential purchase. All other use is strictly prohibited and may violate relevant federal and state law. Data last updated on