414 W Hazel Street, Orlando, FL 32804
- $1,235,000
- 4
- BD
- 4
- BA
- 2,788
- SqFt










- Sold Price
- $1,235,000
- List Price
- $1,250,000
- Status
- Sold
- Days on Market
- 69
- Closing Date
- Oct 24, 2024
- MLS#
- O6220854
- Property Style
- Single Family
- Year Built
- 2018
- Bedrooms
- 4
- Bathrooms
- 4
- Living Area
- 2,788
- Lot Size
- 6,280
- Acres
- 0.14
- Total Acreage
- 0 to less than 1/4
- Legal Subdivision Name
- Dubsdread View
- MLS Area Major
- Orlando/College Park
Property Description
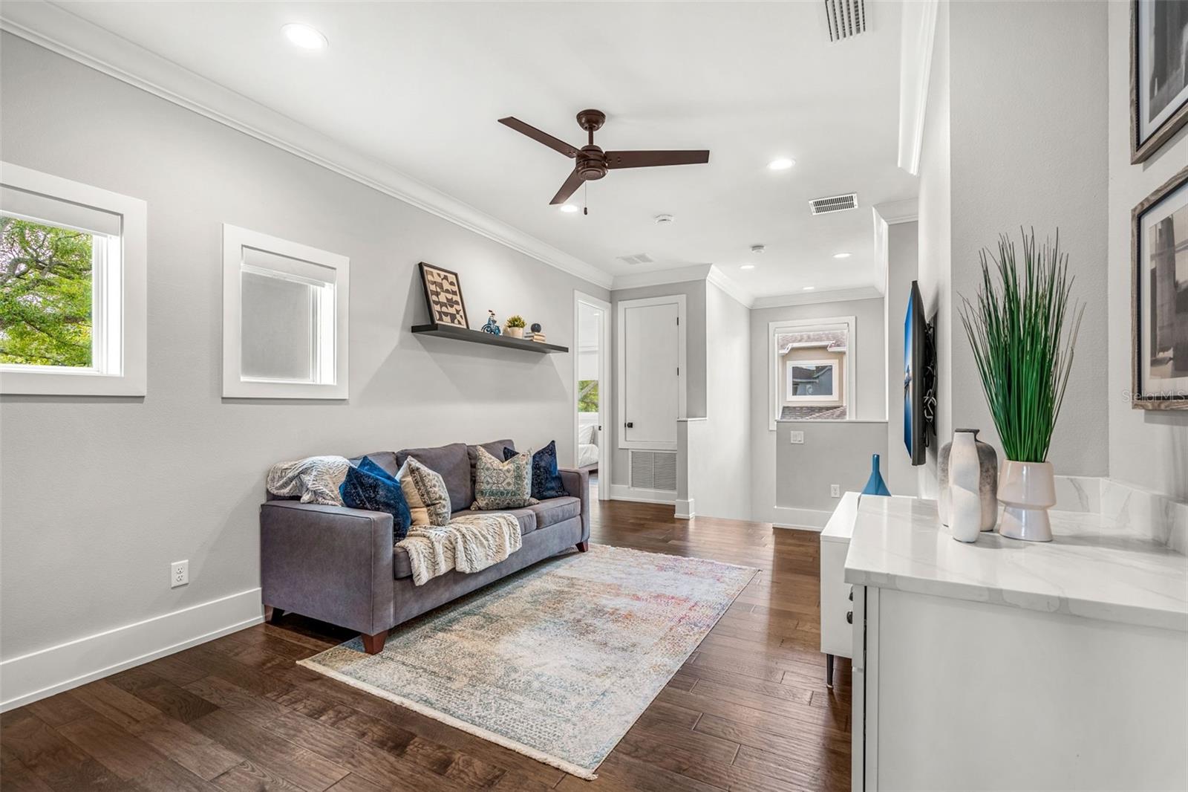
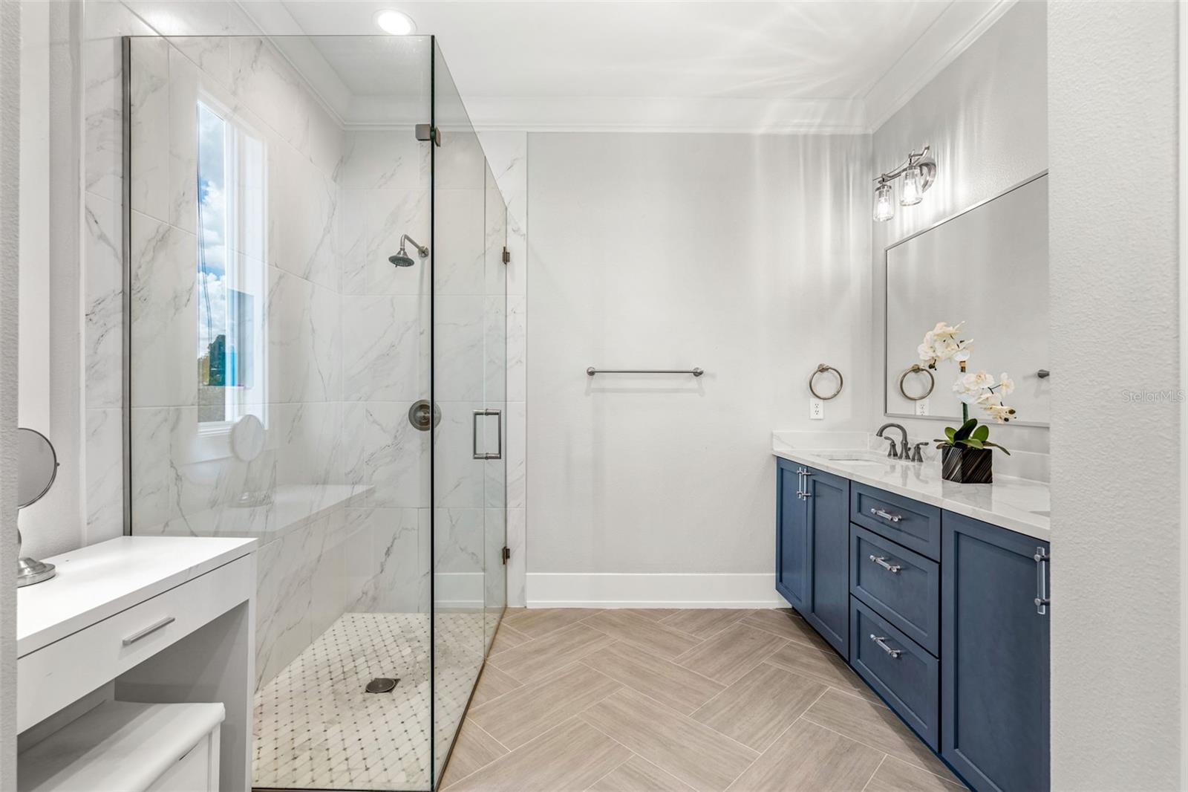
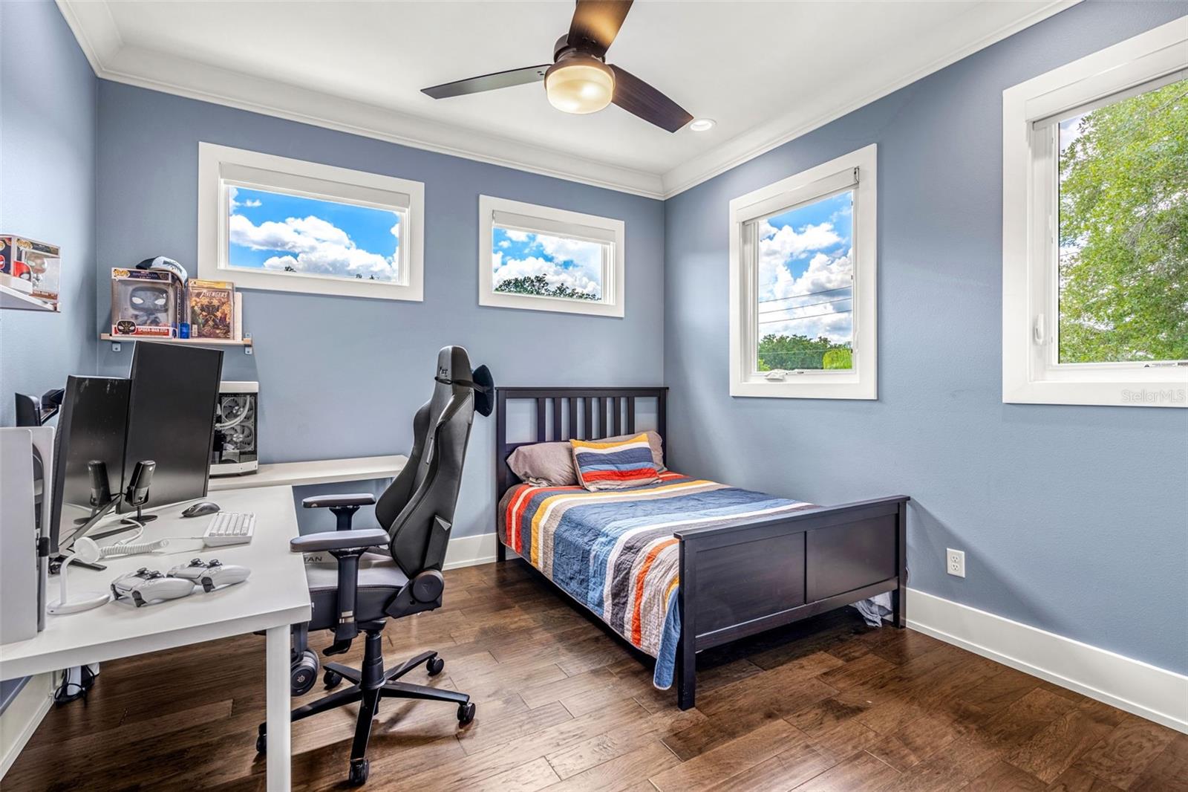
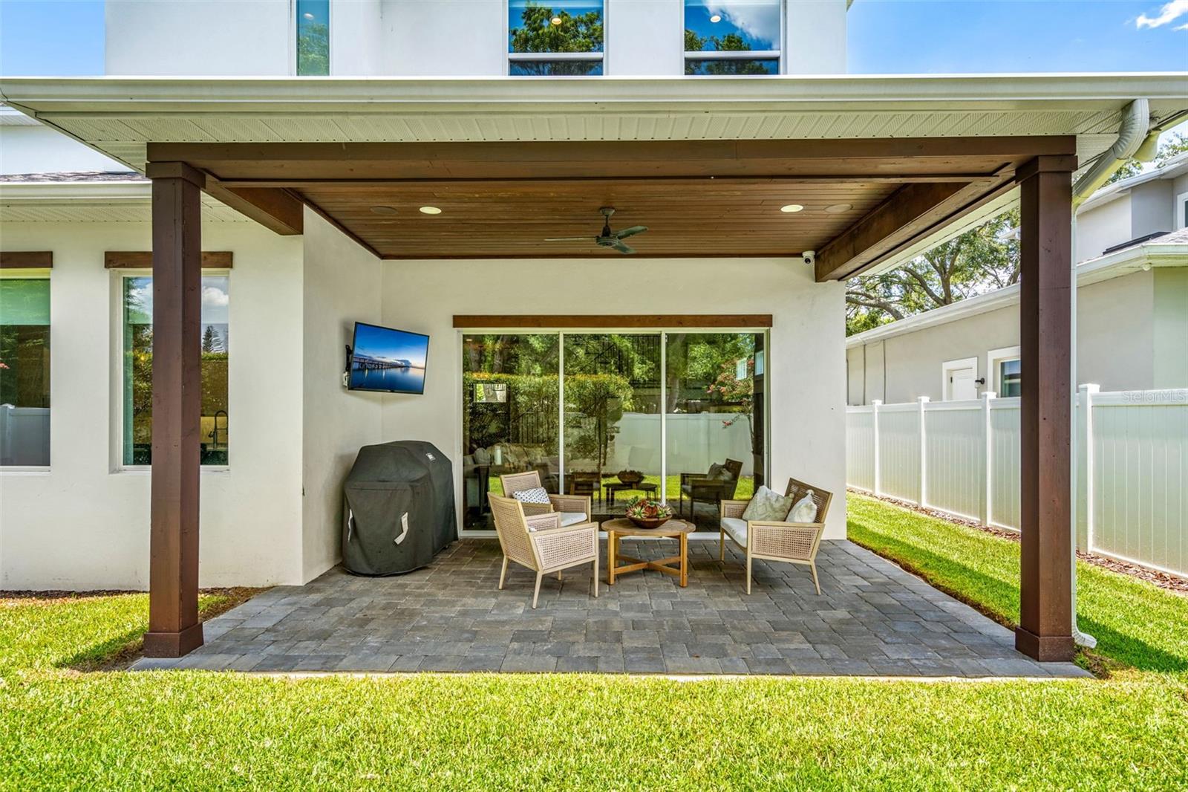
Nestled in the heart of College Park, this stunning custom-built home by M. Lahr offers a perfect blend of modern luxury and classic charm. Located on a coveted 63' wide lot in the sought after Princeton Elementary school district, this residence is designed to impress. The exterior showcases stylish wood beam accents and a brick facade, creating an inviting first impression. Inside, soaring 11ft ceilings and an abundance of windows flood the space with natural light. The main level features a versatile bedroom that can serve as a guest room or office, an expansive entryway leading to an open-concept family room, dining area, and a gourmet kitchen. The kitchen is a chef's dream with a gas cooktop, wall oven, and views of the meticulously landscaped backyard. The outdoor space includes a covered patio pre-plumbed for a summer kitchen, offering the perfect setting for entertaining. With no rear overhead lines, there's ample room to add a sizable pool. Upstairs, the primary suite is a luxurious retreat with a custom walk-in closet and a spa-like bathroom featuring a dual vanity and walk-in shower. Two additional bedrooms, including a junior suite, and a loft area provide plenty of space for family or guests. The oversized 23x21 garage is a standout feature, equipped with two EV charging outlets—one on each side—making it ideal for electric vehicle owners. With 11-foot ceilings and overhead storage, there's plenty of room to add closets or a workbench, providing both functionality and flexibility for your storage and workspace needs. This home's prime location offers the convenience of walking distance to Edgewater Drive, Dubsdread, and an array of shops and restaurants. With easy access to Princeton and Par, and just around the corner from Advent Health and downtown Orlando, this property combines suburban tranquility with urban convenience. Don't miss the opportunity to make this exceptional home yours.
/u.realgeeks.media/homesinorlando/NextHome-Neighborhood-Realty-Logo-Horizontal-OrangeOnWhite-Web-RGB.jpg)
Additional Information
- Taxes
- $8468
- Minimum Lease
- No Minimum
- Location
- City Limits, Level, Sidewalk, Paved
- Community Features
- Fitness Center, Playground, Pool, No Deed Restriction
- Property Description
- Two Story
- Zoning
- R-1/T/W
- Interior Layout
- Ceiling Fans(s), Eat-in Kitchen, High Ceilings, Kitchen/Family Room Combo, Living Room/Dining Room Combo, Open Floorplan, PrimaryBedroom Upstairs, Smart Home, Solid Wood Cabinets, Stone Counters, Thermostat, Walk-In Closet(s), Window Treatments
- Interior Features
- Ceiling Fans(s), Eat-in Kitchen, High Ceilings, Kitchen/Family Room Combo, Living Room/Dining Room Combo, Open Floorplan, PrimaryBedroom Upstairs, Smart Home, Solid Wood Cabinets, Stone Counters, Thermostat, Walk-In Closet(s), Window Treatments
- Floor
- Ceramic Tile, Hardwood
- Appliances
- Built-In Oven, Cooktop, Dishwasher, Disposal, Gas Water Heater, Microwave, Range Hood, Refrigerator
- Utilities
- Cable Connected, Electricity Connected, Fiber Optics, Natural Gas Connected, Sewer Connected, Underground Utilities, Water Connected
- Heating
- Central, Electric
- Air Conditioning
- Central Air
- Exterior Construction
- Brick, Stucco
- Exterior Features
- Irrigation System, Lighting, Sliding Doors
- Roof
- Shake
- Foundation
- Slab
- Pool
- Community
- Garage Carport
- 2 Car Garage
- Garage Spaces
- 2
- Garage Features
- Electric Vehicle Charging Station(s), Garage Door Opener, Oversized
- Elementary School
- Princeton Elem
- Fences
- Fenced, Vinyl
- Pets
- Allowed
- Flood Zone Code
- X
- Parcel ID
- 14-22-29-2249-00-010
- Legal Description
- DUBSDREAD VIEW 92/31 LOT 1
Listing courtesy of ACME REAL ESTATE FLORIDA LLC. 407-601-4958
Selling Office: PREMIER SOTHEBY'S INTL. REALTY.Mortgage Calculator
StellarMLS is the source of this information via Internet Data Exchange Program. All listing information is deemed reliable but not guaranteed and should be independently verified through personal inspection by appropriate professionals. Listings displayed on this website may be subject to prior sale or removal from sale. Availability of any listing should always be independently verified. Listing information is provided for consumer personal, non-commercial use, solely to identify potential properties for potential purchase. All other use is strictly prohibited and may violate relevant federal and state law. Data last updated on