967 Racine Road, Orange City, FL 32763
- $440,000
- 3
- BD
- 2
- BA
- 2,063
- SqFt






- Sold Price
- $440,000
- List Price
- $475,000
- Status
- Sold
- Days on Market
- 14
- Closing Date
- Sep 12, 2024
- MLS#
- O6220825
- Property Style
- Single Family
- Year Built
- 1999
- Bedrooms
- 3
- Bathrooms
- 2
- Living Area
- 2,063
- Lot Size
- 62,290
- Acres
- 1.43
- Total Acreage
- 1 to less than 2
- Legal Subdivision Name
- N/A
- MLS Area Major
- Orange City
Property Description
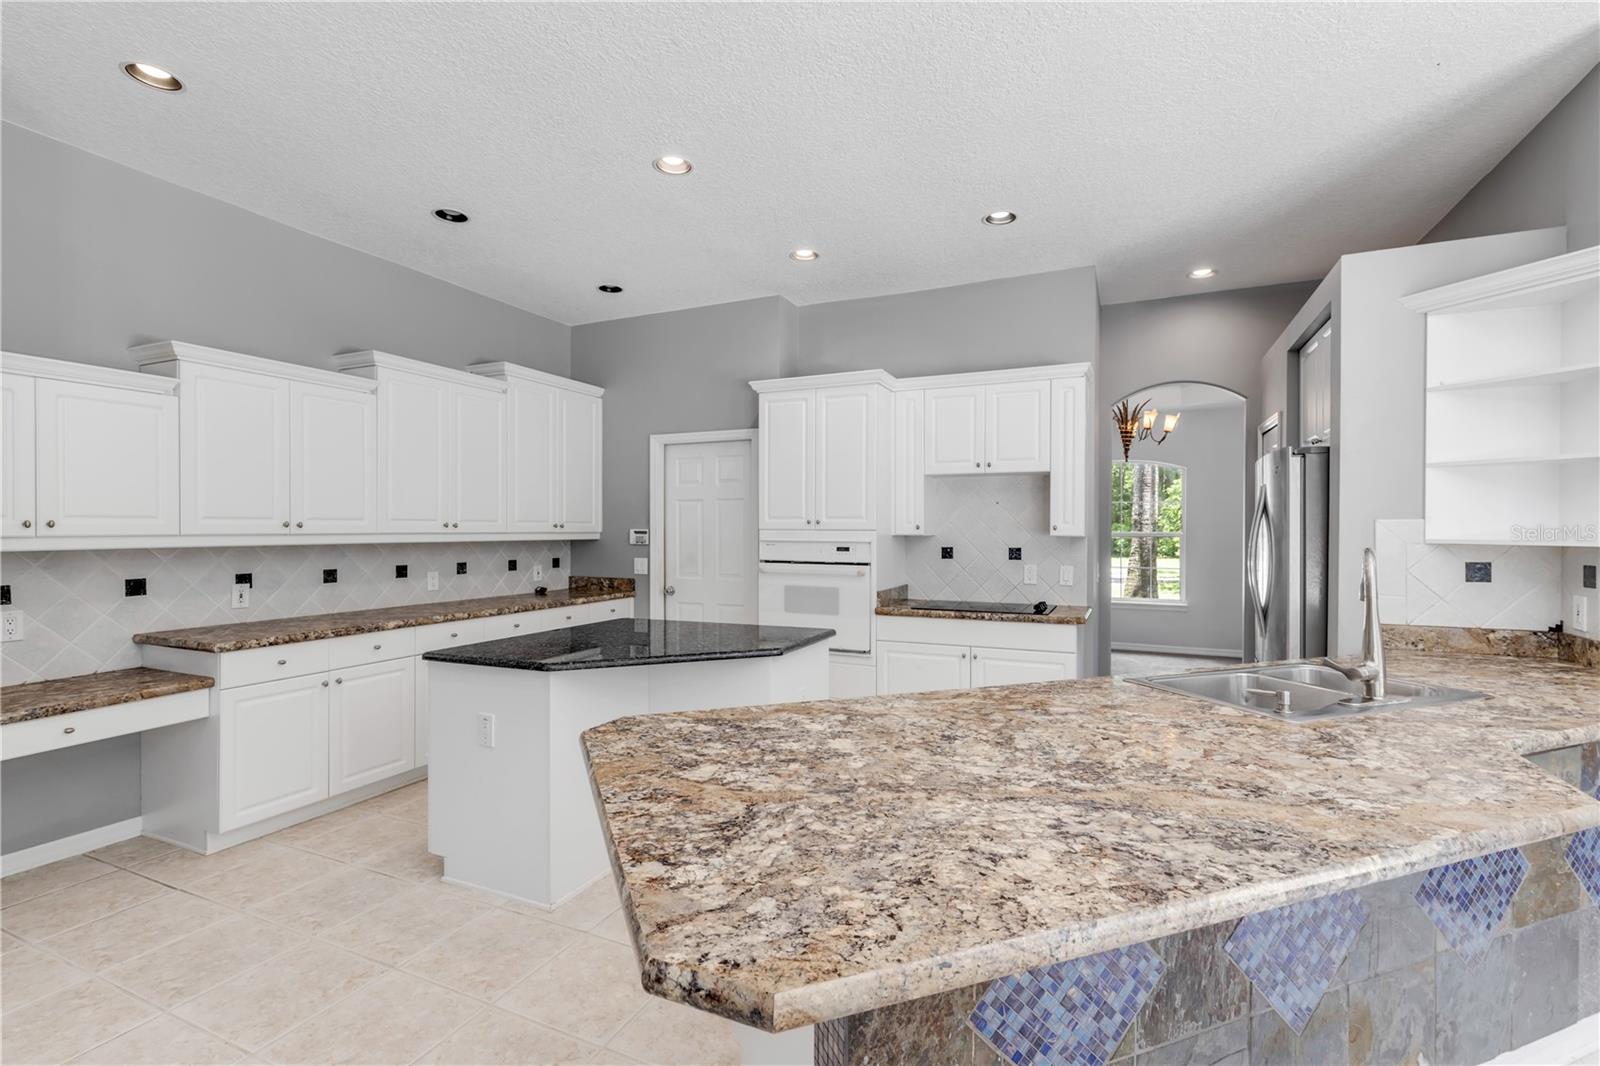
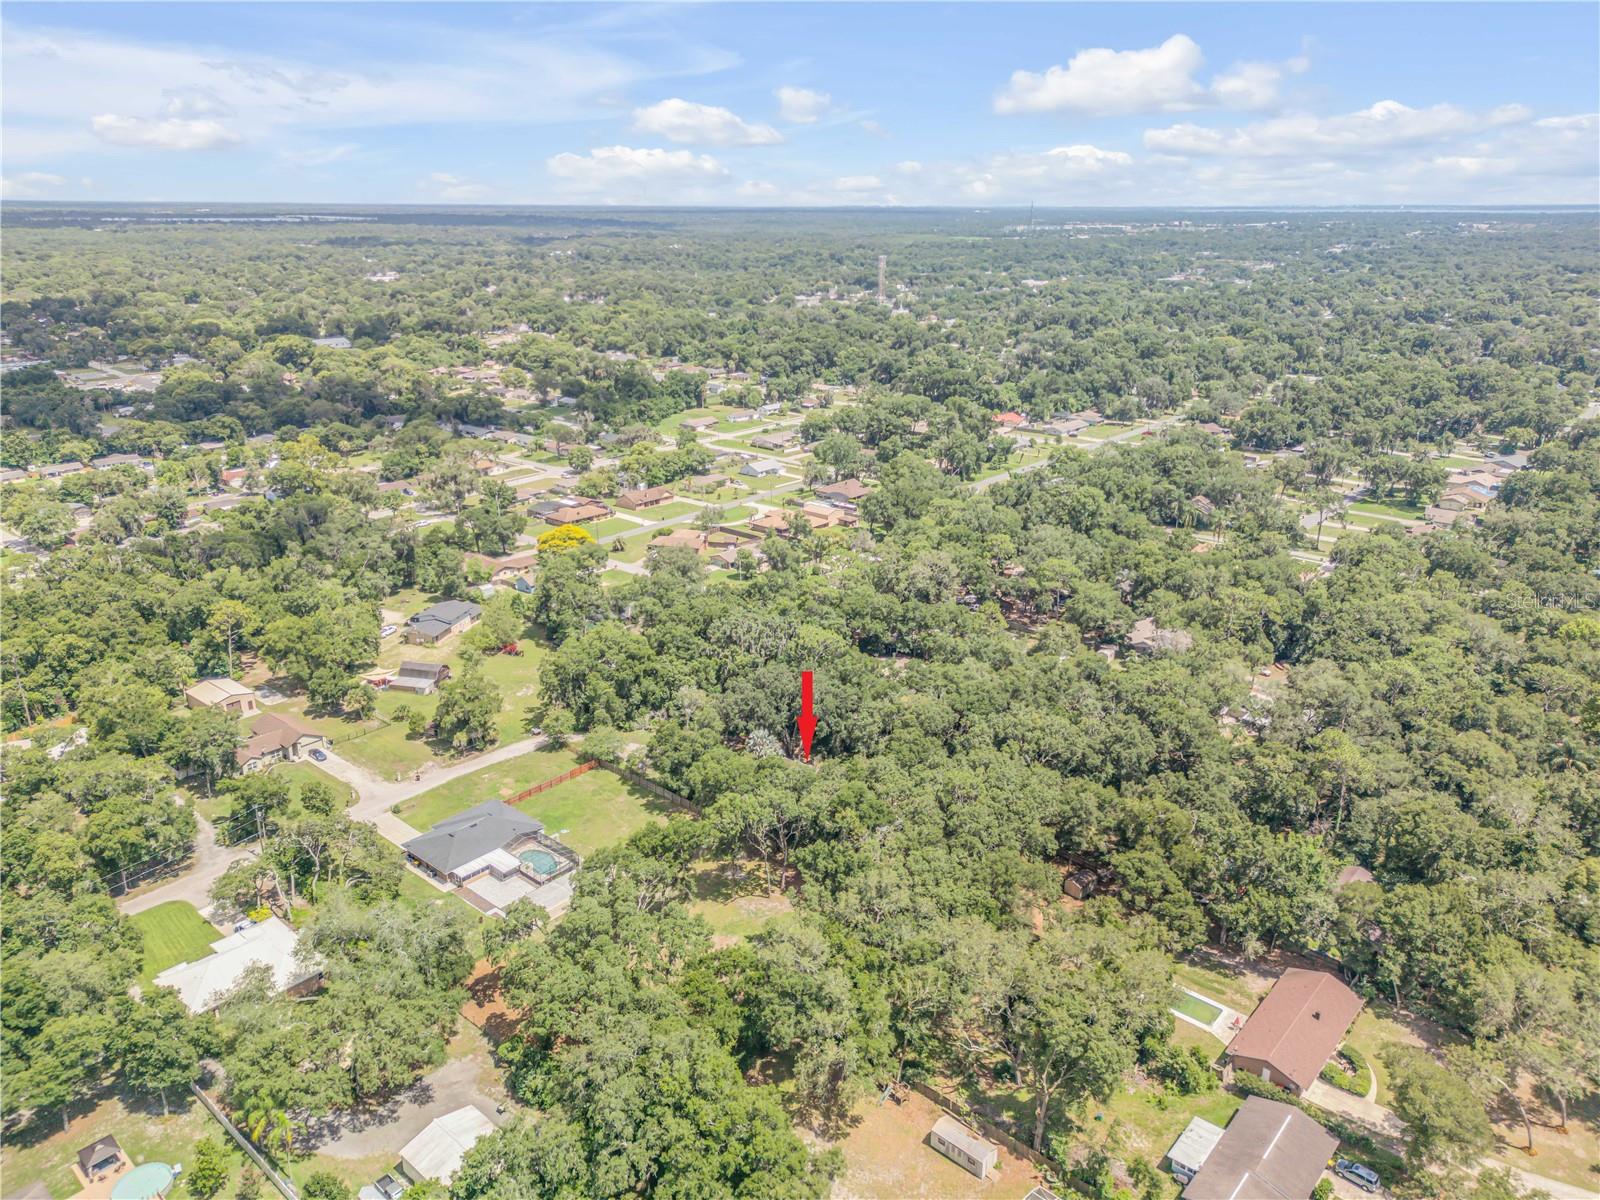
One or more photo(s) has been virtually staged. Welcome to this exquisite pool home on an expansive lot, complemented by an additional adjacent 0.74-acre lot for a total of 1.43 acres! This home features three bedrooms and two bathrooms spread over 2,000 sq. ft. Step inside to find brand new carpet throughout, with a bright open floor plan that includes a spacious kitchen featuring a brand new stainless steel dishwasher and a breakfast nook—perfect for entertaining. Enjoy separate living and dining rooms, vaulted ceilings, and a formal living room alongside a separate family room. The home's split-bedroom design ensures privacy, with the Primary suite offering a peaceful retreat with French doors leading out to the pool area. The patio area is perfect for gatherings, complete with an outdoor kitchenette, hot tub hook-up, and plenty of space to relax while taking in the gorgeous property views. Outside, the oversized lot includes RV/boat parking and is a gardener's dream, featuring two sheds, a vegetable plot, a built-in gardening work counter, and a zoned irrigation system. The screen-enclosed pool and large private lot provide the perfect oasis for enjoying Florida's beautiful weather. Located on a quiet dead-end street, this home offers a rural feel while being just minutes from everything you need. Also a new roof will be installed before closing! Don't miss this incredible opportunity! Check out the 3D tour online!
/u.realgeeks.media/homesinorlando/NextHome-Neighborhood-Realty-Logo-Horizontal-OrangeOnWhite-Web-RGB.jpg)
Additional Information
- Taxes
- $4632
- Minimum Lease
- No Minimum
- Location
- Level
- Community Features
- No Deed Restriction
- Property Description
- One Story
- Zoning
- 01
- Interior Layout
- Ceiling Fans(s), High Ceilings, Kitchen/Family Room Combo, Open Floorplan, Solid Surface Counters, Split Bedroom, Vaulted Ceiling(s), Walk-In Closet(s)
- Interior Features
- Ceiling Fans(s), High Ceilings, Kitchen/Family Room Combo, Open Floorplan, Solid Surface Counters, Split Bedroom, Vaulted Ceiling(s), Walk-In Closet(s)
- Floor
- Carpet, Ceramic Tile
- Appliances
- Built-In Oven, Dishwasher, Dryer, Refrigerator, Washer
- Utilities
- BB/HS Internet Available, Cable Available, Electricity Connected, Phone Available, Sprinkler Meter, Underground Utilities
- Heating
- Central, Electric
- Air Conditioning
- Central Air
- Exterior Construction
- Block, Stucco
- Exterior Features
- French Doors, Irrigation System, Lighting, Outdoor Kitchen, Rain Gutters
- Roof
- Shingle
- Foundation
- Slab
- Pool
- Private
- Pool Type
- In Ground, Pool Sweep, Screen Enclosure
- Garage Carport
- 2 Car Garage
- Garage Spaces
- 2
- Garage Features
- Boat, Driveway, Garage Door Opener
- Elementary School
- Orange City Elem
- Middle School
- River Springs Middle School
- High School
- University High School-VOL
- Fences
- Wood
- Pets
- Allowed
- Flood Zone Code
- X
- Parcel ID
- 800300000540
- Legal Description
- 3 18 30 S 100 FT OF N 625 FT OF SW 1/4 OF LOT 5 EXC W 335.27 FT & EXC E 25 FT IN ST PER OR 4341 PG 2869 PER UNREC D/C PER D/C 6761 PG 0673 PER OR 7556 PG 2057
Listing courtesy of REDFIN CORPORATION. 407-708-9747
Selling Office: CHARLES RUTENBERG REALTY ORLANDO.Mortgage Calculator
StellarMLS is the source of this information via Internet Data Exchange Program. All listing information is deemed reliable but not guaranteed and should be independently verified through personal inspection by appropriate professionals. Listings displayed on this website may be subject to prior sale or removal from sale. Availability of any listing should always be independently verified. Listing information is provided for consumer personal, non-commercial use, solely to identify potential properties for potential purchase. All other use is strictly prohibited and may violate relevant federal and state law. Data last updated on