9349 Royal Estates Boulevard, Orlando, FL 32836
- $750,000
- 4
- BD
- 3
- BA
- 2,464
- SqFt




- Sold Price
- $750,000
- List Price
- $790,000
- Status
- Sold
- Days on Market
- 47
- Closing Date
- Sep 30, 2024
- MLS#
- O6220818
- Property Style
- Single Family
- Year Built
- 2018
- Bedrooms
- 4
- Bathrooms
- 3
- Living Area
- 2,464
- Lot Size
- 7,287
- Acres
- 0.17
- Total Acreage
- 0 to less than 1/4
- Legal Subdivision Name
- Royal Legacy Estates
- MLS Area Major
- Orlando/Dr. Phillips/Bay Vista
Property Description
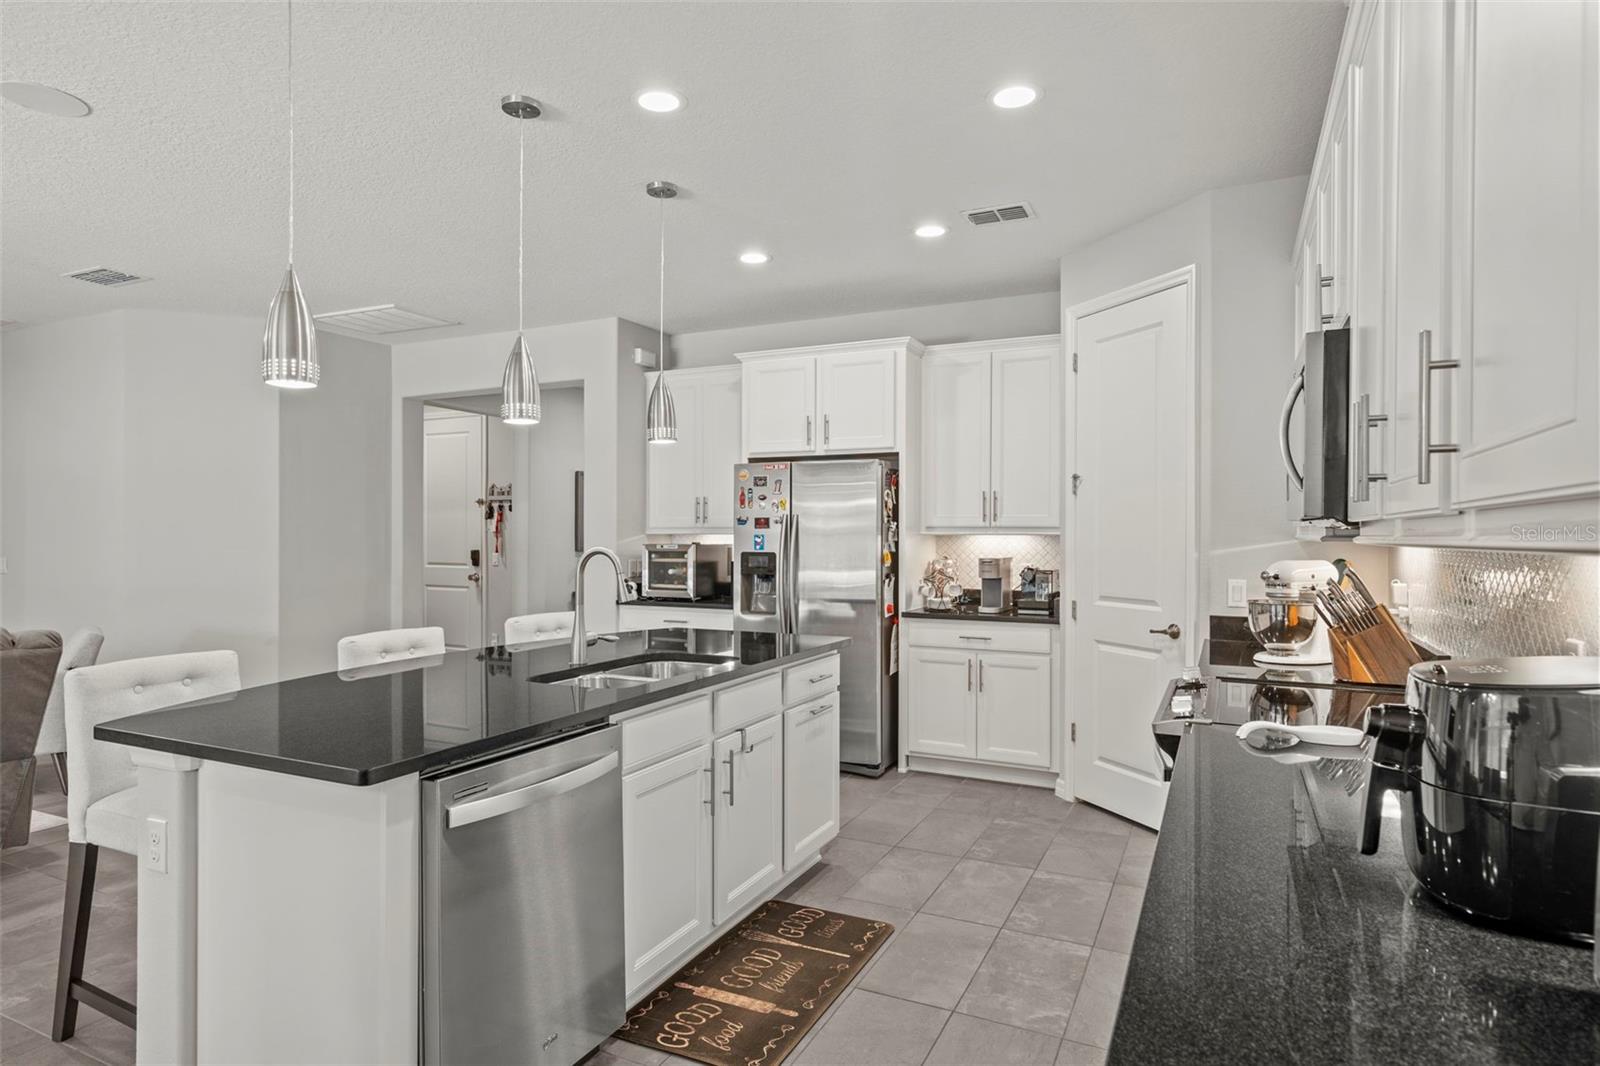
Step into your dream home, just minutes away from the enchanting Disney's Magic Kingdom and it's gorgeous fireworks! This stunning single-story 4-bedroom, 3-bathroom home combines comfort and style with a prime Orlando location! Featuring spacious bedrooms and beautifully appointed bathrooms, this home is designed for cozy modern living with plenty of upgrades, among them a central vaccumm system! It has a den that provides an ideal space for a media room or play area, while the dedicated office is perfect for remote work or personal projects. The kitchen boasts ample counter space and contemporary appliances, seamlessly connected to the living and dining areas through an open floor plan, perfect for entertaining! Outside, the generous backyard offers a private retreat for family and friends activities, gardening, or simply relaxing! The home also includes a three-car garage, providing ample parking and storage space! Additionally, it's zoned for A-rated schools and it’s very close to supermarkets, shops, restaurants, and gas stations, offering convenience for your daily needs! Just a short drive from Disney Parks and other popular Orlando attractions, this home offers the best of both comfort and convenience! Schedule a viewing today and experience the magic of this beautiful home for yourself!
/u.realgeeks.media/homesinorlando/NextHome-Neighborhood-Realty-Logo-Horizontal-OrangeOnWhite-Web-RGB.jpg)
Additional Information
- Taxes
- $8779
- Minimum Lease
- 8-12 Months
- HOA Fee
- $159
- HOA Payment Schedule
- Monthly
- Community Features
- No Deed Restriction
- Property Description
- One Story
- Zoning
- P-D
- Interior Layout
- In Wall Pest System, Living Room/Dining Room Combo, Open Floorplan, Primary Bedroom Main Floor, Stone Counters, Walk-In Closet(s)
- Interior Features
- In Wall Pest System, Living Room/Dining Room Combo, Open Floorplan, Primary Bedroom Main Floor, Stone Counters, Walk-In Closet(s)
- Floor
- Carpet, Ceramic Tile
- Appliances
- Dishwasher, Disposal, Dryer, Electric Water Heater, Microwave, Range, Refrigerator, Washer
- Utilities
- Cable Available, Cable Connected, Electricity Connected, Sewer Connected, Water Connected
- Heating
- Central, Electric
- Air Conditioning
- Central Air
- Exterior Construction
- Block
- Exterior Features
- Garden, Irrigation System
- Roof
- Shingle
- Foundation
- Slab
- Pool
- No Pool
- Garage Carport
- 3 Car Garage
- Garage Spaces
- 3
- Pets
- Allowed
- Flood Zone Code
- X
- Parcel ID
- 01-24-27-7141-01-610
- Legal Description
- ROYAL LEGACY ESTATES TRACT M REPLAT 87/8LOT 161
Listing courtesy of WRA BUSINESS & REAL ESTATE. 407-512-1008
Selling Office: IN TOUCH REAL ESTATE LLC.Mortgage Calculator
StellarMLS is the source of this information via Internet Data Exchange Program. All listing information is deemed reliable but not guaranteed and should be independently verified through personal inspection by appropriate professionals. Listings displayed on this website may be subject to prior sale or removal from sale. Availability of any listing should always be independently verified. Listing information is provided for consumer personal, non-commercial use, solely to identify potential properties for potential purchase. All other use is strictly prohibited and may violate relevant federal and state law. Data last updated on