12326 Regal Lily Lane, Orlando, FL 32827
- $960,000
- 4
- BD
- 4
- BA
- 4,036
- SqFt










- Sold Price
- $960,000
- List Price
- $1,030,000
- Status
- Sold
- Days on Market
- 61
- Closing Date
- Oct 17, 2024
- MLS#
- O6220776
- Property Style
- Single Family
- Year Built
- 2015
- Bedrooms
- 4
- Bathrooms
- 4
- Living Area
- 4,036
- Lot Size
- 6,771
- Acres
- 0.16
- Total Acreage
- 0 to less than 1/4
- Legal Subdivision Name
- Villagewalk/Lk Nonae
- MLS Area Major
- Orlando/Airport/Alafaya/Lake Nona
Property Description
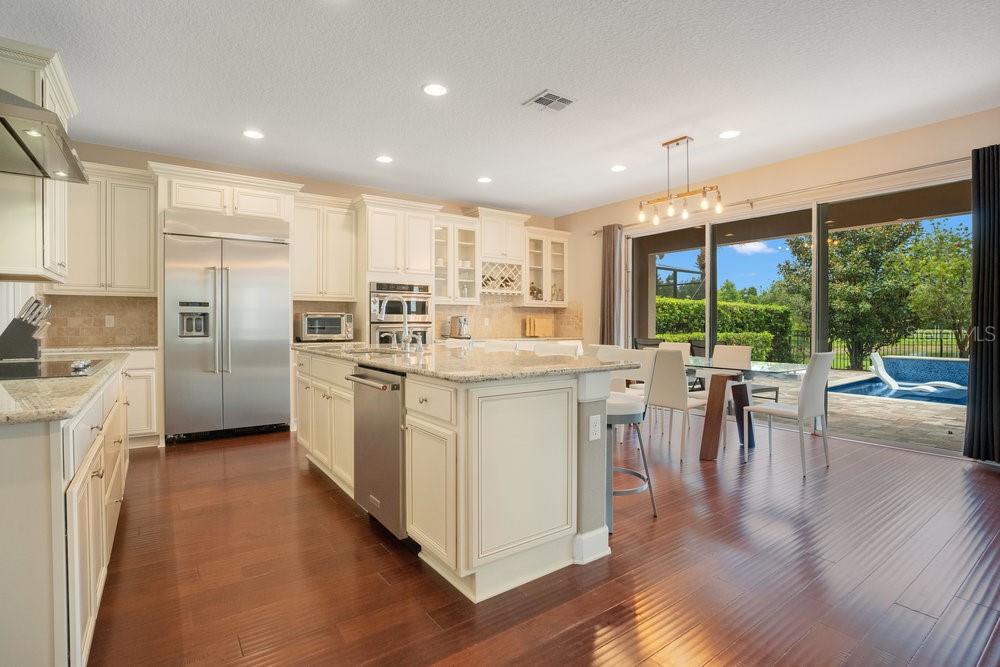
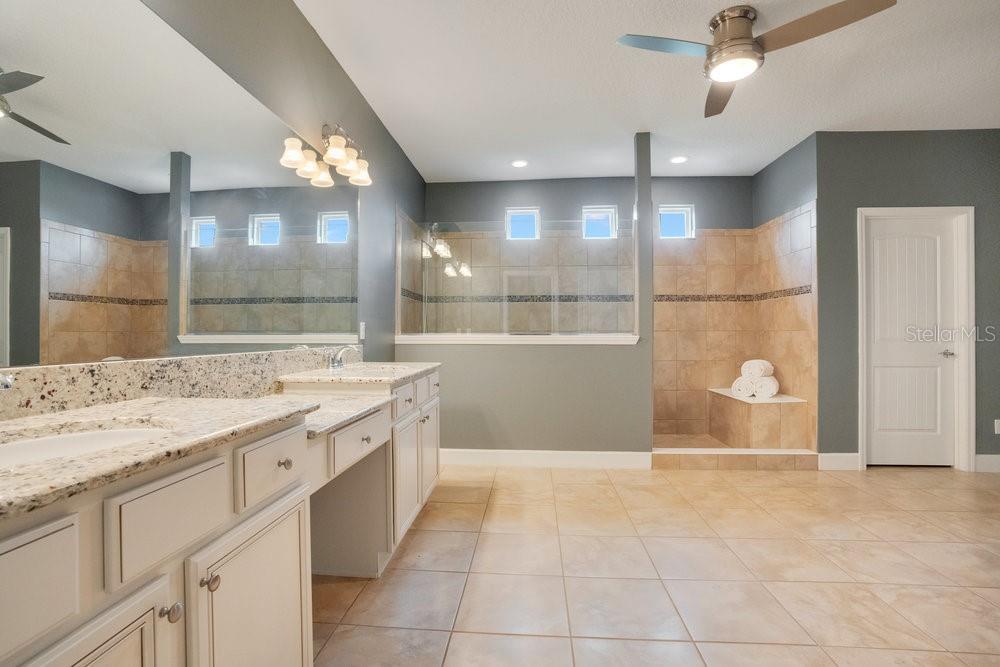
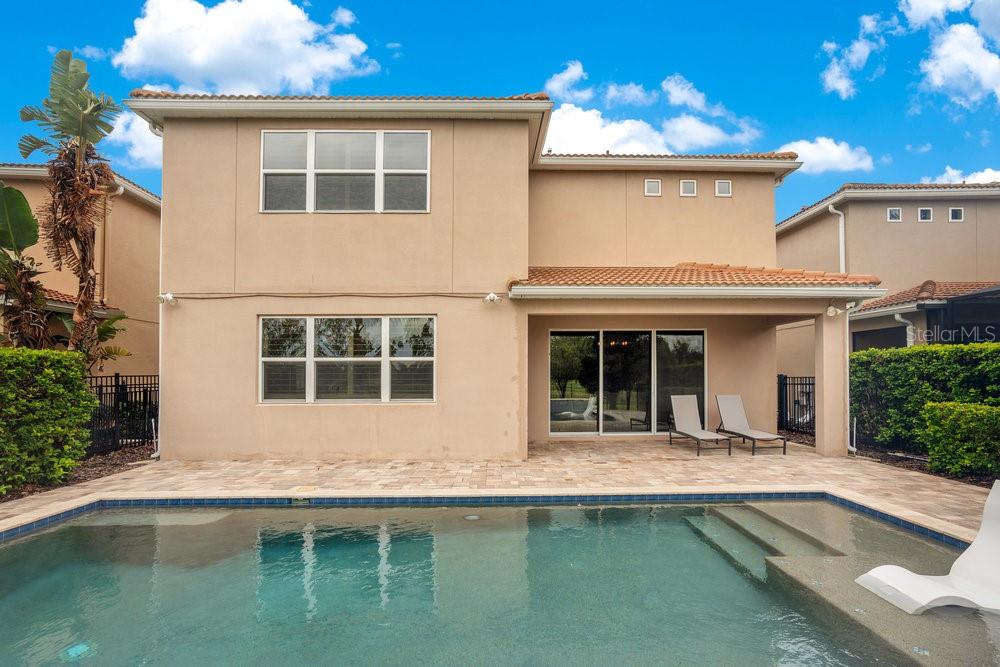
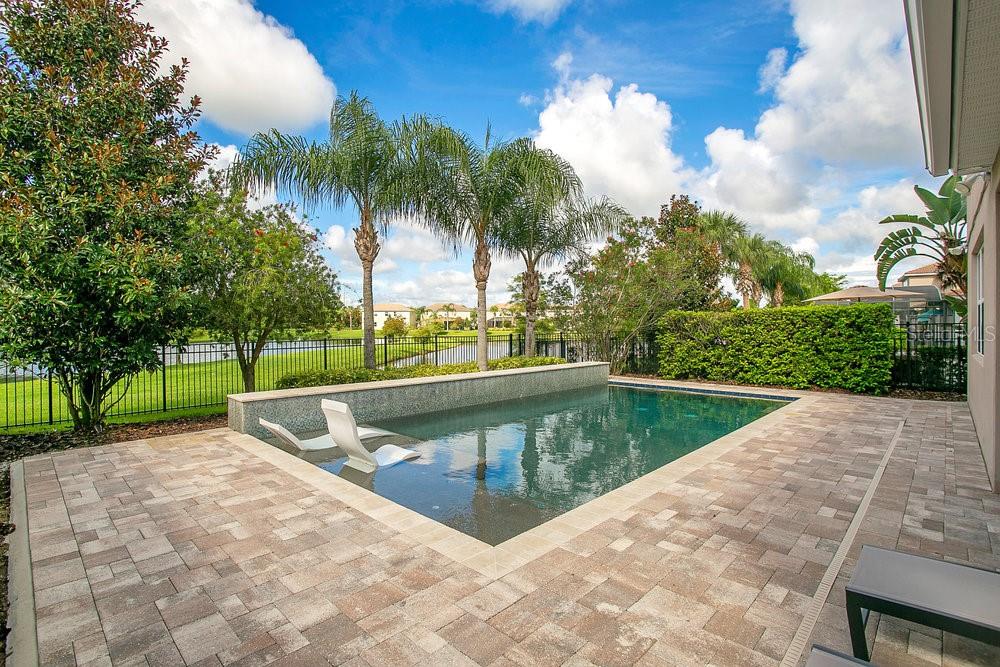
Stunning WATERFRONT EXECUTIVE POOL HOME with 4 Bedrooms 4 Full Bathrooms + OFFICE + Loft with Home Theater System INCLUDED with 4,000+ square feet of living space in the 24 hour Guard Gated community of VillageWalk in LAKE NONA built in 2015! Upon entering through the foyer there are double doors opening to the dedicated home office space, then a dining room space. Walking into the breathtaking kitchen you are met with beautiful custom cabinetry, granite countertops, tile backsplash and stainless steel appliances. The kitchen island has plenty of counter space and bar seating opposite the cooktop and range hood. The pantry is spacious with built in systems for storage including sliding baskets. The crown topped staggered cabinets extend across a back kitchen wall completely filling out an entire butler kitchen area complete with glass faced cabinets, wine rack with wine glass holders, and built in oven and microwave. A chandelier frames the eating space just off of the kitchen with views of the pool and water. The living space extends across from the kitchen at the rear of the home downstairs and features a small office/work space complete with a desk height wraparound countertop and upper cabinets. Down the hallway is the entrance to the garage opposite a custom built-in perfect as a mud room space when entering or leaving the home. At the end of the hallway is a bedroom and full bathroom that acts as a guest suite or in-law suite area! Upstairs leads to a very large loft with a 4K DLP ceiling mounted Projector with Full Surround Sound Speaker system (Full Network & Theater System Details Sheet Available). The primary bedroom is at the rear of the home upstairs with water views with a large bathroom highlighted by an oversized walk in shower. The dual vanity is granite topped and the walk in closet is complete with a built in closet organizer system. Upstairs also has two bedrooms and two additional bathrooms, with one being an en-suite. The laundry room is upstairs has a sink and folding countertop space. Walking through the glass sliders onto the covered paver patio pool deck you are met with the gorgeous views of a custom pool with a shelf complete with lounge chairs. Backyard is completely fenced in with mature landscaping and trees that create a very relaxing atmosphere to go along with the long water views. HOA Dues include Cable, Internet & Exterior Yard Maintenance! VillageWalk blends resort-style homes with a unique neighborhood design, creating a new concept for living in Central Florida. A Town Center is connected by bridges and canals leading to lighted walking trails, pools, parks and sports courts. Indoor amenities include a fitness center with 24-hour access, a library, card room and exclusive access to the ballroom that can host parties. Outdoor amenities include a heated lap pool, heated resort pool, six clay tennis courts, playground, basketball court and miles of beautifully landscaped paths and trails for running, walking or biking. Make an appointment to see this home today!
/u.realgeeks.media/homesinorlando/NextHome-Neighborhood-Realty-Logo-Horizontal-OrangeOnWhite-Web-RGB.jpg)
Additional Information
- Taxes
- $13742
- Taxes
- $1,233
- Minimum Lease
- 1-2 Years
- HOA Fee
- $455
- HOA Payment Schedule
- Monthly
- Maintenance Includes
- Guard - 24 Hour, Cable TV, Pool, Internet, Maintenance Grounds, Management, Private Road, Recreational Facilities
- Community Features
- Clubhouse, Fitness Center, Gated Community - Guard, Park, Playground, Pool, Sidewalks, Tennis Courts, No Deed Restriction
- Property Description
- Two Story
- Zoning
- PD
- Interior Layout
- Built-in Features, Ceiling Fans(s), PrimaryBedroom Upstairs, Walk-In Closet(s)
- Interior Features
- Built-in Features, Ceiling Fans(s), PrimaryBedroom Upstairs, Walk-In Closet(s)
- Floor
- Carpet, Hardwood, Tile
- Appliances
- Built-In Oven, Cooktop, Dishwasher, Microwave, Range Hood, Refrigerator
- Utilities
- BB/HS Internet Available, Cable Available
- Heating
- Central
- Air Conditioning
- Central Air
- Exterior Construction
- Block, Concrete, Stucco
- Exterior Features
- Rain Gutters, Sliding Doors
- Roof
- Tile
- Foundation
- Slab
- Pool
- Community, Private
- Pool Type
- In Ground
- Garage Carport
- 2 Car Garage
- Garage Spaces
- 2
- Garage Features
- Driveway
- Garage Dimensions
- 22x20
- Elementary School
- Village Park Elementary
- Middle School
- Lake Nona Middle School
- High School
- Lake Nona High
- Fences
- Fenced
- Water View
- Pond
- Pets
- Allowed
- Flood Zone Code
- X
- Parcel ID
- 24-24-30-8358-02-760
- Legal Description
- VILLAGEWALK AT LAKE NONA UNIT 4E REPLAT81/89 LOT 276
Listing courtesy of THE WILKINS WAY LLC. 407-874-0230
Selling Office: KELLER WILLIAMS ADVANTAGE III REALTY.Mortgage Calculator
StellarMLS is the source of this information via Internet Data Exchange Program. All listing information is deemed reliable but not guaranteed and should be independently verified through personal inspection by appropriate professionals. Listings displayed on this website may be subject to prior sale or removal from sale. Availability of any listing should always be independently verified. Listing information is provided for consumer personal, non-commercial use, solely to identify potential properties for potential purchase. All other use is strictly prohibited and may violate relevant federal and state law. Data last updated on