4051 Boca Woods Drive, Orlando, FL 32826
- $367,000
- 3
- BD
- 2
- BA
- 1,734
- SqFt




- Sold Price
- $367,000
- List Price
- $379,900
- Status
- Sold
- Days on Market
- 19
- Closing Date
- Sep 16, 2024
- MLS#
- O6220767
- Property Style
- Single Family
- Year Built
- 1996
- Bedrooms
- 3
- Bathrooms
- 2
- Living Area
- 1,734
- Lot Size
- 5,001
- Acres
- 0.11
- Total Acreage
- 0 to less than 1/4
- Legal Subdivision Name
- Sanctuary
- MLS Area Major
- Orlando/Alafaya
Property Description
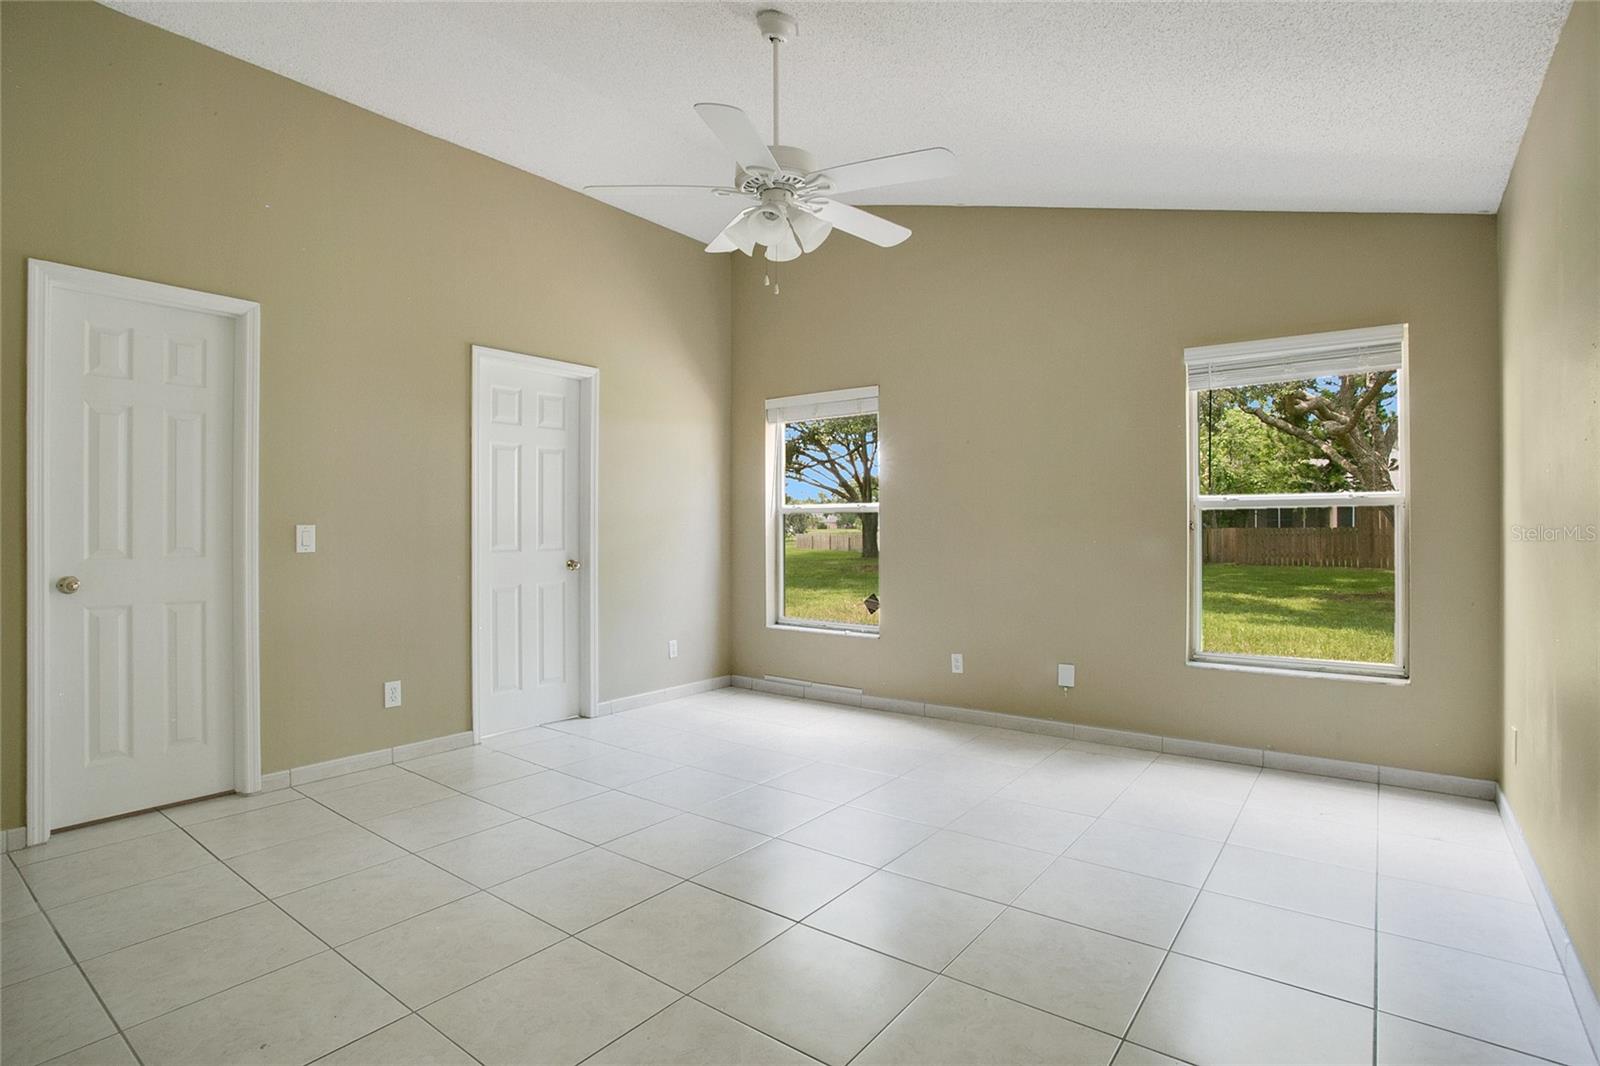
**Welcome to this charming 3-bedroom, 2-bathroom home spanning 1,719 sqft, offering a spacious open floor plan with tile floors throughout. The inviting kitchen, which opens to the family room, features a breakfast counter and an eat-in area, perfect for casual dining and entertaining. The master suite is a true retreat, complete with a garden tub, separate shower, dual sinks, and a large walk-in closet. The additional two bedrooms are well-sized and share a modern bathroom. Step outside to enjoy the privacy of a fenced-in backyard, ideal for relaxing or entertaining guests. This home is conveniently located near Waterford Lakes Town Center, Downtown Oviedo, UCF, and major roadways, providing easy access to shopping, dining, and entertainment. In this community, you'll have access to amenities including trails, tennis courts, and a community pool. Don't miss out on this opportunity – bring your buyers before it's too late! <div style="padding:56.25% 0 0 0;position:relative;"><iframe src="https://my.matterport.com/show/?m=PGkWy5jxnzK&mls=1" frameborder="0" allow="autoplay; fullscreen" allowfullscreen style="position:absolute;top:0;left:0;width:100%;height:100%;"></iframe></div>
/u.realgeeks.media/homesinorlando/NextHome-Neighborhood-Realty-Logo-Horizontal-OrangeOnWhite-Web-RGB.jpg)
Additional Information
- Taxes
- $4909
- Minimum Lease
- 8-12 Months
- HOA Fee
- $385
- HOA Payment Schedule
- Annually
- Community Features
- No Deed Restriction
- Property Description
- One Story
- Zoning
- R-1A-C
- Interior Layout
- Thermostat
- Interior Features
- Thermostat
- Floor
- Tile
- Appliances
- Dishwasher, Disposal, Microwave, Range
- Utilities
- Cable Available, Electricity Connected
- Heating
- Central
- Air Conditioning
- Central Air
- Exterior Construction
- Block, Stucco
- Exterior Features
- Sidewalk
- Roof
- Shingle
- Foundation
- Slab
- Pool
- No Pool
- Garage Carport
- 2 Car Garage
- Garage Spaces
- 2
- Elementary School
- Bonneville Elem
- Middle School
- Corner Lake Middle
- High School
- East River High
- Pets
- Allowed
- Flood Zone Code
- X
- Parcel ID
- 02-22-31-7839-03-190
- Legal Description
- THE SANCTUARY 27/12 LOT 319
Listing courtesy of PROPERTY LOGIC RE. 407-909-3436
Selling Office: SUNRISE PROPERTIES SOLUTIONS LLC.Mortgage Calculator
StellarMLS is the source of this information via Internet Data Exchange Program. All listing information is deemed reliable but not guaranteed and should be independently verified through personal inspection by appropriate professionals. Listings displayed on this website may be subject to prior sale or removal from sale. Availability of any listing should always be independently verified. Listing information is provided for consumer personal, non-commercial use, solely to identify potential properties for potential purchase. All other use is strictly prohibited and may violate relevant federal and state law. Data last updated on