13527 Heron Cay Court, Orlando, FL 32837
- $570,000
- 4
- BD
- 2
- BA
- 2,340
- SqFt






- Sold Price
- $570,000
- List Price
- $560,000
- Status
- Sold
- Days on Market
- 2
- Closing Date
- Aug 15, 2024
- MLS#
- O6220685
- Property Style
- Single Family
- Architectural Style
- Contemporary
- Year Built
- 1994
- Bedrooms
- 4
- Bathrooms
- 2
- Living Area
- 2,340
- Lot Size
- 9,963
- Acres
- 0.23
- Total Acreage
- 0 to less than 1/4
- Legal Subdivision Name
- Hunters Creek Tr 430b Ph 01
- MLS Area Major
- Orlando/Hunters Creek/Southchase
Property Description
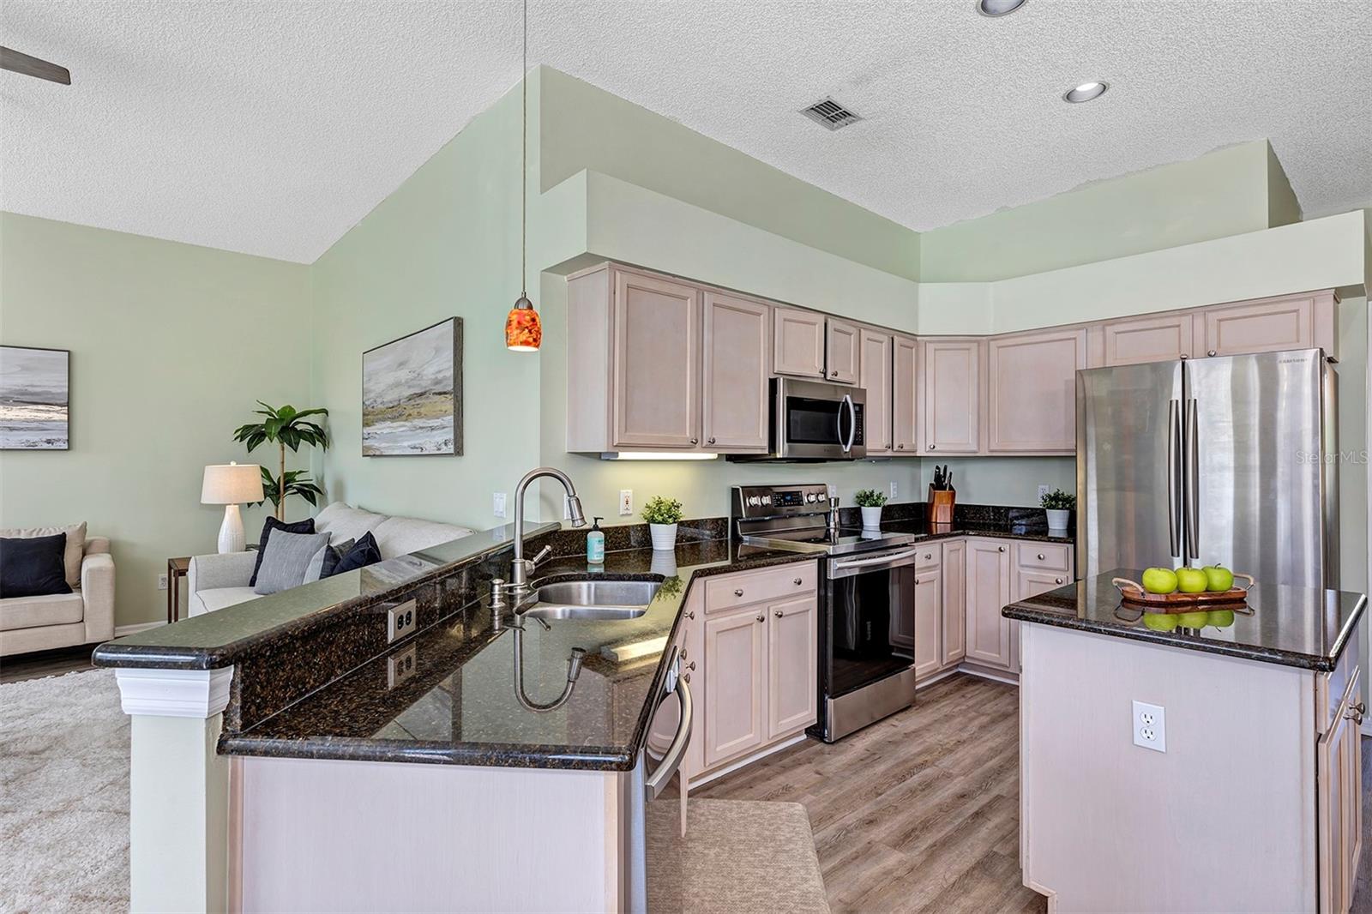
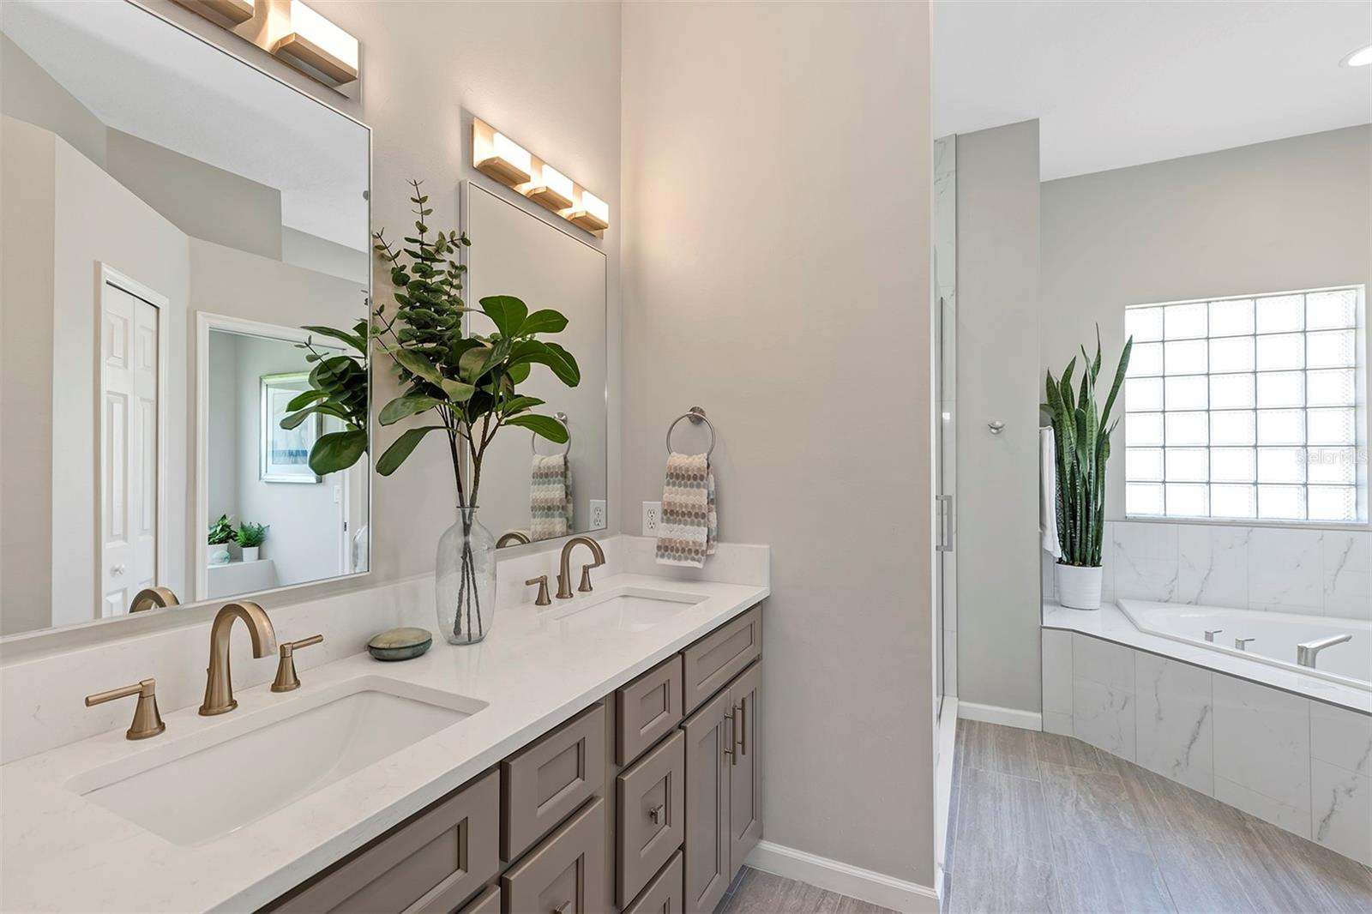
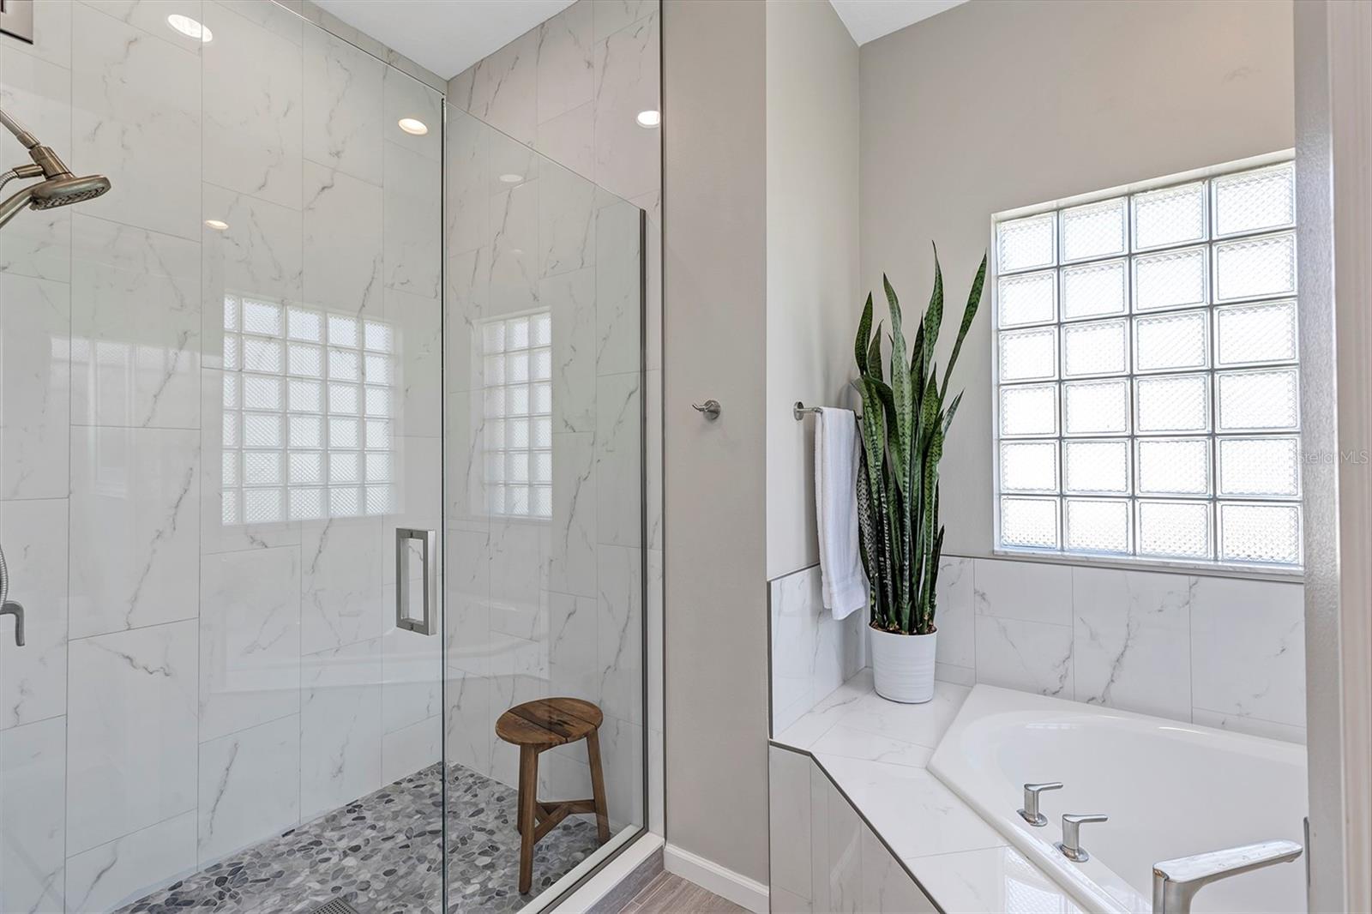
Welcome to your new home in the highly desired Hunter Creek area. This single-story, 4-bedroom, 2-bathroom home with a pool has been carefully maintained and is ready for you to move in. As you enter, you're greeted by a spacious living/dining area with a view of the pool. The main bedroom is generously sized, filled with natural light, and features an updated bathroom with double sinks, a garden tub, two linen closet and one walk in closet. The kitchen, perfect for entertaining, overlooks the patio and pool and opens up to the family room. The second bathroom, located between two bedrooms, has been recently remodeled. This home is designed for outdoor living, with a large covered lanai, a screened-in pool, and a sizable backyard. It also includes an indoor utility room for added convenience. Numerous upgrades have been made in recent years, including new A/C, vinyl flooring, pool pump and heater, water heater, bathrooms, dishwasher, and re-piped. The location is unbeatable, situated in the heart of Hunter's Creek, just minutes from shopping, dining, the 417, Florida's Turnpike, local theme parks, Lake Nona's Medical City, and Orlando's International Airport. The area also boasts excellent schools. Come and see this home for yourself and envision making it your own!
/u.realgeeks.media/homesinorlando/NextHome-Neighborhood-Realty-Logo-Horizontal-OrangeOnWhite-Web-RGB.jpg)
Additional Information
- Taxes
- $6263
- Minimum Lease
- 7 Months
- HOA Fee
- $211
- HOA Payment Schedule
- Quarterly
- Location
- Cul-De-Sac, City Limits, In County, Landscaped, Sidewalk, Paved
- Community Features
- Park, Playground, Racquetball, Sidewalks, Tennis Courts, No Deed Restriction
- Property Description
- One Story
- Zoning
- P-D
- Interior Layout
- Ceiling Fans(s), Eat-in Kitchen, Kitchen/Family Room Combo, Living Room/Dining Room Combo, Split Bedroom, Stone Counters, Thermostat, Walk-In Closet(s), Window Treatments
- Interior Features
- Ceiling Fans(s), Eat-in Kitchen, Kitchen/Family Room Combo, Living Room/Dining Room Combo, Split Bedroom, Stone Counters, Thermostat, Walk-In Closet(s), Window Treatments
- Floor
- Vinyl
- Appliances
- Dishwasher, Disposal, Dryer, Electric Water Heater, Microwave, Range, Refrigerator, Washer
- Utilities
- Cable Connected, Electricity Connected, Phone Available, Public, Sewer Connected, Street Lights
- Heating
- Central, Electric
- Air Conditioning
- Central Air
- Exterior Construction
- Block
- Exterior Features
- Rain Gutters, Sidewalk, Sliding Doors, Sprinkler Metered
- Roof
- Shingle
- Foundation
- Slab
- Pool
- Private
- Pool Type
- Auto Cleaner, Gunite, Heated, In Ground, Screen Enclosure
- Garage Carport
- 2 Car Garage
- Garage Spaces
- 2
- Garage Features
- Driveway, Garage Door Opener
- Elementary School
- Endeavor Elem
- Middle School
- Hunter's Creek Middle
- High School
- Freedom High School
- Pets
- Allowed
- Flood Zone Code
- X
- Parcel ID
- 28-24-29-3803-00-480
- Legal Description
- HUNTERS CREEK TRACT 430-B PH 1 27/10 LOT48
Listing courtesy of SCHULTE REALTY LLC. 407-721-0611
Selling Office: COMPASS FLORIDA LLC.Mortgage Calculator
StellarMLS is the source of this information via Internet Data Exchange Program. All listing information is deemed reliable but not guaranteed and should be independently verified through personal inspection by appropriate professionals. Listings displayed on this website may be subject to prior sale or removal from sale. Availability of any listing should always be independently verified. Listing information is provided for consumer personal, non-commercial use, solely to identify potential properties for potential purchase. All other use is strictly prohibited and may violate relevant federal and state law. Data last updated on