15571 Amberbeam Boulevard, Winter Garden, FL 34787
- $450,000
- 3
- BD
- 2
- BA
- 1,507
- SqFt




- Sold Price
- $450,000
- List Price
- $475,000
- Status
- Sold
- Days on Market
- 140
- Closing Date
- Dec 27, 2024
- MLS#
- O6220563
- Property Style
- Single Family
- Architectural Style
- Ranch
- Year Built
- 2001
- Bedrooms
- 3
- Bathrooms
- 2
- Living Area
- 1,507
- Lot Size
- 5,500
- Acres
- 0.13
- Total Acreage
- 0 to less than 1/4
- Legal Subdivision Name
- Stoneybrook West 44/134
- MLS Area Major
- Winter Garden/Oakland
Property Description
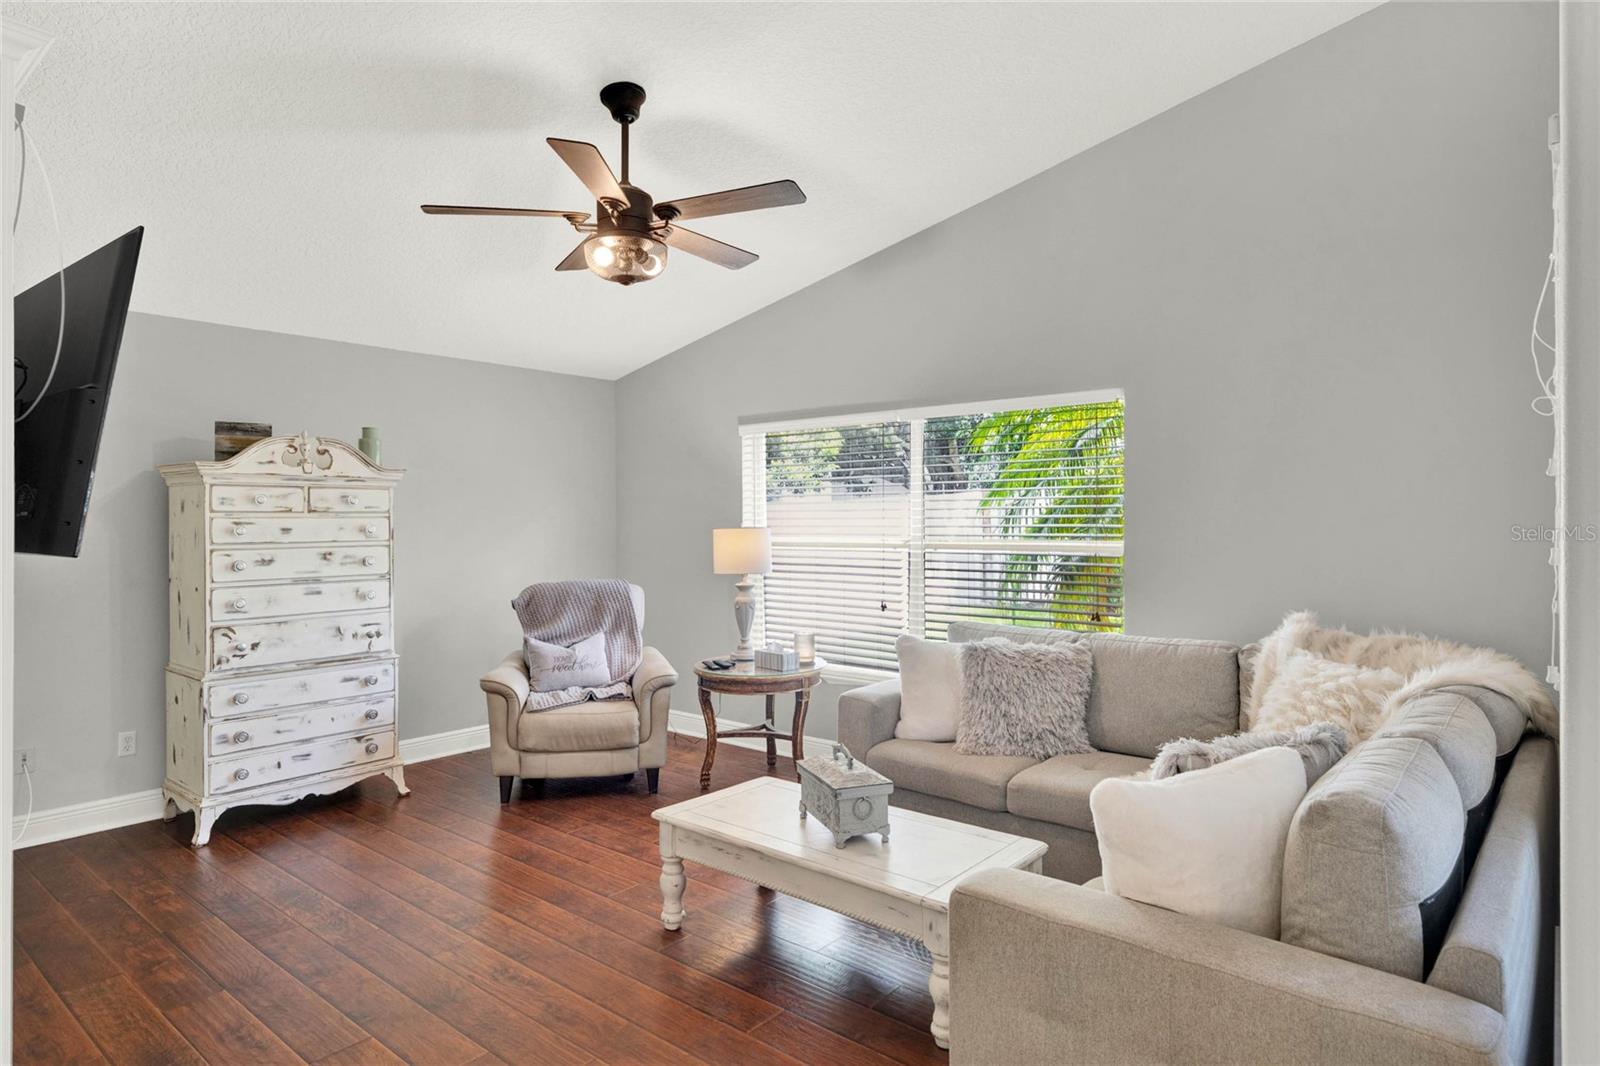
Stoneybrook West Country Club with 18 challenging holes, is owned by the HOA and professionally managed - property owners receive a 25% discount on greens fees & range balls that is included in the quarterly HOA fees - Guard Gated Community - Completely Renovated 3 Bed 2 Bath with New Top of the Line Stainless Appliances - Oven includes Air Fryer - Fridge has 2 Ice Makers - Regular Style Cubes for Daily Use & Craft Style Crystal Clear Ice Balls for the Mixologist and Special Events - All New Flooring - Double Shower Heads - Granite Counters on Island & Wood Cabinets - Leaded Glass Entry Door - 2 Fireplaces - Oversized Baseboards - New Light Fixtures - Fenced Yard - Golf Cart Friendly Community - Fantastic Community Center with Pool, Basketball, Tennis & Pickleball Courts, Exercise Room & Clubhouse for Family and Corporate Events - This is the Ultimate Florida Lifestyle - .......................... https://www.tourdrop.com/dtour/384098/360-Floorplan
/u.realgeeks.media/homesinorlando/NextHome-Neighborhood-Realty-Logo-Horizontal-OrangeOnWhite-Web-RGB.jpg)
Additional Information
- Taxes
- $5369
- Minimum Lease
- No Minimum
- HOA Fee
- $699
- HOA Payment Schedule
- Quarterly
- Maintenance Includes
- Maintenance Grounds, Pool, Private Road, Recreational Facilities
- Location
- Cleared, In County, Landscaped, Level, Near Golf Course, Sidewalk, Paved, Private
- Community Features
- Association Recreation - Owned, Clubhouse, Deed Restrictions, Fitness Center, Gated Community - Guard, Golf Carts OK, Golf, Irrigation-Reclaimed Water, Park, Playground, Pool, Sidewalks, Tennis Courts, Golf Community
- Property Description
- One Story
- Zoning
- PUD
- Interior Layout
- Cathedral Ceiling(s), Eat-in Kitchen, Primary Bedroom Main Floor, Solid Surface Counters, Solid Wood Cabinets, Stone Counters, Walk-In Closet(s)
- Interior Features
- Cathedral Ceiling(s), Eat-in Kitchen, Primary Bedroom Main Floor, Solid Surface Counters, Solid Wood Cabinets, Stone Counters, Walk-In Closet(s)
- Floor
- Ceramic Tile, Hardwood
- Appliances
- Dishwasher, Disposal, Microwave, Range, Refrigerator
- Utilities
- Cable Connected, Electricity Connected, Sewer Connected, Underground Utilities, Water Connected
- Heating
- Central, Electric
- Air Conditioning
- Central Air
- Fireplace Description
- Living Room
- Exterior Construction
- Block, Stucco
- Exterior Features
- Irrigation System
- Roof
- Shingle
- Foundation
- Slab
- Pool
- Community
- Garage Carport
- 2 Car Garage
- Garage Spaces
- 2
- Garage Features
- Garage Door Opener
- Garage Dimensions
- 20x19
- Elementary School
- Whispering Oak Elem
- Middle School
- Sunridge Middle
- High School
- West Orange High
- Fences
- Vinyl, Wood
- Pets
- Allowed
- Flood Zone Code
- x
- Parcel ID
- 04-23-27-8231-04-164
- Legal Description
- STONEYBROOK WEST UNIT 1 44/134 LOT 164 BLK 4
Listing courtesy of VINTAGE REALTY GROUP LLC. 407-217-5458
Selling Office: COLDWELL BANKER REALTY.Mortgage Calculator
StellarMLS is the source of this information via Internet Data Exchange Program. All listing information is deemed reliable but not guaranteed and should be independently verified through personal inspection by appropriate professionals. Listings displayed on this website may be subject to prior sale or removal from sale. Availability of any listing should always be independently verified. Listing information is provided for consumer personal, non-commercial use, solely to identify potential properties for potential purchase. All other use is strictly prohibited and may violate relevant federal and state law. Data last updated on