983 Bighorn Street, Oviedo, FL 32765
- $640,000
- 4
- BD
- 3
- BA
- 2,612
- SqFt





- Sold Price
- $640,000
- List Price
- $669,000
- Status
- Sold
- Days on Market
- 66
- Closing Date
- Oct 21, 2024
- MLS#
- O6220544
- Property Style
- Single Family
- Year Built
- 2011
- Bedrooms
- 4
- Bathrooms
- 3
- Living Area
- 2,612
- Lot Size
- 11,367
- Acres
- 0.26
- Total Acreage
- 1/4 to less than 1/2
- Legal Subdivision Name
- Oviedo Forest Ph 2
- MLS Area Major
- Oviedo
Property Description
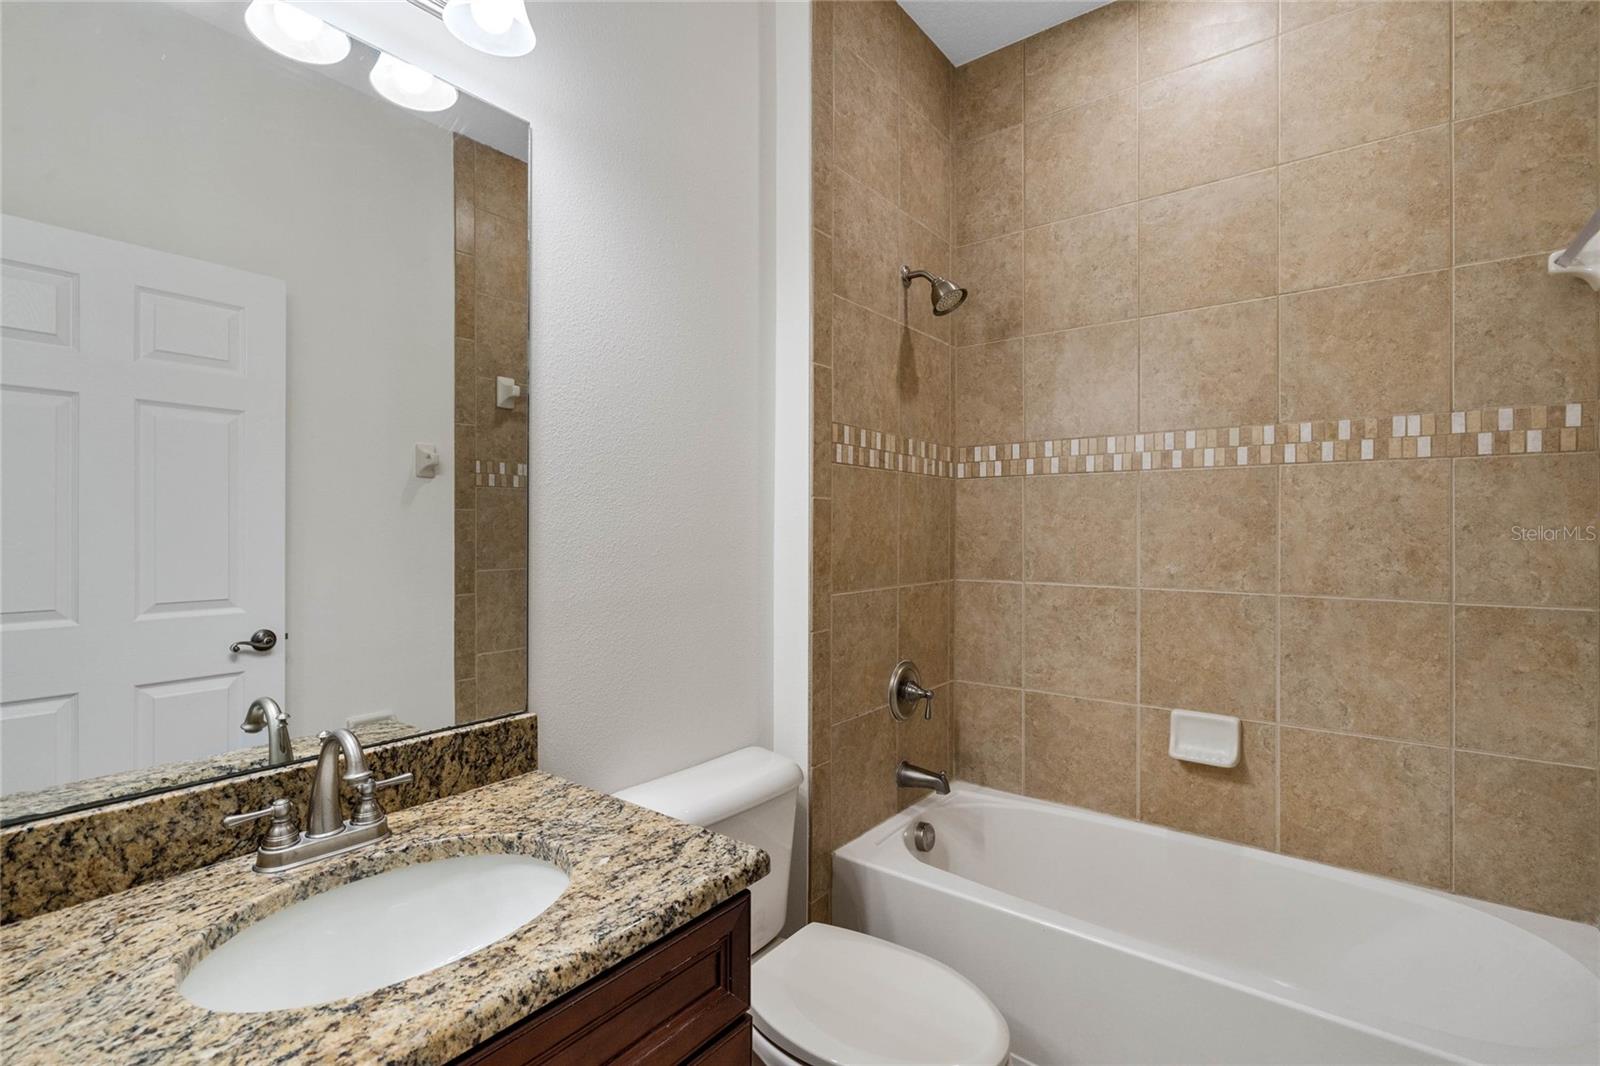
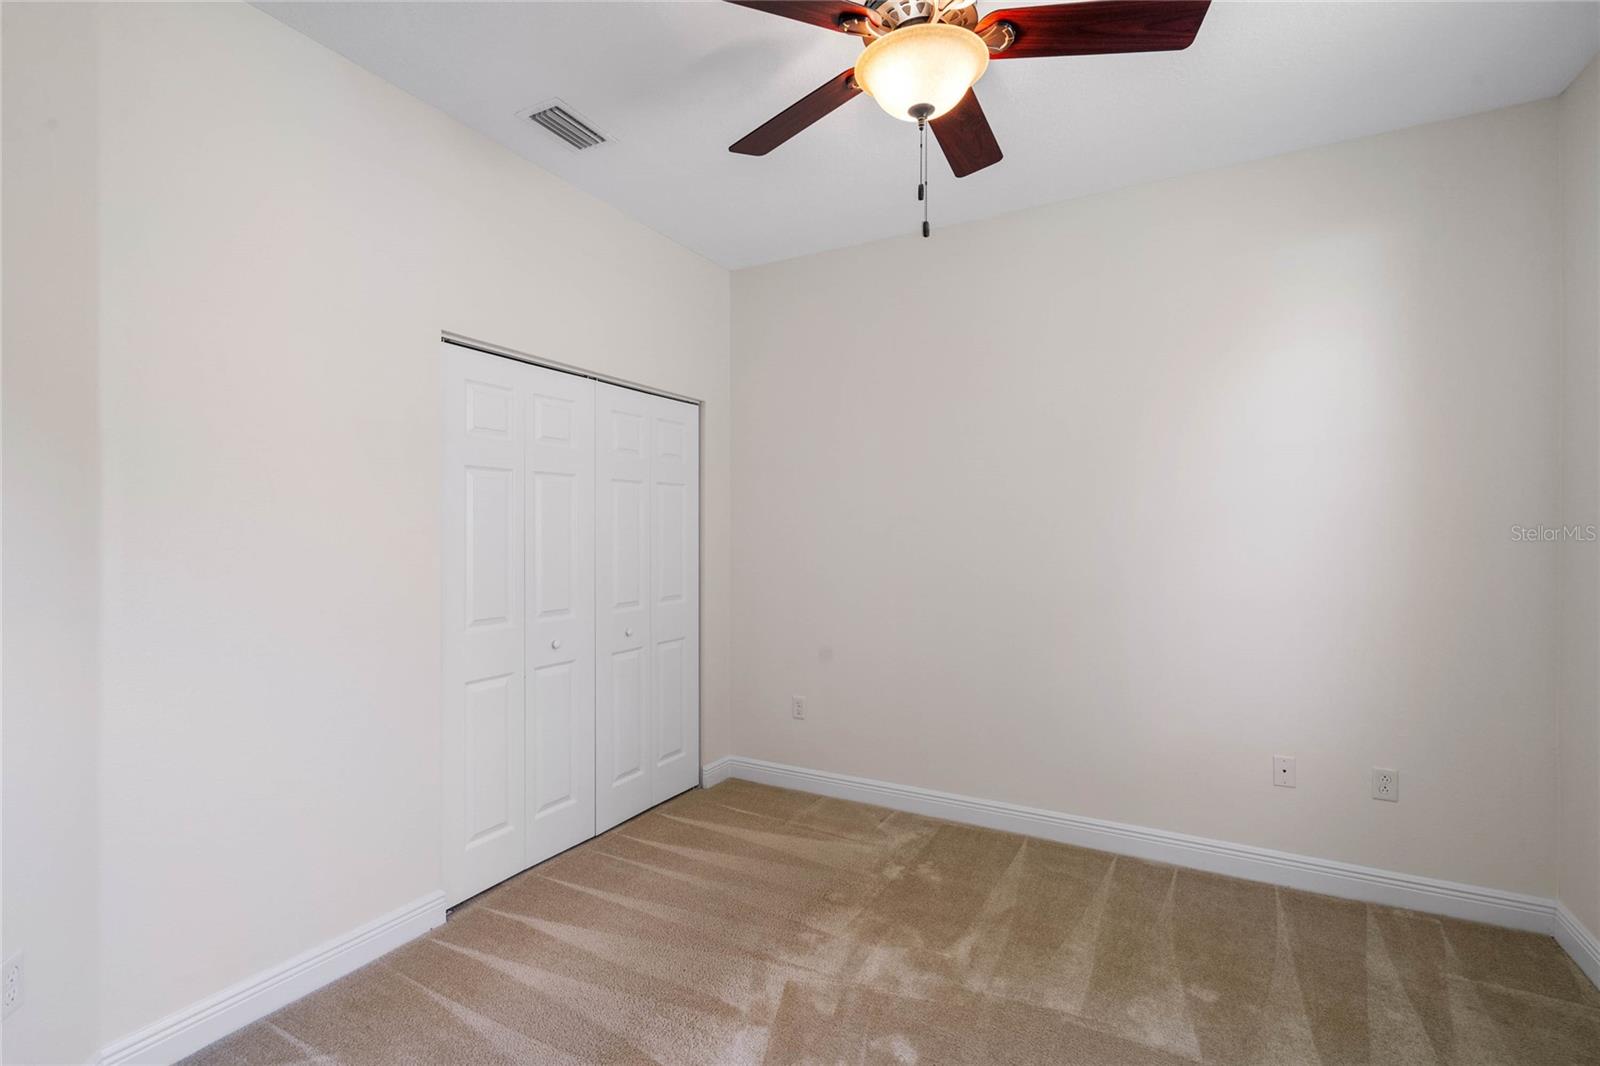
**This property qualifies for a closing cost credit up to $5,000 through the Seller’s preferred lender.**Stunning executive home on a private lot located in one of Central Florida’s premier GATED communities in Oviedo - Oviedo Forest! Nestled on .32 acres, backing onto conservation, with mature landscaping and a gorgeous curb appeal, this well maintained 4 bedroom, 3 bathroom home shows like a model - featuring a side entry 3 car garage with an expansive pavered driveway; a 3 way split floorplan with an abundance of natural light; an owner’s ensuite with a walk in closet, double vanities, a garden tub and a walk in shower; a gourmet kitchen with stainless steel appliances, granite countertops, and a breakfast bar; generous living areas complete with a dedicated office/study, a formal dining room, a gathering room, a family room, an interior laundry room, and custom built shelving in the garage. Take in the relaxing view of conservation as you walk into the home and enjoy easy access to your beautiful outdoor space from the gathering room, the master bedroom, and the living room/family room. Zoned for TOP RATED SEMINOLE COUNTY SCHOOLS and conveniently located within a short distance to UCF, Research Park, Oviedo on the Park and with easy access to 417 and main thoroughfares, numerous shopping, dining and entertainment options, and all that Central Florida has to offer, this home is MUST SEE!
/u.realgeeks.media/homesinorlando/NextHome-Neighborhood-Realty-Logo-Horizontal-OrangeOnWhite-Web-RGB.jpg)
Additional Information
- Taxes
- $3716
- Minimum Lease
- 8-12 Months
- HOA Fee
- $419
- HOA Payment Schedule
- Quarterly
- Community Features
- No Deed Restriction
- Property Description
- One Story
- Zoning
- PUD
- Interior Layout
- Ceiling Fans(s), Eat-in Kitchen, Primary Bedroom Main Floor, Tray Ceiling(s), Walk-In Closet(s)
- Interior Features
- Ceiling Fans(s), Eat-in Kitchen, Primary Bedroom Main Floor, Tray Ceiling(s), Walk-In Closet(s)
- Floor
- Carpet, Ceramic Tile
- Appliances
- Dishwasher, Microwave, Range, Refrigerator
- Utilities
- Electricity Connected, Public
- Heating
- Central
- Air Conditioning
- Central Air
- Exterior Construction
- Block, Stucco
- Exterior Features
- Other, Rain Gutters
- Roof
- Shingle
- Foundation
- Slab
- Pool
- No Pool
- Garage Carport
- 3 Car Garage
- Garage Spaces
- 3
- Garage Dimensions
- 36x22
- Elementary School
- Geneva Elementary
- Middle School
- Jackson Heights Middle
- High School
- Hagerty High
- Pets
- Allowed
- Flood Zone Code
- AE
- Parcel ID
- 12-21-31-5SN-0000-1530
- Legal Description
- LOT 153 OVIEDO FOREST PHASE 2 PB 72 PGS 27 - 35
Listing courtesy of KELLER WILLIAMS REALTY AT THE PARKS. 407-629-4420
Selling Office: CHARLES RUTENBERG REALTY INC.Mortgage Calculator
StellarMLS is the source of this information via Internet Data Exchange Program. All listing information is deemed reliable but not guaranteed and should be independently verified through personal inspection by appropriate professionals. Listings displayed on this website may be subject to prior sale or removal from sale. Availability of any listing should always be independently verified. Listing information is provided for consumer personal, non-commercial use, solely to identify potential properties for potential purchase. All other use is strictly prohibited and may violate relevant federal and state law. Data last updated on