2721 Illinois Street, Orlando, FL 32803
- $415,000
- 3
- BD
- 1
- BA
- 1,108
- SqFt




- Sold Price
- $415,000
- List Price
- $425,000
- Status
- Sold
- Days on Market
- 93
- Closing Date
- Nov 11, 2024
- MLS#
- O6220527
- Property Style
- Single Family
- Year Built
- 1956
- Bedrooms
- 3
- Bathrooms
- 1
- Living Area
- 1,108
- Lot Size
- 7,141
- Acres
- 0.16
- Total Acreage
- 0 to less than 1/4
- Legal Subdivision Name
- Primrose Terrace
- MLS Area Major
- Orlando/Colonial Town
Property Description
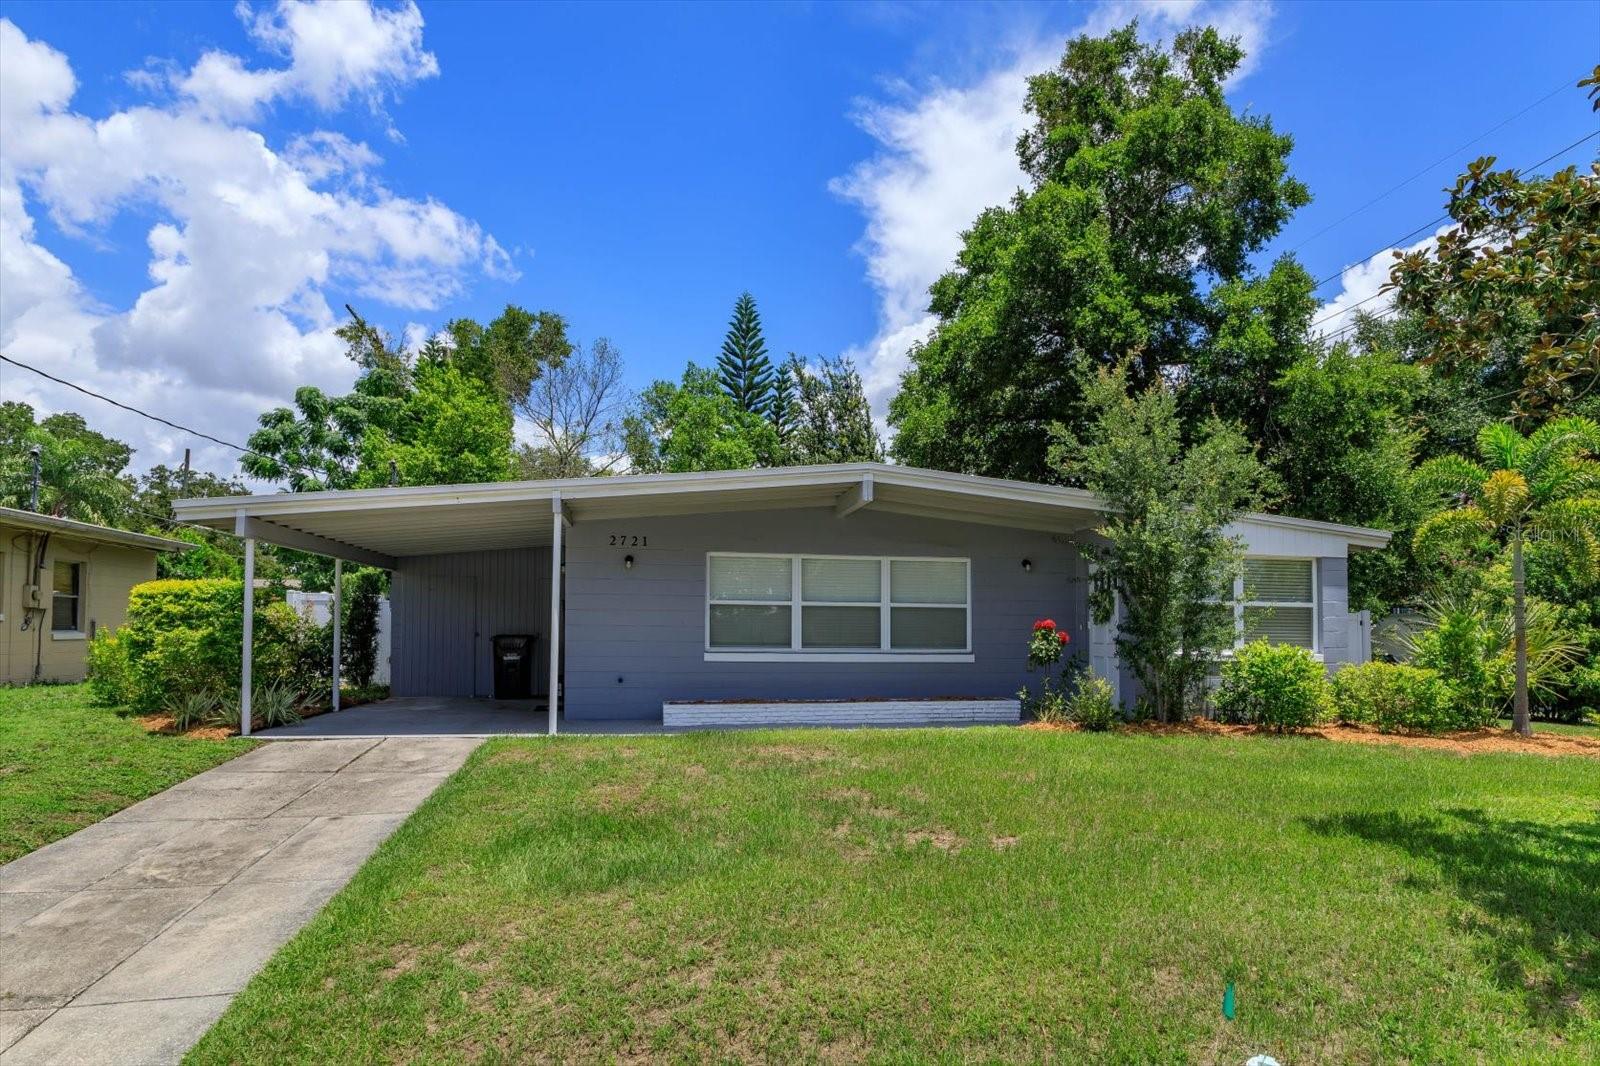
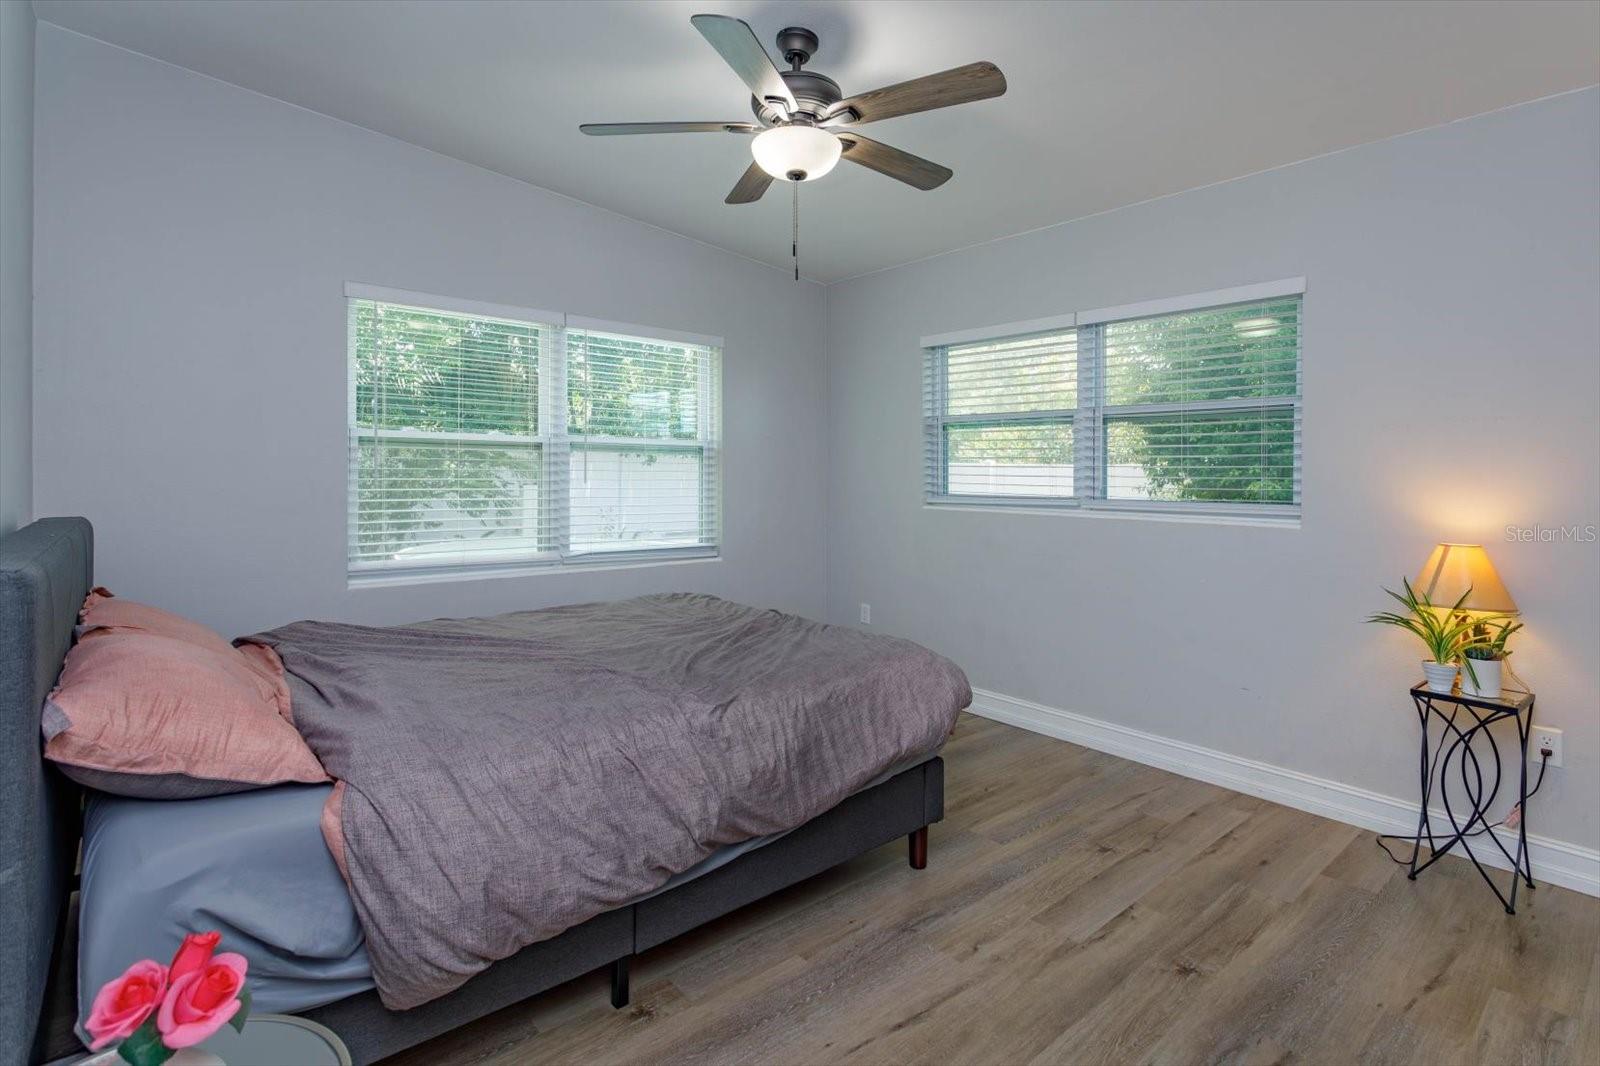
A charming mid-century modern home located in the heart of Orlando awaits you. This three-bedroom, one-bathroom house spans 1,108 square feet and received significant updates in 2020. As you step inside, you'll be greeted by a light and airy ambiance, thanks to the abundance of windows allowing natural light to illuminate the space. The property features a spacious open floor plan situated on a corner lot with a large fenced backyard. The kitchen boasts modern stainless steel appliances, white cabinets with soft close, and a stylish subway tile backsplash, creating a contemporary and functional space for cooking and entertaining. The two additional bedrooms are spacious and bright, offering flexibility for guests, a home office, or a personal hobby space. The backyard is a private oasis, ideal for outdoor activities, gardening, or simply unwinding in the Florida sunshine. Situated just minutes away from Downtown Orlando, Winter Park, Baldwin Park, Audubon Park, and Colonial Town, offering a wide variety of dining, shopping, and entertainment choices. Don't miss out on this exceptional home! Key Updates include: Roof - 2017, HVAC + Ducts - 2020, Vinyl Plank Flooring - 2020, Kitchen (soft close cabinets + quartz counters) - 2020, Appliances - 2020, Double Pane Windows + Sliding Door- 2020, Electrical - 2020, Tankless Water Heater - 2020, Vinyl Fencing - 2020
/u.realgeeks.media/homesinorlando/NextHome-Neighborhood-Realty-Logo-Horizontal-OrangeOnWhite-Web-RGB.jpg)
Additional Information
- Taxes
- $6422
- Minimum Lease
- No Minimum
- Community Features
- No Deed Restriction
- Property Description
- One Story
- Zoning
- R-1A/AN
- Interior Layout
- Ceiling Fans(s), Living Room/Dining Room Combo, Open Floorplan, Stone Counters
- Interior Features
- Ceiling Fans(s), Living Room/Dining Room Combo, Open Floorplan, Stone Counters
- Floor
- Vinyl
- Appliances
- Dishwasher, Disposal, Microwave, Range, Range Hood, Refrigerator, Tankless Water Heater
- Utilities
- Cable Connected, Electricity Connected
- Heating
- Central
- Air Conditioning
- Central Air
- Exterior Construction
- Block
- Exterior Features
- Sidewalk, Sliding Doors
- Roof
- Membrane
- Foundation
- Slab
- Pool
- Private
- Pool Type
- Above Ground
- Garage Carport
- 1 Car Carport
- Elementary School
- Audubon Park K8
- Middle School
- Audubon Park K-8
- High School
- Winter Park High
- Fences
- Vinyl
- Pets
- Allowed
- Flood Zone Code
- X
- Parcel ID
- 19-22-30-7256-02-040
- Legal Description
- PRIMROSE TERRACE T/71 LOT 4 BLK B
Listing courtesy of KELLER WILLIAMS WINTER PARK. 407-545-6430
Selling Office: CASTLE REALTY PROFESSIONAL GROUP LLC.Mortgage Calculator
StellarMLS is the source of this information via Internet Data Exchange Program. All listing information is deemed reliable but not guaranteed and should be independently verified through personal inspection by appropriate professionals. Listings displayed on this website may be subject to prior sale or removal from sale. Availability of any listing should always be independently verified. Listing information is provided for consumer personal, non-commercial use, solely to identify potential properties for potential purchase. All other use is strictly prohibited and may violate relevant federal and state law. Data last updated on