2408 Lielasus Drive, Orlando, FL 32835
- $620,000
- 4
- BD
- 3
- BA
- 2,590
- SqFt





- Sold Price
- $620,000
- List Price
- $659,000
- Status
- Sold
- Days on Market
- 215
- Closing Date
- Feb 25, 2025
- MLS#
- O6220414
- Property Style
- Single Family
- Year Built
- 1990
- Bedrooms
- 4
- Bathrooms
- 3
- Baths Half
- 1
- Living Area
- 2,590
- Lot Size
- 13,910
- Acres
- 0.32
- Total Acreage
- 1/4 to less than 1/2
- Legal Subdivision Name
- Metrowest Rep
- MLS Area Major
- Orlando/Metrowest/Orlo Vista
Property Description
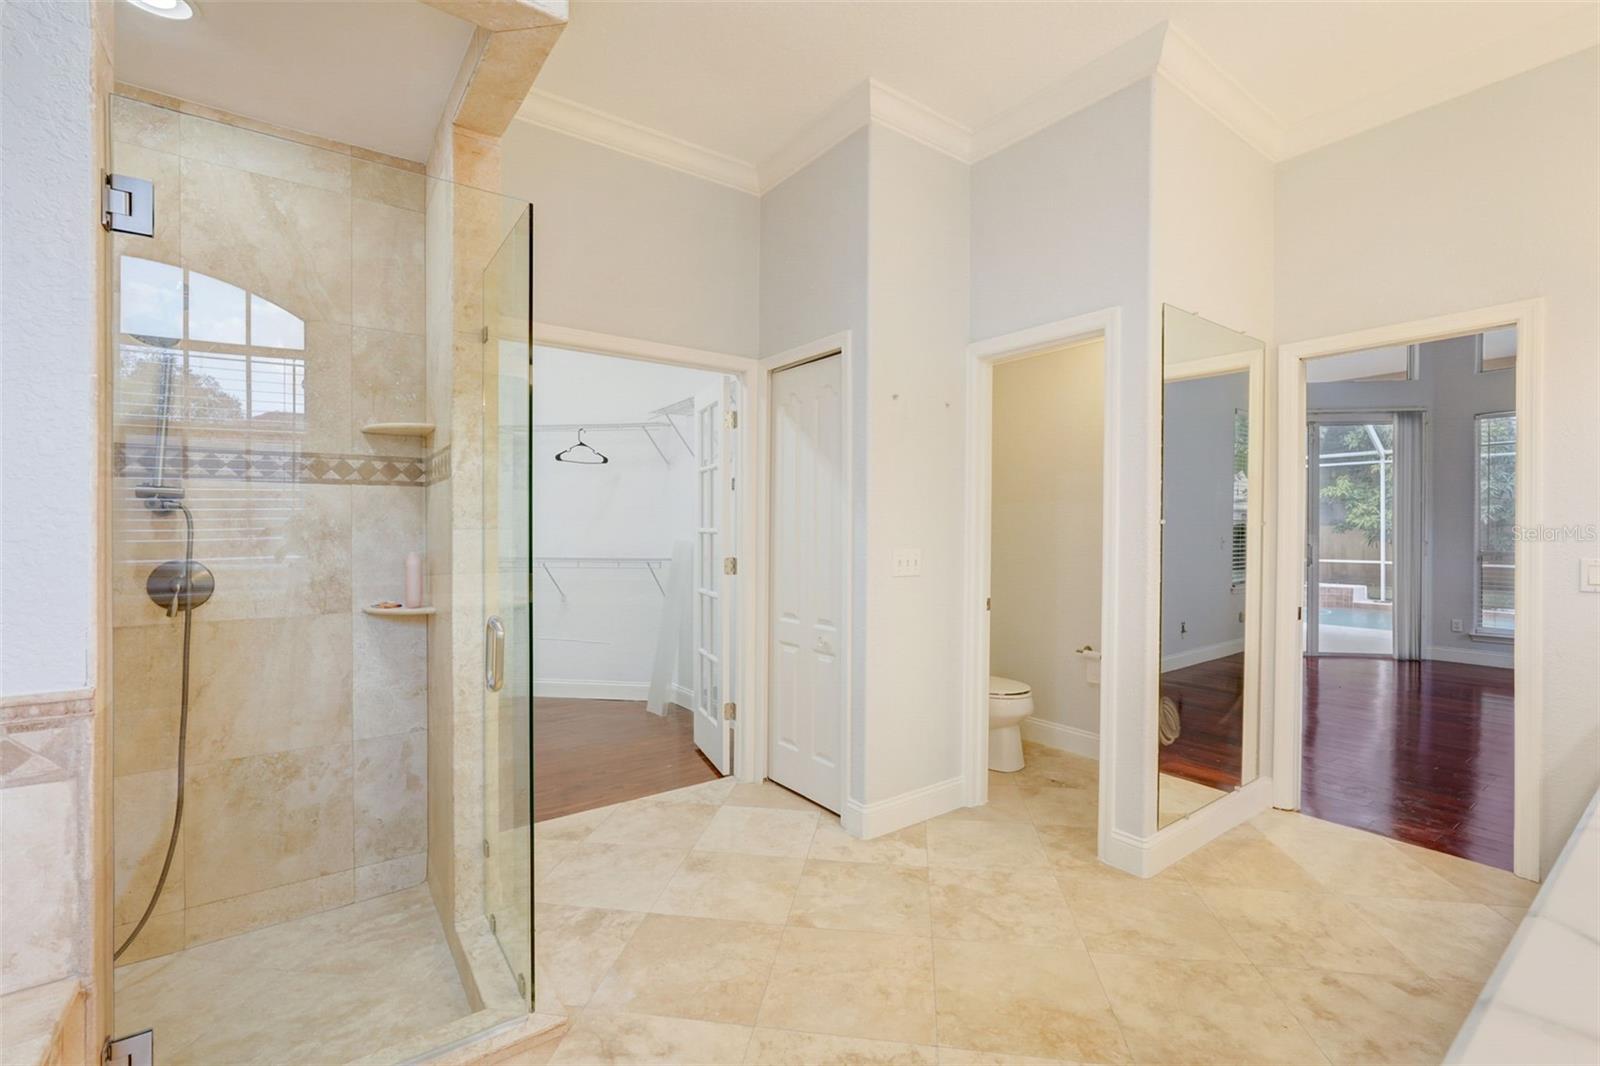
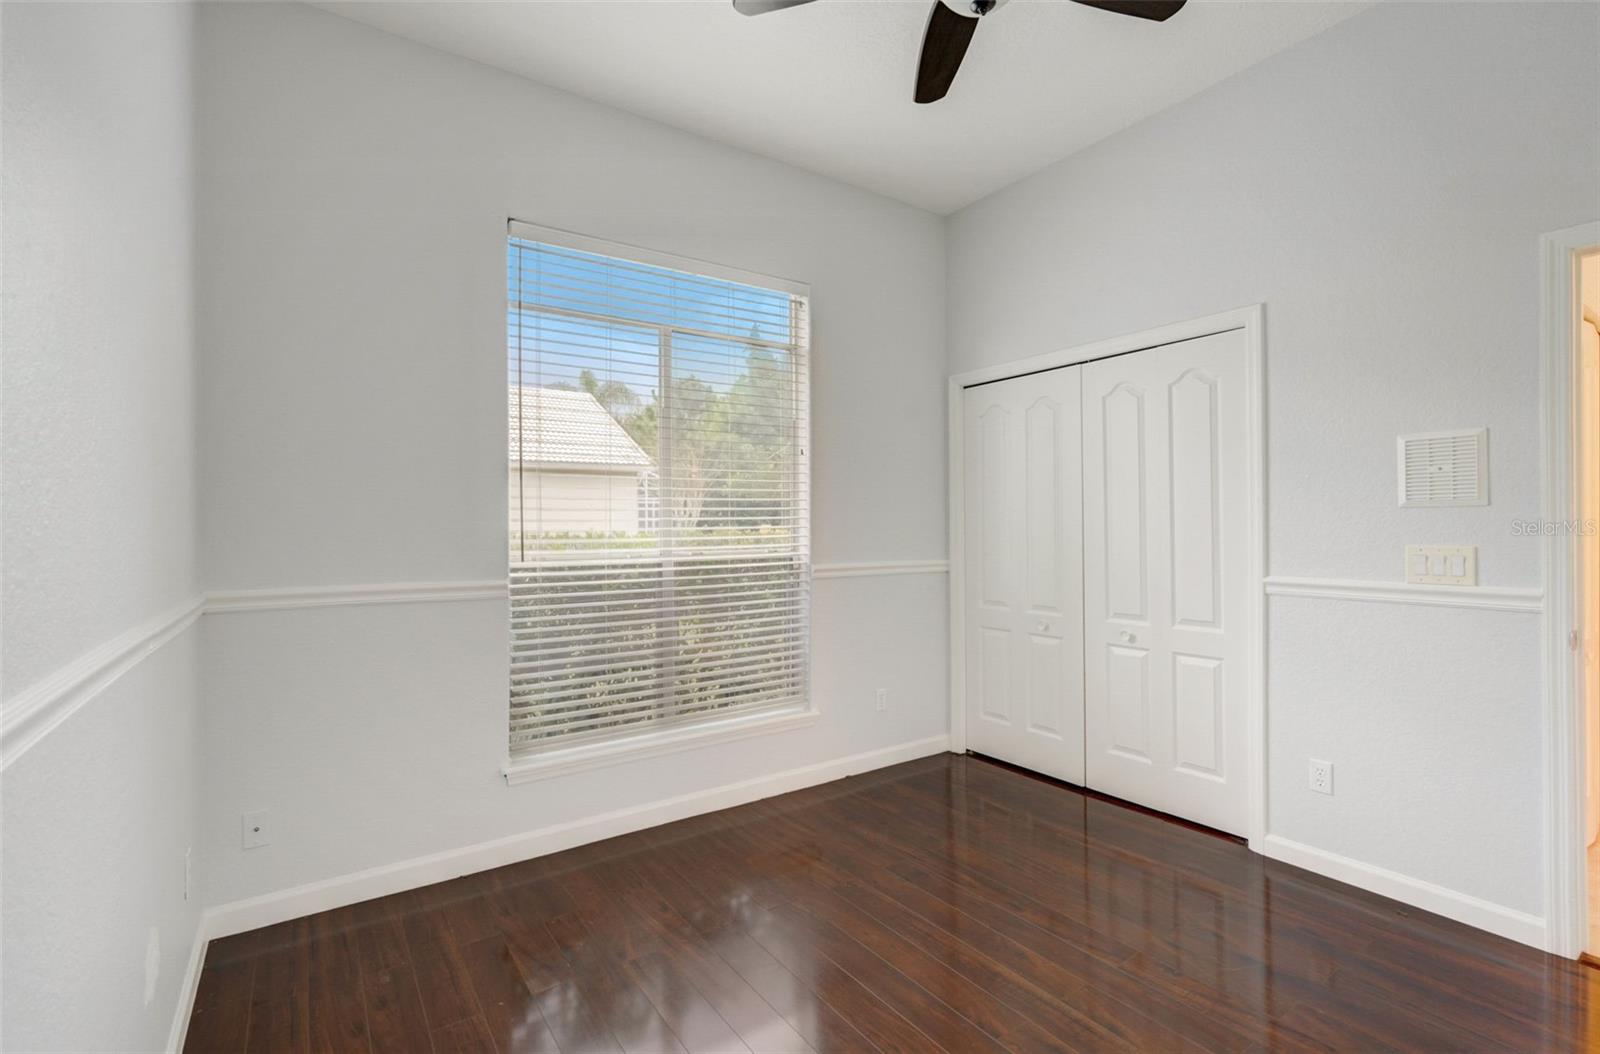
Welcome to your dream home at 2408 Lielasus Drive in beautiful Orlando, Florida! This stunning property has been completely renovated and is ready for you to move in and make it your own. As you step inside, you'll be greeted by a Brand New Roof and Fresh Paint throughout, giving the home a modern and updated feel. The kitchen has been upgraded with new cabinets and luxurious stone countertops, perfect for preparing delicious meals and entertaining guests. But the upgrades don't stop there. Step outside and you'll find a backyard oasis complete with a sparkling pool, perfect for cooling off on those hot Florida days. And for all the nature lovers out there, this property boasts fruit-bearing avocado and mango trees, providing you with fresh and delicious produce right in your own backyard. Located in the heart of Orlando, you'll have easy access to all the city has, from world-renowned theme parks to top-rated restaurants and shopping. Don't miss your chance to own this beautiful home and start living the Florida lifestyle you've always dreamed of. Schedule a showing today and make 2408 Lielasus Drive your new address! Owner Motivated and says Bring Offers New Improved Price!!
/u.realgeeks.media/homesinorlando/NextHome-Neighborhood-Realty-Logo-Horizontal-OrangeOnWhite-Web-RGB.jpg)
Additional Information
- Taxes
- $8080
- Minimum Lease
- 8-12 Months
- HOA Fee
- $610
- HOA Payment Schedule
- Quarterly
- Location
- Sidewalk
- Community Features
- Gated Community - No Guard, No Deed Restriction
- Property Description
- One Story
- Zoning
- PD
- Interior Layout
- Ceiling Fans(s), Open Floorplan
- Interior Features
- Ceiling Fans(s), Open Floorplan
- Floor
- Travertine, Wood
- Appliances
- Dishwasher, Disposal, Electric Water Heater, Range, Refrigerator
- Utilities
- BB/HS Internet Available, Electricity Connected, Water Connected
- Heating
- Central
- Air Conditioning
- Central Air
- Fireplace Description
- Wood Burning
- Exterior Construction
- Stucco, Wood Frame
- Exterior Features
- Irrigation System, Outdoor Grill, Outdoor Kitchen, Private Mailbox, Sidewalk, Sliding Doors
- Roof
- Tile
- Foundation
- Block
- Pool
- Private
- Pool Type
- Gunite, In Ground, Screen Enclosure
- Garage Carport
- 2 Car Garage
- Garage Spaces
- 2
- Garage Features
- Garage Faces Side
- Elementary School
- Westpointe Elementary
- Middle School
- Gotha Middle
- High School
- Olympia High
- Pets
- Allowed
- Flood Zone Code
- X
- Parcel ID
- 03-23-28-5609-00-130
- Legal Description
- METROWEST UNIT TWO REPLAT 23/120 LOT 13
Listing courtesy of 23RD REALTY INC. 407-547-0268
Selling Office: NOVA REAL ESTATE SERVICES INC.Mortgage Calculator
StellarMLS is the source of this information via Internet Data Exchange Program. All listing information is deemed reliable but not guaranteed and should be independently verified through personal inspection by appropriate professionals. Listings displayed on this website may be subject to prior sale or removal from sale. Availability of any listing should always be independently verified. Listing information is provided for consumer personal, non-commercial use, solely to identify potential properties for potential purchase. All other use is strictly prohibited and may violate relevant federal and state law. Data last updated on