3845 Rustic Laurel Court, Oviedo, FL 32766
- $950,000
- 4
- BD
- 3
- BA
- 3,099
- SqFt






- Sold Price
- $950,000
- List Price
- $950,000
- Status
- Sold
- Days on Market
- 169
- Closing Date
- Jan 17, 2025
- MLS#
- O6220410
- Property Style
- Single Family
- Year Built
- 2006
- Bedrooms
- 4
- Bathrooms
- 3
- Living Area
- 3,099
- Lot Size
- 17,833
- Acres
- 0.41
- Total Acreage
- 1/4 to less than 1/2
- Legal Subdivision Name
- Live Oak Reserve Unit Four
- MLS Area Major
- Oviedo/Chuluota
Property Description
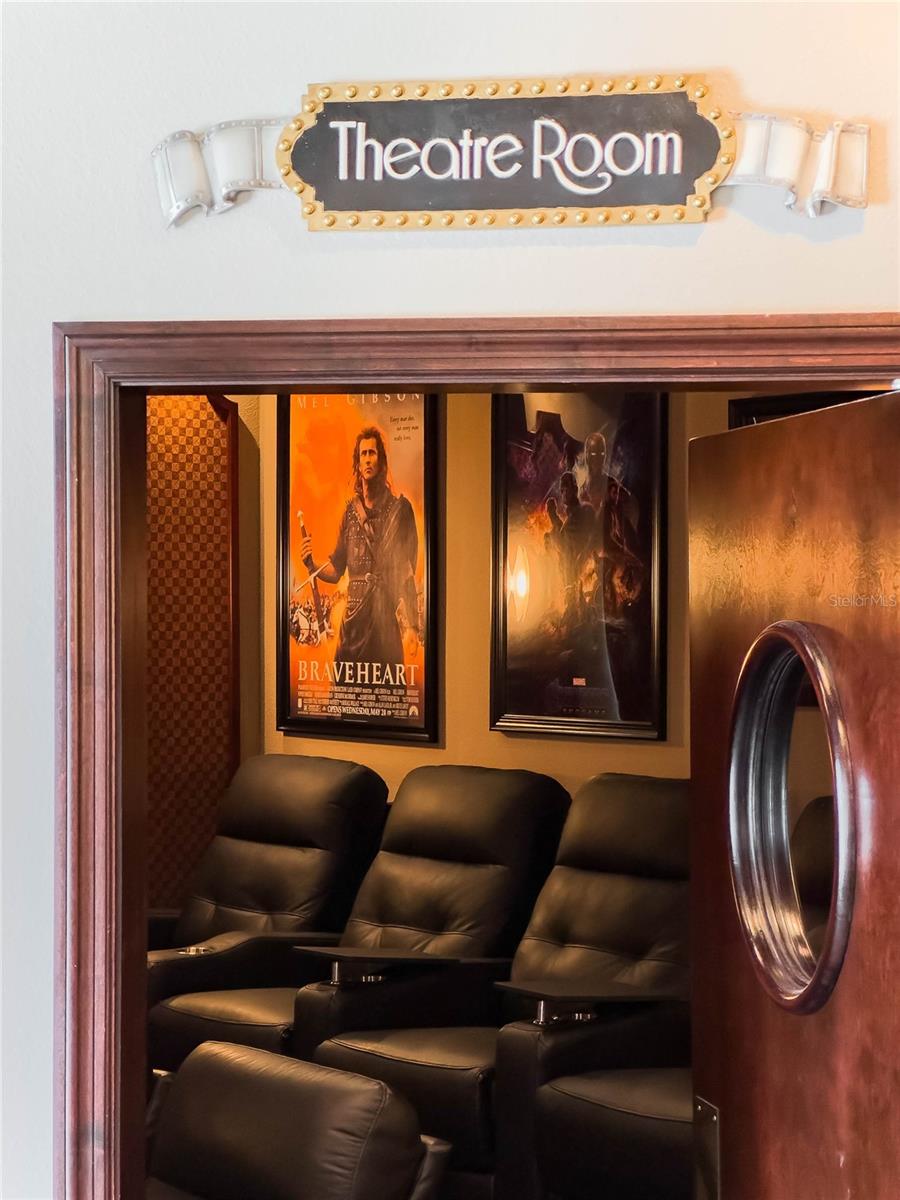
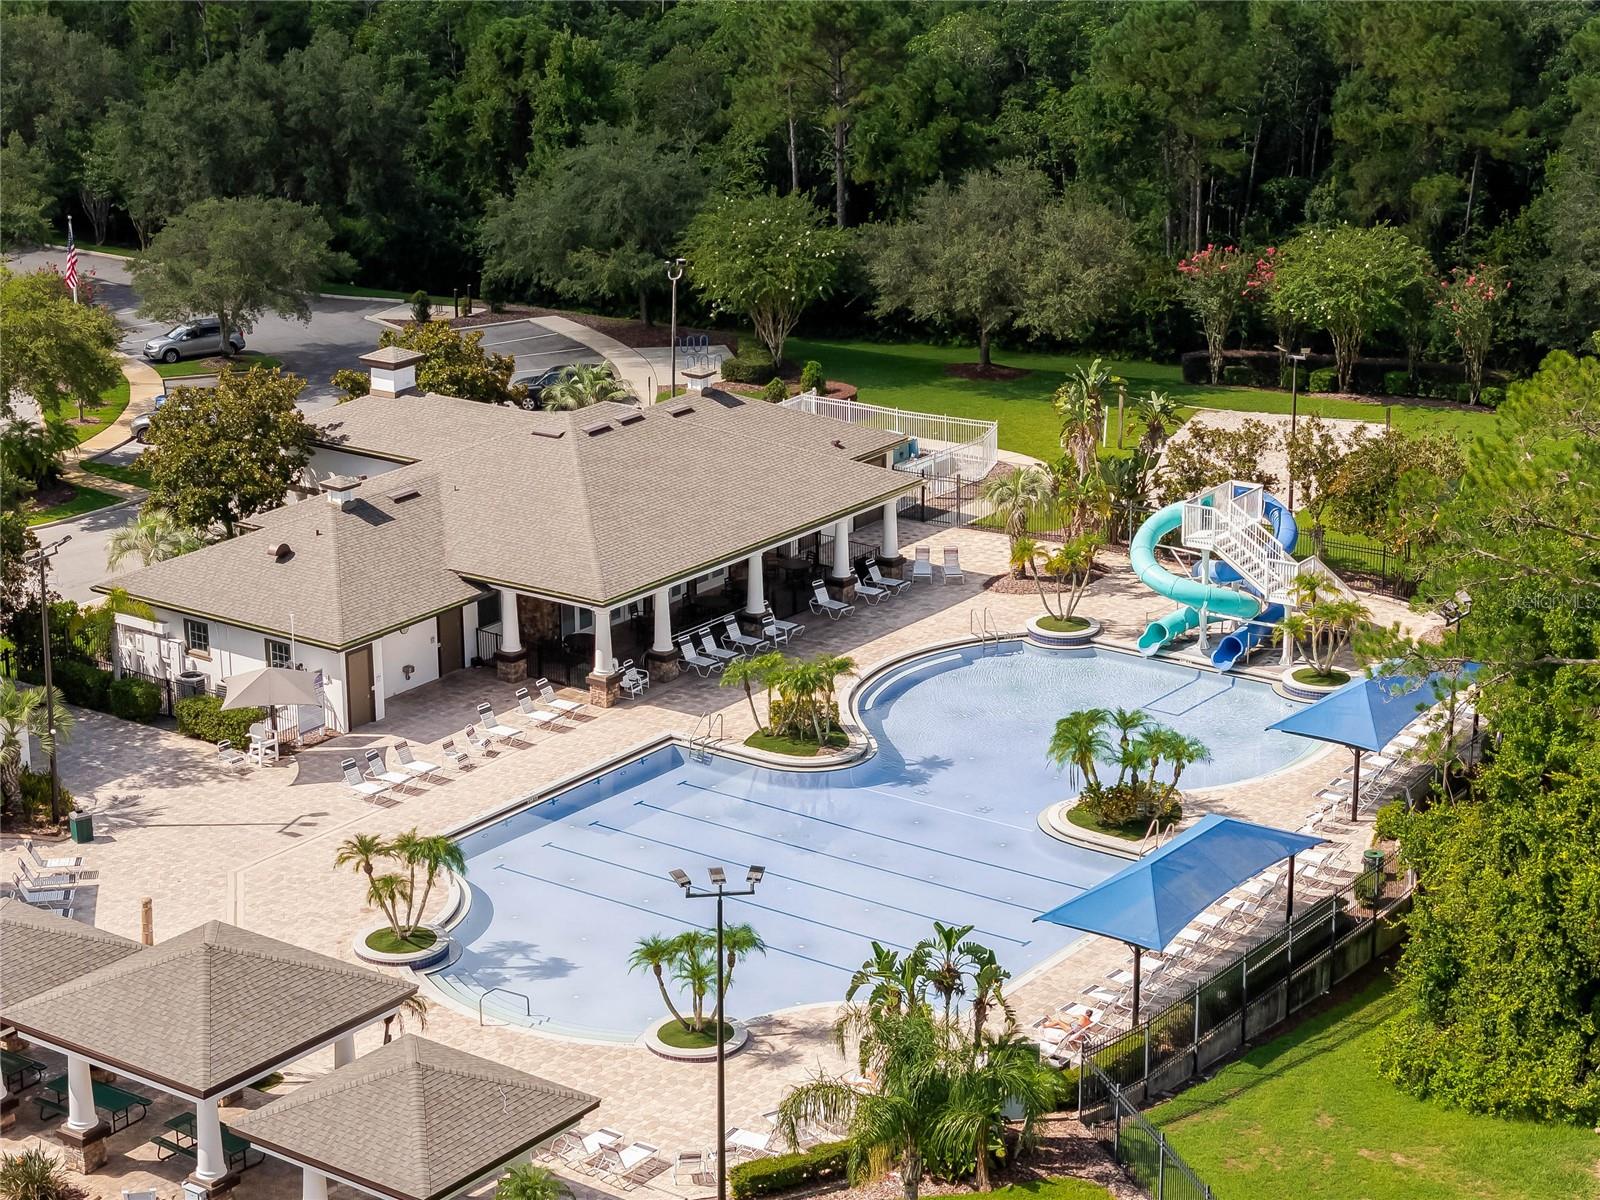
Luxury one level living in one of the most sought after neighborhoods in Central Florida. Oviedo is well known for its consistently high ranking public schools, proximity to shops and restaurants such as Oviedo on the Park and its abundant outdoor activities such as the Cross Seminole Bike Trail, B lack Hammock and The Amphitheatre. Here's your chance to own a well laid out and spacious executive style home on almost half an acre of pristine fenced in land. Situated on a cul de sac and only 0.2 miles to one of the 3 playgrounds, ball fields and miles of walking trails this 4 bedroom home has it all!.This home is the entertainers dream! With its large dining room that comfortably seats 10 or the eat in kitchen with the center island, there is no shortage of places to break bread and raise your glass. This home exudes character throughout with featured accent walls and ceilings, modern custom chevron doors and fixtures, and custom floor to ceiling built-ins in the owner's suite and office. Double entry doors lead to your private retreat where your eyes will immediately go to the feature wall with ambient 72" fireplace and custom built-ins. Other notable features are the electronic blinds, large picture windows overlooking the backyard and pool, and two generous sized closets. You'll love getting ready for your day in the owners bathroom with separate vanities, garden tub and walk in shower with dual rain shower heads. The personal movie theatre room sets this home apart and has 8 luxury recliners each with their own eating tray, 120" screen, Epson 4k projector and Klipsch performance speakers. All equipment stays with the home as well as the theatre concierge that will help with any additional questions or set up. You'll be shocked at the electric bill for this 3000+ square foot home!! Thanks to the paid off and included solar panels and smart thermostats in 4 zones, this home has consistently low energy bills. Kitchen features include soft close drawers, lazy susan corner cabinets, spice rack pullout, automatic lighting in the pantry and a single bowl stainless steel sink. Outside you'll find the heated, saltwater pool and screened in lanai with not one but two living areas under roof. Stay cool under 3 large ceiling fans or have a seat on the circular sun shelf in the pool. Luscious grass surrounds the home and is the perfect place to kick the ball around or let your fur babies roam. There's too many features to name, see the full list included in the pictures. Community amenities include a pool with waterslides, beach volleyball court, baseball fields, 3 playgrounds, tennis and basketball courts and fitness center.
/u.realgeeks.media/homesinorlando/NextHome-Neighborhood-Realty-Logo-Horizontal-OrangeOnWhite-Web-RGB.jpg)
Additional Information
- Taxes
- $5223
- Minimum Lease
- 7 Months
- HOA Fee
- $285
- HOA Payment Schedule
- Quarterly
- Maintenance Includes
- Common Area Taxes, Pool
- Location
- Cul-De-Sac, Landscaped, Paved
- Community Features
- Clubhouse, Deed Restrictions, Fitness Center, Park, Playground, Pool, Sidewalks, Tennis Courts
- Property Description
- One Story
- Zoning
- PUD
- Interior Layout
- Built-in Features, Cathedral Ceiling(s), Ceiling Fans(s), Crown Molding, Eat-in Kitchen, High Ceilings, Kitchen/Family Room Combo, Open Floorplan, Primary Bedroom Main Floor, Solid Surface Counters, Solid Wood Cabinets, Split Bedroom
- Interior Features
- Built-in Features, Cathedral Ceiling(s), Ceiling Fans(s), Crown Molding, Eat-in Kitchen, High Ceilings, Kitchen/Family Room Combo, Open Floorplan, Primary Bedroom Main Floor, Solid Surface Counters, Solid Wood Cabinets, Split Bedroom
- Floor
- Carpet, Ceramic Tile
- Appliances
- Built-In Oven, Dishwasher, Disposal, Electric Water Heater, Microwave, Range, Water Filtration System, Wine Refrigerator
- Utilities
- Cable Available, Electricity Connected, Public, Sewer Connected, Solar, Sprinkler Meter, Street Lights, Underground Utilities, Water Connected
- Heating
- Central
- Air Conditioning
- Central Air
- Fireplace Description
- Decorative, Electric, Living Room, Primary Bedroom
- Exterior Construction
- Block, Stucco
- Exterior Features
- French Doors, Irrigation System, Lighting, Shade Shutter(s), Sidewalk, Sliding Doors, Sprinkler Metered
- Roof
- Shingle
- Foundation
- Slab
- Pool
- Community, Private
- Pool Type
- Child Safety Fence, Gunite, Heated, In Ground, Salt Water, Screen Enclosure
- Garage Carport
- 3 Car Garage
- Garage Spaces
- 3
- Garage Features
- Garage Door Opener, Garage Faces Side
- Garage Dimensions
- 32x21
- Elementary School
- Partin Elementary
- Middle School
- Chiles Middle
- High School
- Hagerty High
- Fences
- Vinyl
- Pets
- Allowed
- Flood Zone Code
- x
- Parcel ID
- 20-21-32-5SD-0000-7340
- Legal Description
- LOT 734 LIVE OAK RESERVE UNIT FOUR PB 69 PGS 80 - 91
Listing courtesy of EXP REALTY LLC. 888-883-8509
Selling Office: COLDWELL BANKER REALTY.Mortgage Calculator
StellarMLS is the source of this information via Internet Data Exchange Program. All listing information is deemed reliable but not guaranteed and should be independently verified through personal inspection by appropriate professionals. Listings displayed on this website may be subject to prior sale or removal from sale. Availability of any listing should always be independently verified. Listing information is provided for consumer personal, non-commercial use, solely to identify potential properties for potential purchase. All other use is strictly prohibited and may violate relevant federal and state law. Data last updated on