1592 Deerpark Court, Sanford, FL 32771
- $400,000
- 4
- BD
- 2
- BA
- 2,056
- SqFt




- Sold Price
- $400,000
- List Price
- $409,999
- Status
- Sold
- Days on Market
- 144
- Closing Date
- Dec 27, 2024
- MLS#
- O6220286
- Property Style
- Single Family
- Architectural Style
- Craftsman
- Year Built
- 2021
- Bedrooms
- 4
- Bathrooms
- 2
- Living Area
- 2,056
- Lot Size
- 11,466
- Acres
- 0.26
- Total Acreage
- 1/4 to less than 1/2
- Legal Subdivision Name
- Rosecrest
- MLS Area Major
- Sanford/Lake Forest
Property Description
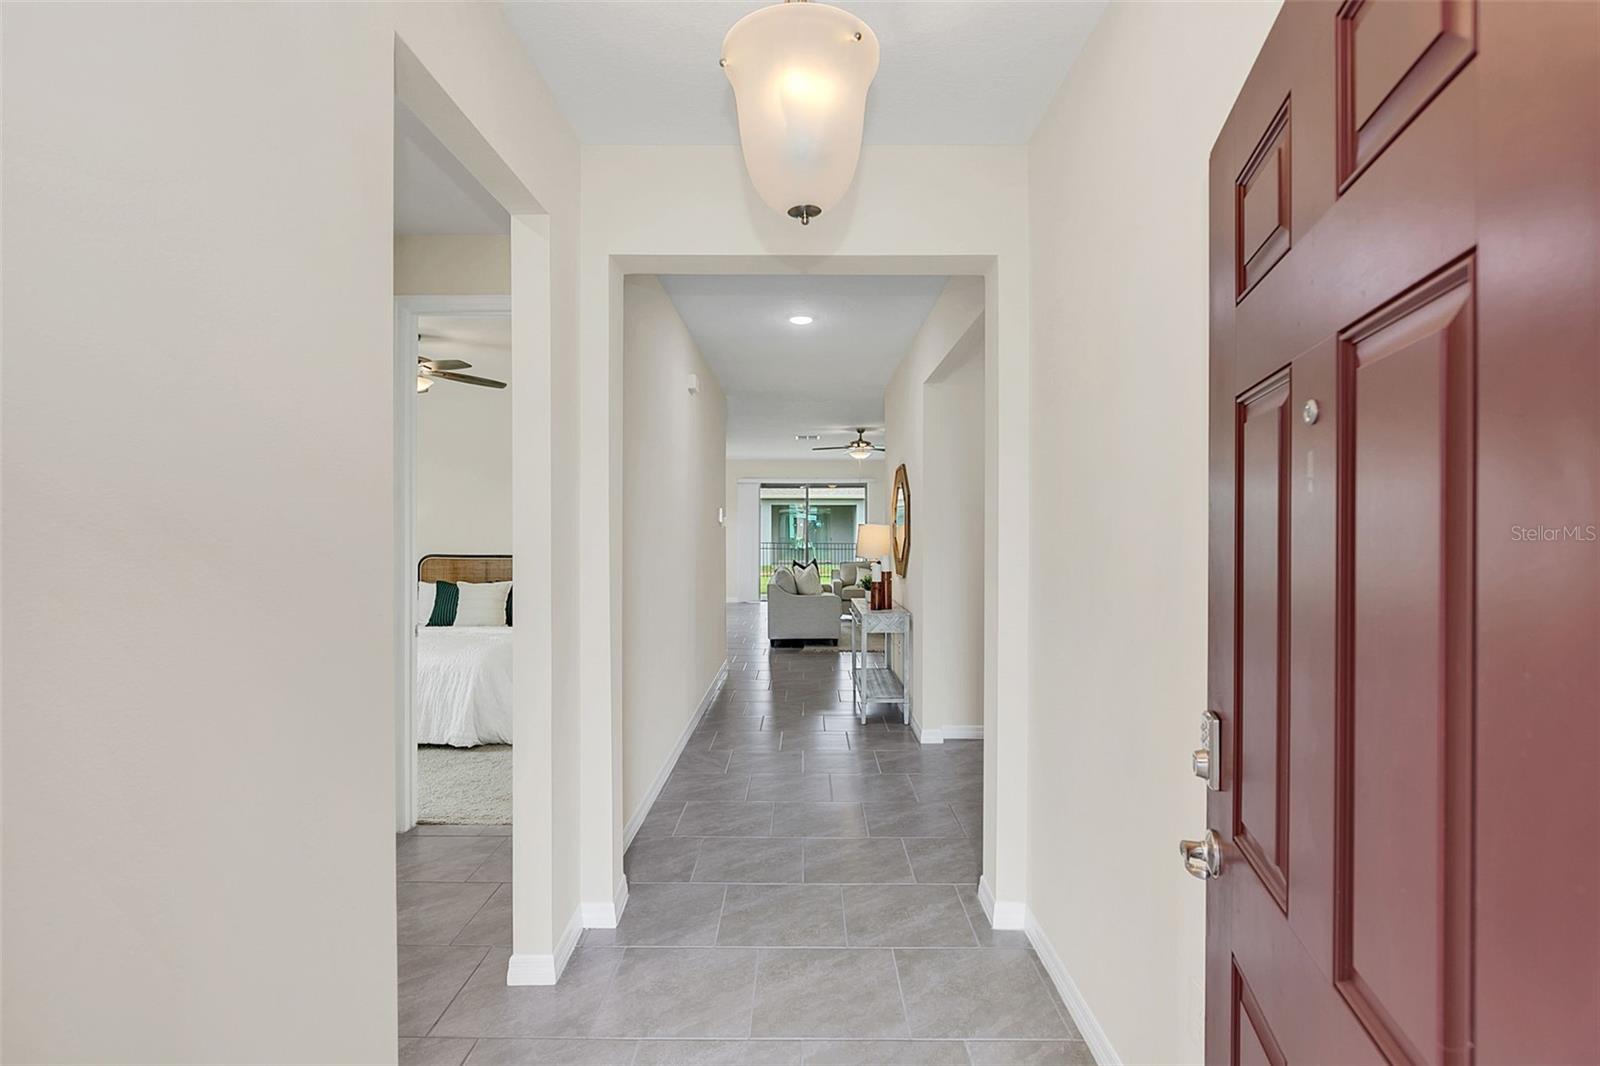
THIS PROPERTY IS ELIGIBLE FOR 100% FINANCING WITH ZERO MORTGAGE INSURANCE. Nestled in a private cul-de-sac behind the gates of Rosecrest, this meticulously crafted home epitomizes modern living in 2024. Positioned on a massive corner lot with an extended driveway, this home spans over 2,000 square feet of energy-efficient living space and offers comfort and convenience. Enter through the front door and be welcomed by high ceilings and a beautiful entryway. The expansive kitchen features 42-inch cabinets, sleek energy-efficient appliances, granite countertops, a side-by-side refrigerator with a water filtration system, a double-bowl kitchen sink, an oversized pantry and a large kitchen island. The kitchen seamlessly flows into the great room and dining space, ideal for gatherings and entertaining. The primary suite boasts two large walk-in closets, an en-suite bath with double vanities and an enclosed shower. On the opposite side of the home, two additional bedrooms and a full bath ensure functionality and comfort. A versatile bonus room can serve as an additional bedroom or be transformed into an office suite, catering to the needs of the modern professional. The spacious covered paved lanai offers views of a large undeveloped green space, ideal for hosting gatherings and providing ample space for outdoor enjoyment and privacy. The HOA meticulously maintains your property and grounds, providing peace of mind whether you are home or away. The SMART home system provides access to security monitoring, the thermostat, and also entry to the home remotely via a phone app or from a touchscreen security panel in the kitchen. Rosecrest is a beautiful gated community and offers resort-style amenities, including a community pool with a shaded cabana, beautifully landscaped streetscapes and serene ponds for peaceful walks. A six-minute drive to the historic district of Sanford brings you to one of Orlando’s largest lakes with a 5-mile boardwalk, a marina and waterside dining. This charming town of cobblestone streets is filled with art studios, farmers markets, unique shops, breweries, upscale restaurants, dog parks, performing arts theaters and plentiful shopping. Commute easily to Orlando with quick access to Florida 417 and Interstate 4, or internationally from Sanford International Airport.
/u.realgeeks.media/homesinorlando/NextHome-Neighborhood-Realty-Logo-Horizontal-OrangeOnWhite-Web-RGB.jpg)
Additional Information
- Taxes
- $4651
- Minimum Lease
- 7 Months
- HOA Fee
- $245
- HOA Payment Schedule
- Monthly
- Maintenance Includes
- Pool, Maintenance Structure, Maintenance Grounds, Management, Private Road, Recreational Facilities
- Location
- Cleared, Corner Lot, Cul-De-Sac, In County, Landscaped, Sidewalk, Street Dead-End
- Community Features
- Community Mailbox, Gated Community - No Guard, Pool, Sidewalks, No Deed Restriction, Maintenance Free
- Property Description
- One Story
- Zoning
- PD
- Interior Layout
- Ceiling Fans(s), Eat-in Kitchen, Kitchen/Family Room Combo, Living Room/Dining Room Combo, Open Floorplan, Primary Bedroom Main Floor, Smart Home, Split Bedroom, Stone Counters, Thermostat, Walk-In Closet(s)
- Interior Features
- Ceiling Fans(s), Eat-in Kitchen, Kitchen/Family Room Combo, Living Room/Dining Room Combo, Open Floorplan, Primary Bedroom Main Floor, Smart Home, Split Bedroom, Stone Counters, Thermostat, Walk-In Closet(s)
- Floor
- Carpet, Tile
- Appliances
- Dishwasher, Disposal, Exhaust Fan, Microwave, Range, Refrigerator
- Utilities
- Cable Connected, Electricity Connected, Phone Available, Sewer Connected, Sprinkler Meter, Street Lights, Water Connected
- Heating
- Central
- Air Conditioning
- Central Air
- Exterior Construction
- Block, Stucco
- Exterior Features
- Irrigation System, Lighting, Rain Gutters, Sidewalk, Sliding Doors
- Roof
- Shingle
- Foundation
- Slab
- Pool
- Community
- Garage Carport
- 2 Car Garage
- Garage Spaces
- 2
- Garage Features
- Driveway, Off Street
- Garage Dimensions
- 20x20
- Elementary School
- Hamilton Elementary
- Middle School
- Millennium Middle
- High School
- Seminole High
- Fences
- Fenced
- Pets
- Allowed
- Flood Zone Code
- X
- Parcel ID
- 33-19-31-512-0000-0520
- Legal Description
- LOT 52 ROSECREST PLAT BOOK 84 PAGES 87-93
Listing courtesy of PREMIER SOTHEBY'S INTL. REALTY. 407-644-3295
Selling Office: SHAHRAM SONDI + CO..Mortgage Calculator
StellarMLS is the source of this information via Internet Data Exchange Program. All listing information is deemed reliable but not guaranteed and should be independently verified through personal inspection by appropriate professionals. Listings displayed on this website may be subject to prior sale or removal from sale. Availability of any listing should always be independently verified. Listing information is provided for consumer personal, non-commercial use, solely to identify potential properties for potential purchase. All other use is strictly prohibited and may violate relevant federal and state law. Data last updated on