1903 Needham Road, Apopka, FL 32712
- $365,000
- 3
- BD
- 2
- BA
- 1,655
- SqFt








- Sold Price
- $365,000
- List Price
- $359,900
- Status
- Sold
- Days on Market
- 2
- Closing Date
- Aug 05, 2024
- MLS#
- O6220275
- Property Style
- Single Family
- Year Built
- 1997
- Bedrooms
- 3
- Bathrooms
- 2
- Living Area
- 1,655
- Lot Size
- 4,952
- Acres
- 0.11
- Total Acreage
- 0 to less than 1/4
- Legal Subdivision Name
- Cambridge Commons
- MLS Area Major
- Apopka
Property Description
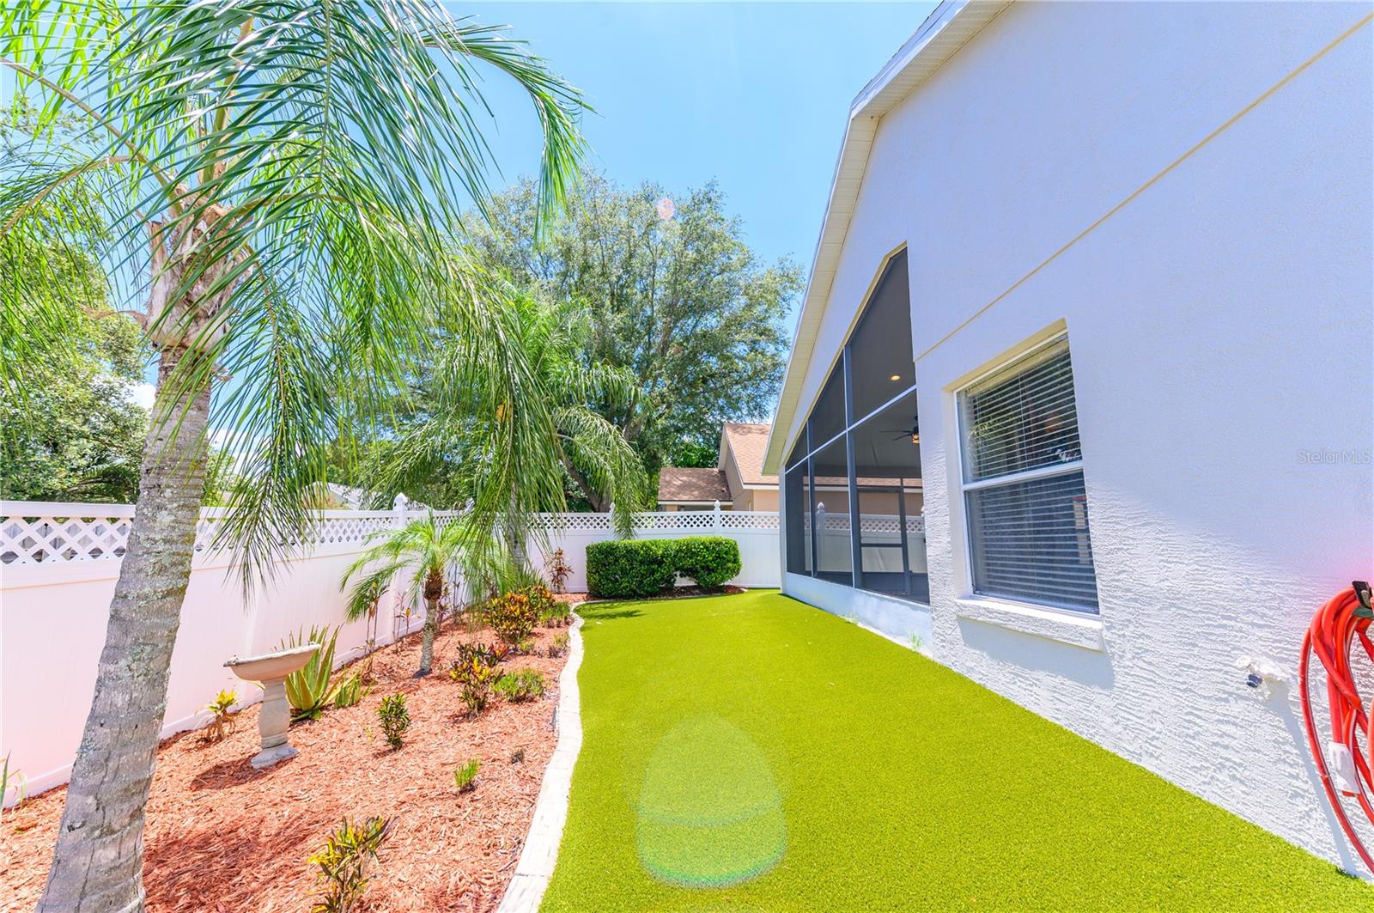
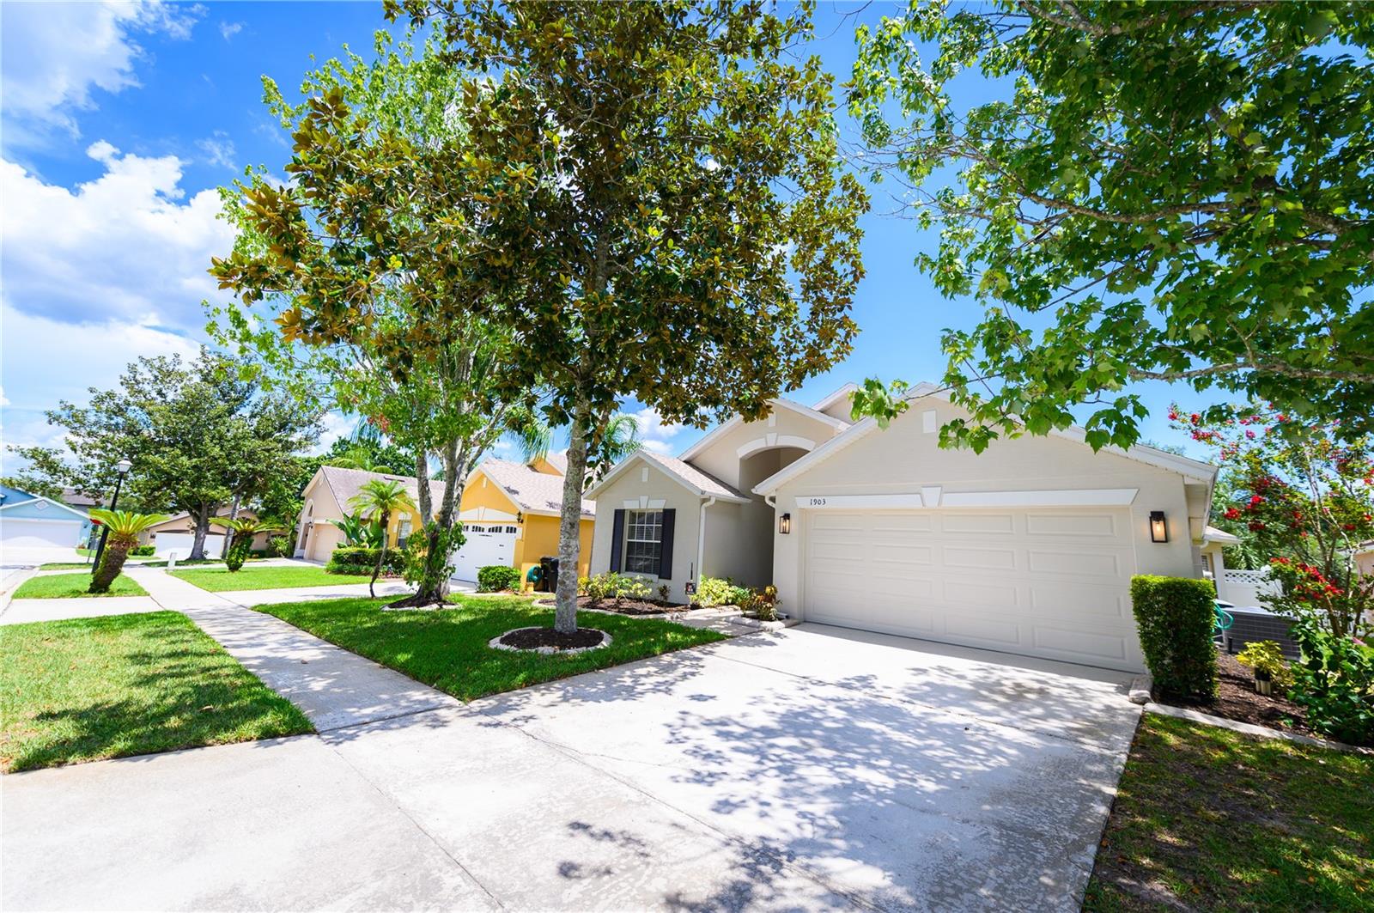
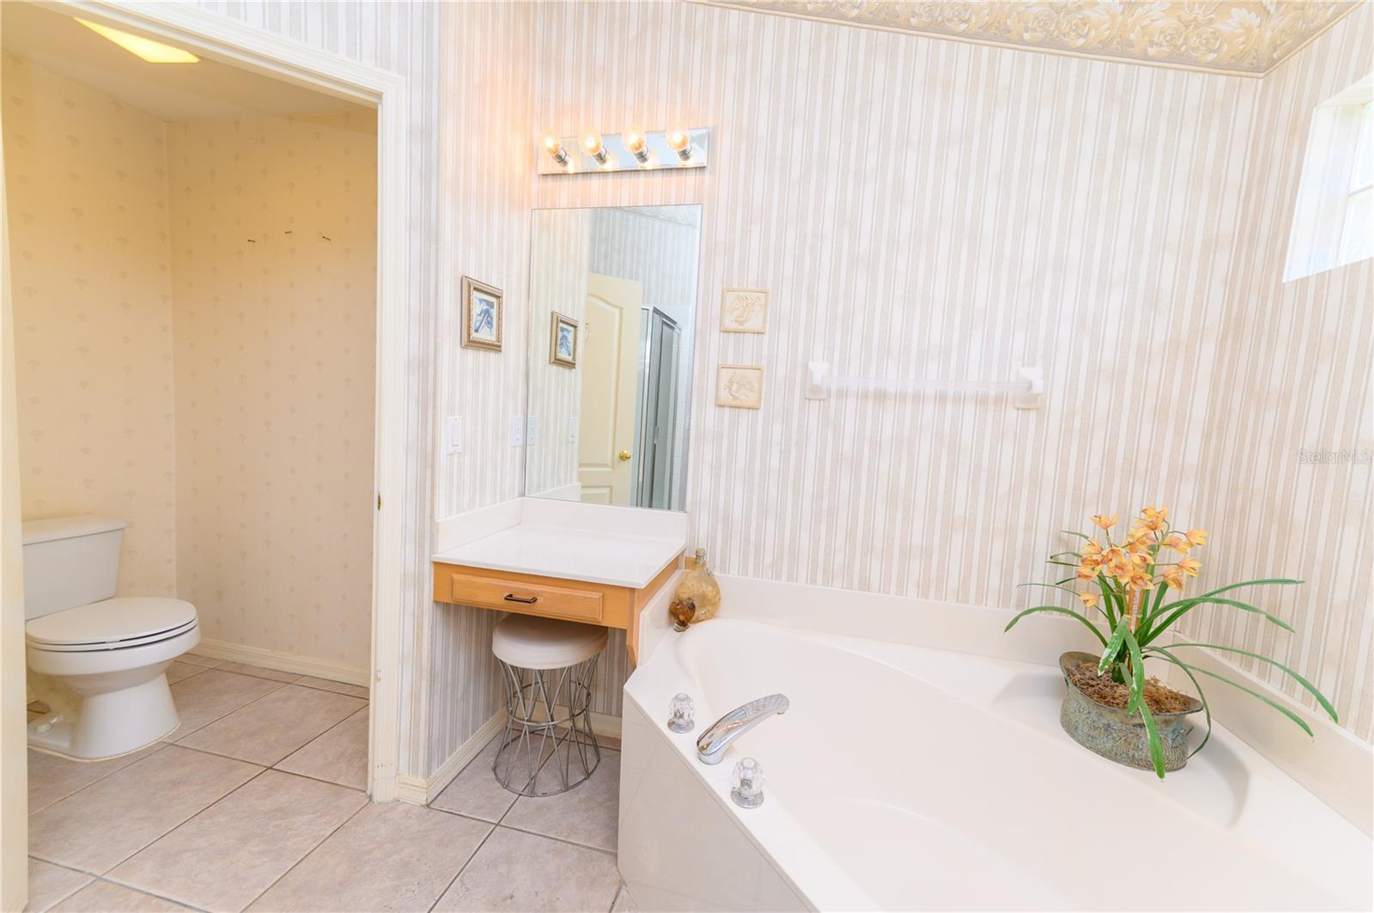
THIS IS IT! Welcome to your beautiful WELL-MAINTAINED and UPDATED home with only one owner in the heart of Apopka, nestled in Cambridge Commons, part of the esteemed Errol Estates community! This charming 3 bedroom, 2 bath home boasts a blend of modern amenities and timeless charm, perfect for those seeking comfort and style. Upon entering, you're greeted by vaulted ceilings that create an airy, spacious atmosphere throughout. The recently refinished REAL hardwood floors and tile blend seamlessly, enhancing the elegance of the home. The expansive kitchen features wood cabinets, highe end hand selected granite countertops, and stainless steel appliances, including a brand new stove (2024), with tons of counter space and cabinetry throughout. The eat-in area boasts plantation shutters for added privacy and style. Retreat to the oversized master suite with a tranquil view of the lush and well manicured backyard with its own private bathroom. Entertain effortlessly with a large family room/living room combo space and French doors leading from the living area to the large screened-in and tiled floor lanai, perfect for enjoying the Florida breeze year-round. The STUNNING and low-maintenance fenced in artificial turf backyard (completed 11/2021) ensures a lush green space without the hassle of upkeep. With lawn care currently included in the monthly HOA, and access to an oversized community pool just a short walk away, this home is perfect for anyone desiring minimal upkeep. Additional upgrades include a newer roof (09/2016), UV light A/C unit (11/2021), Ecobee SmartThermostat with voice control and motion sensor, as well as all-new paint inside and out. This property is conveniently situated near schools, parks, shopping centers, and dining options. With easy access to major highways such as 414 and 429, commuting to nearby cities like Orlando is a breeze, making it perfect for both work and leisure. Don't miss your chance to call this wonderful property home. Schedule your private showing today!
/u.realgeeks.media/homesinorlando/NextHome-Neighborhood-Realty-Logo-Horizontal-OrangeOnWhite-Web-RGB.jpg)
Additional Information
- Taxes
- $1513
- Minimum Lease
- No Minimum
- HOA Fee
- $97
- HOA Payment Schedule
- Monthly
- Community Features
- Pool, No Deed Restriction, Maintenance Free
- Property Description
- One Story
- Zoning
- RMF
- Interior Layout
- Attic Ventilator, Cathedral Ceiling(s), Ceiling Fans(s), High Ceilings, Primary Bedroom Main Floor, Solid Surface Counters, Solid Wood Cabinets, Split Bedroom, Stone Counters, Thermostat, Vaulted Ceiling(s), Walk-In Closet(s)
- Interior Features
- Attic Ventilator, Cathedral Ceiling(s), Ceiling Fans(s), High Ceilings, Primary Bedroom Main Floor, Solid Surface Counters, Solid Wood Cabinets, Split Bedroom, Stone Counters, Thermostat, Vaulted Ceiling(s), Walk-In Closet(s)
- Floor
- Tile, Wood
- Appliances
- Dishwasher, Disposal, Dryer, Microwave, Range, Refrigerator, Washer
- Utilities
- BB/HS Internet Available, Cable Available, Cable Connected, Electricity Available, Electricity Connected, Phone Available, Public, Sewer Available, Sewer Connected, Street Lights, Underground Utilities, Water Available, Water Connected
- Heating
- Central
- Air Conditioning
- Central Air
- Exterior Construction
- Stucco
- Exterior Features
- French Doors, Irrigation System, Lighting, Rain Gutters
- Roof
- Shingle
- Foundation
- Slab
- Pool
- Community
- Garage Carport
- 2 Car Garage
- Garage Spaces
- 2
- Elementary School
- Apopka Elem
- Middle School
- Wolf Lake Middle
- High School
- Apopka High
- Pets
- Allowed
- Flood Zone Code
- x
- Parcel ID
- 32-20-28-1141-01-160
- Legal Description
- CAMBRIDGE COMMONS 27/108 LOT 116
Listing courtesy of YOUNG REAL ESTATE. 407-904-0069
Selling Office: SHAHRAM SONDI + CO..Mortgage Calculator
StellarMLS is the source of this information via Internet Data Exchange Program. All listing information is deemed reliable but not guaranteed and should be independently verified through personal inspection by appropriate professionals. Listings displayed on this website may be subject to prior sale or removal from sale. Availability of any listing should always be independently verified. Listing information is provided for consumer personal, non-commercial use, solely to identify potential properties for potential purchase. All other use is strictly prohibited and may violate relevant federal and state law. Data last updated on