1129 Arbor Glen Circle, Winter Springs, FL 32708
- $720,000
- 4
- BD
- 3
- BA
- 2,951
- SqFt






- Sold Price
- $720,000
- List Price
- $749,500
- Status
- Sold
- Days on Market
- 30
- Closing Date
- Aug 30, 2024
- MLS#
- O6220256
- Property Style
- Single Family
- Year Built
- 1994
- Bedrooms
- 4
- Bathrooms
- 3
- Living Area
- 2,951
- Lot Size
- 14,839
- Acres
- 0.34
- Total Acreage
- 1/4 to less than 1/2
- Legal Subdivision Name
- Tuscawilla Prcl 90
- MLS Area Major
- Casselberrry/Winter Springs / Tuscawilla
Property Description
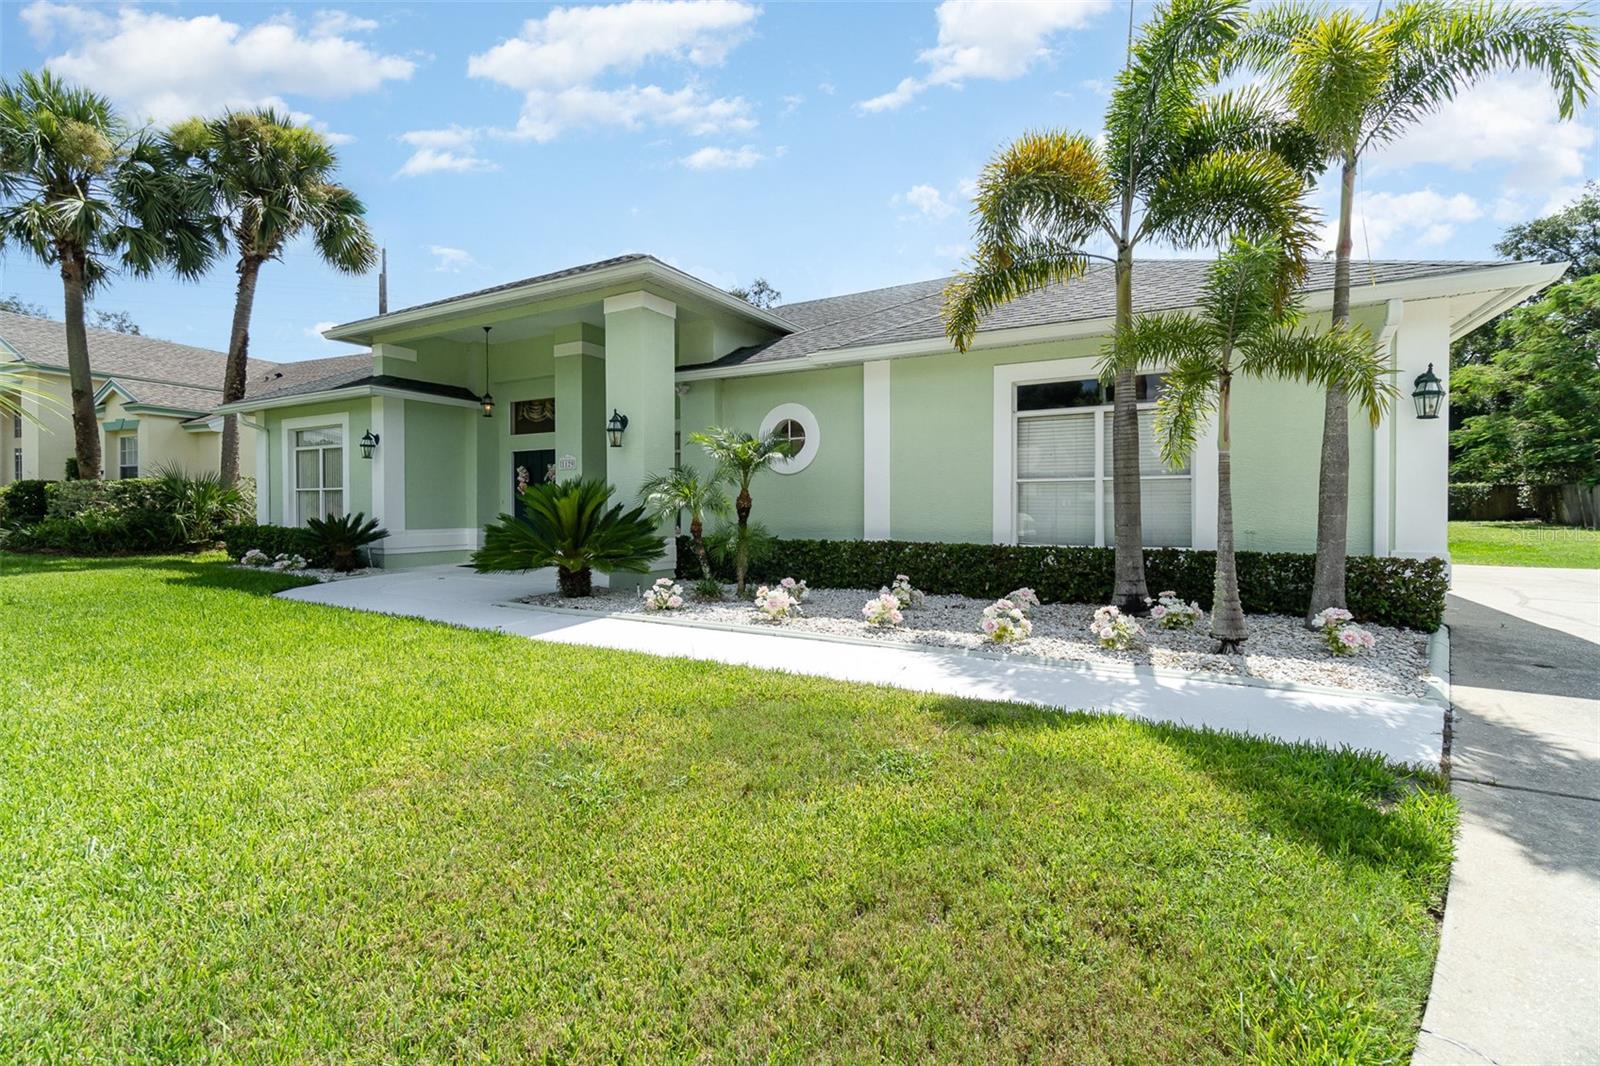
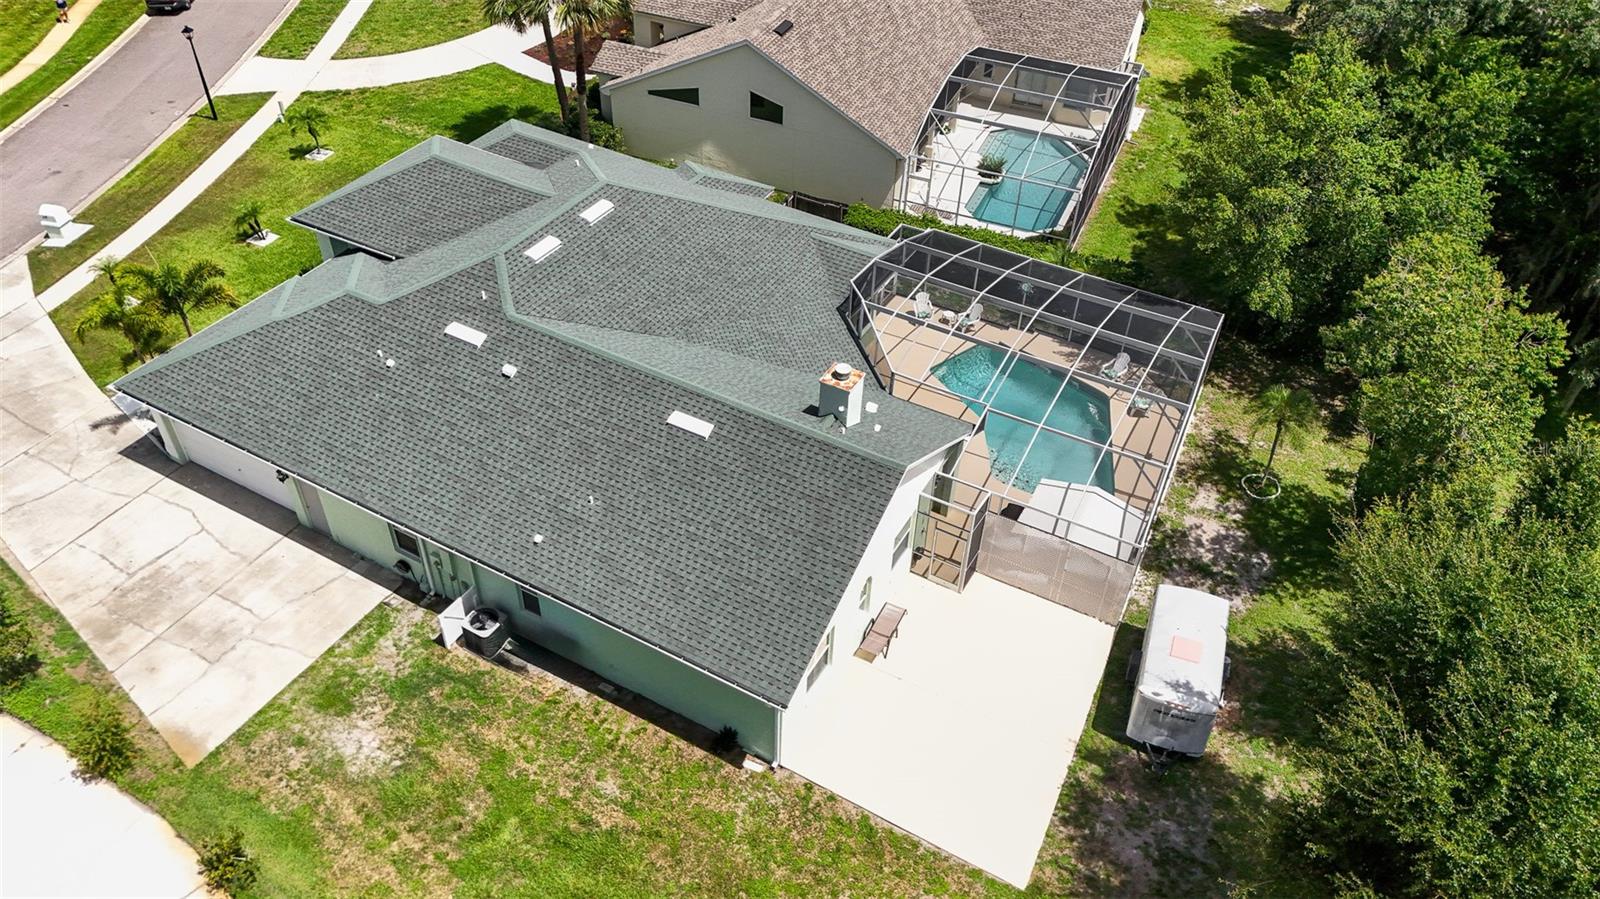
Welcome to this exquisite 4-bedroom, 3-bathroom residence, where luxury meets comfort and elegance in every detail. From the moment you step inside, you'll be captivated by the sophisticated design and high-end finishes that make this home truly exceptional! The home features elegant marble and porcelain flooring throughout' providing a seamless flow and a touch of opulence in every room' The heart of the home is the gourmet kitchen, a chef's dream equipped with all the necessary appliances for both formal and casual gatherings. Enjoy cooking and entertaining on beautiful granite countertops, a spacious breakfast bar, an eat-in area, and an oversized pantry. The kitchen/family room combo opens onto the lanai and pool area' creating a perfect space for hosting family and friends' The spacious master suite is a sanctuary with a sitting area, a luxurious garden tub, a separate shower, granite countertops, walk-in closets' and direct access to the office/den room. The versatile office/den offers the perfect space for working from home, a quiet reading nook, or a creative studio, its direct access from the master suite adds an extra layer of convenience and privacy. The inside laundry room and easy access to the garage add a level of convenience that makes daily living a breeze. Step outside into the beautiful lanai, complete with a summer kitchen and wet bar' ideal for outdoor dining and entertaining. Dive into the large sparkling swimming pool and enjoy the Florida sunshine in your private backyard retreat' The primary bedroom features spacious walk-in closets, providing ample storage and organization space. Every detail in this home has been thoughtfully designed to provide a perfect blend of luxury and functionality. This home is more than just a place to live; it's a lifestyle. Experience the ultimate in luxury living with this stunning property' Welcome home to your perfect blend of elegance and comfort. For more information or to schedule a private tour, please contact us today. Don't miss the opportunity to make this exquisite property your own!
/u.realgeeks.media/homesinorlando/NextHome-Neighborhood-Realty-Logo-Horizontal-OrangeOnWhite-Web-RGB.jpg)
Additional Information
- Taxes
- $4329
- Minimum Lease
- 8-12 Months
- HOA Fee
- $450
- HOA Payment Schedule
- Annually
- Location
- City Limits, Landscaped, Level, Sidewalk, Paved
- Community Features
- No Deed Restriction
- Property Description
- One Story
- Zoning
- PUD
- Interior Layout
- Ceiling Fans(s), Eat-in Kitchen, High Ceilings, Kitchen/Family Room Combo, Primary Bedroom Main Floor, Stone Counters, Vaulted Ceiling(s), Walk-In Closet(s)
- Interior Features
- Ceiling Fans(s), Eat-in Kitchen, High Ceilings, Kitchen/Family Room Combo, Primary Bedroom Main Floor, Stone Counters, Vaulted Ceiling(s), Walk-In Closet(s)
- Floor
- Ceramic Tile, Marble
- Appliances
- Convection Oven, Cooktop, Dishwasher, Disposal, Dryer, Electric Water Heater, Microwave, Range, Refrigerator
- Utilities
- BB/HS Internet Available, Cable Connected, Electricity Connected, Fiber Optics, Phone Available, Sewer Connected, Underground Utilities, Water Connected
- Heating
- Central, Electric, Heat Pump
- Air Conditioning
- Central Air
- Fireplace Description
- Gas
- Exterior Construction
- Block, Stucco
- Exterior Features
- Irrigation System, Lighting, Outdoor Grill, Outdoor Kitchen, Outdoor Shower, Private Mailbox, Sidewalk, Sliding Doors
- Roof
- Shingle
- Foundation
- Block, Other
- Pool
- Private
- Pool Type
- In Ground, Lighting, Screen Enclosure
- Garage Carport
- 2 Car Garage
- Garage Spaces
- 2
- Fences
- Wood
- Pets
- Allowed
- Flood Zone Code
- X
- Parcel ID
- 12-21-30-508-0000-0150
- Legal Description
- LOT 15 TUSCAWILLA PARCEL 90 PB 43 PGS 57 & 58
Listing courtesy of MARK SPAIN REAL ESTATE. 855-299-7653
Selling Office: STELLAR NON-MEMBER OFFICE.Mortgage Calculator
StellarMLS is the source of this information via Internet Data Exchange Program. All listing information is deemed reliable but not guaranteed and should be independently verified through personal inspection by appropriate professionals. Listings displayed on this website may be subject to prior sale or removal from sale. Availability of any listing should always be independently verified. Listing information is provided for consumer personal, non-commercial use, solely to identify potential properties for potential purchase. All other use is strictly prohibited and may violate relevant federal and state law. Data last updated on