13609 Glynshel Drive, Winter Garden, FL 34787
- $740,000
- 4
- BD
- 3
- BA
- 2,923
- SqFt





- Sold Price
- $740,000
- List Price
- $760,000
- Status
- Sold
- Days on Market
- 4
- Closing Date
- Aug 16, 2024
- MLS#
- O6220236
- Property Style
- Single Family
- Architectural Style
- Contemporary
- Year Built
- 2003
- Bedrooms
- 4
- Bathrooms
- 3
- Living Area
- 2,923
- Lot Size
- 12,804
- Acres
- 0.29
- Total Acreage
- 1/4 to less than 1/2
- Legal Subdivision Name
- Glynwood 51 32
- MLS Area Major
- Winter Garden/Oakland
Property Description
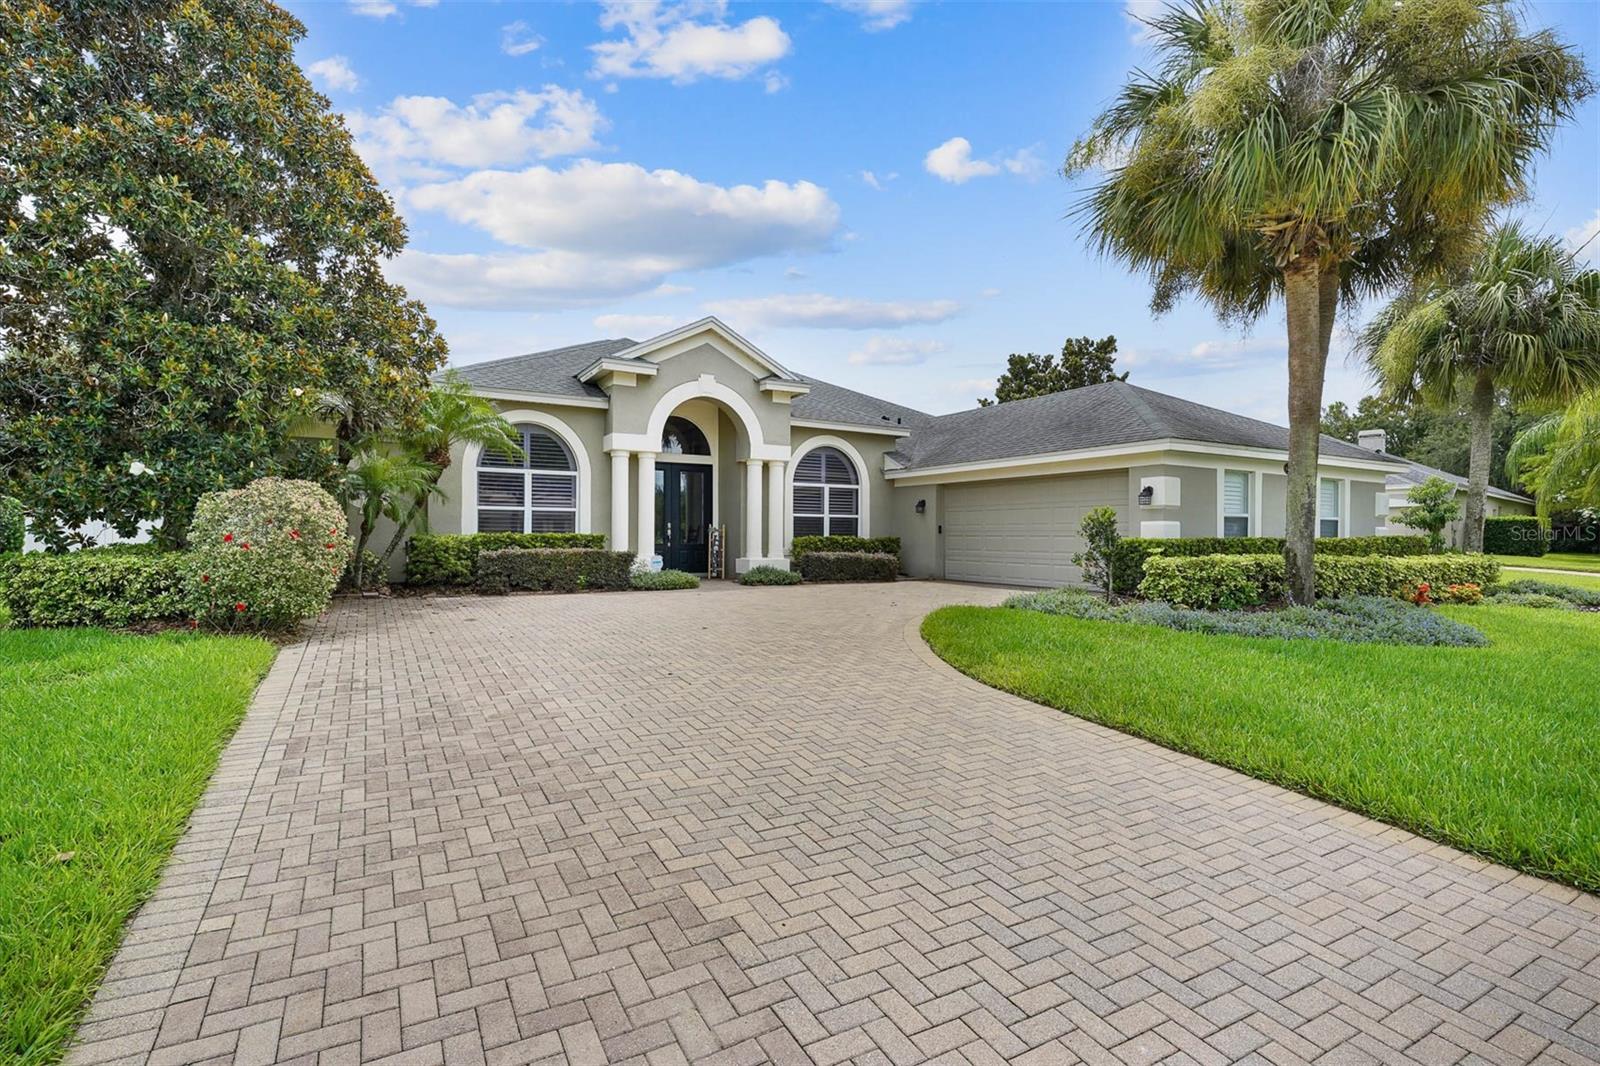
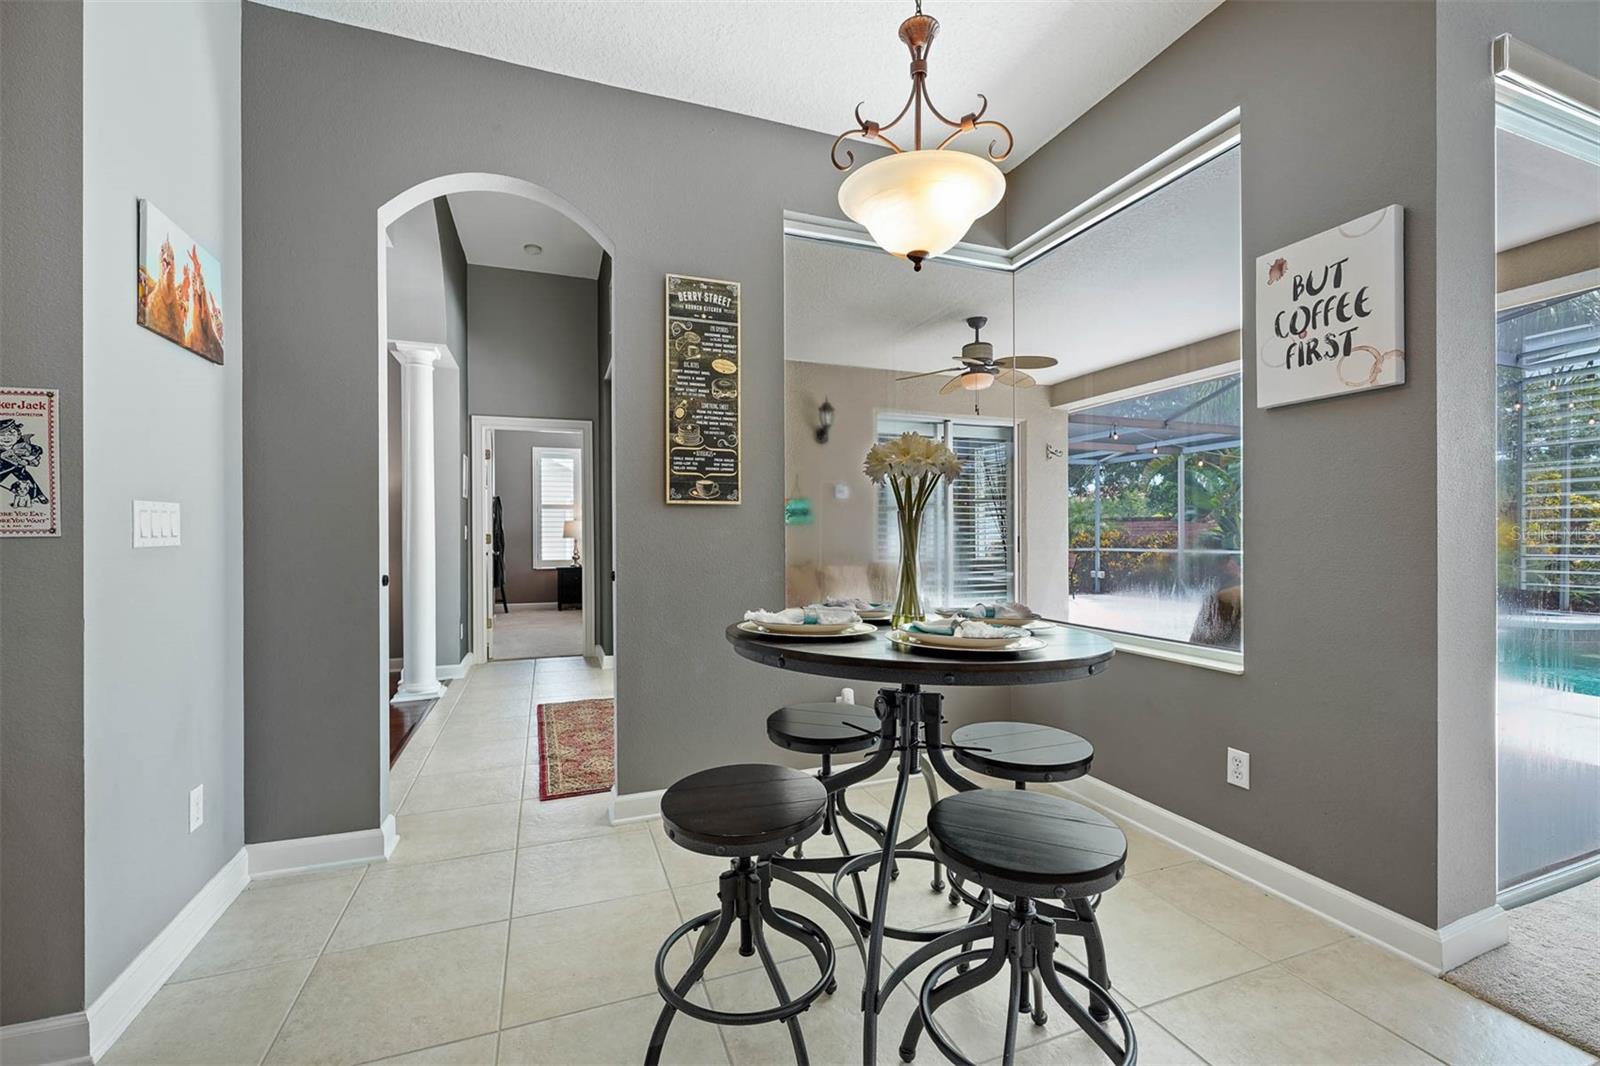
This exquisite 4-BEDROOM residence with PRIVATE POOL and OFFICE is situated in the GATED community of Glynwood, Every aspect of this impeccable property has been meticulously designed and executed. The outdoor area is a PRIVATE OASIS embodying the essence of Florida living. It boasts a HEATED POOL and SPA, professionally landscaped gardens and a propane FIRE PIT perfect for intimate family gatherings. Additionally, the extended FENCED IN LAWN AREA provides an ideal space to play FOR KIDS OR PETS making this home perfect for families. Furthermore, the location is highly desirable, being in close proximity to WINTER GARDEN VILLAGE for DINING and SHOPPING as well as popular attractions like DISNEY and major highways for convenient travel. Inside the GOURMET KITCHEN is adorned with elegant solid surface countertops, STAINLESS STEEL APPLIANCES and a dedicated BREAKFAST NOOK serving as the heart of the home. The spacious family room sets the stage for relaxation and socializing, while the FORMAL LIVING and DINING spaces offer the perfect setting for hosting memorable holiday gatherings. In addition to the expansive common areas, this home features a DEDICATED STUDY providing a tranquil workspace for those who work remotely. Retreat to the master suite, a sophisticated sanctuary featuring walk-in closets and en-suite bathroom with a SOAK IN TUB and SEPARATE SHOWER. There are THREE additional well-proportioned bedrooms, ensuring ample space for both family members and guests. Each of TWO GUEST BATHROOMS are beautifully appointed The BLOCK PAVED DRIVEWAY offers abundant guest parking, complemented by an OVERSIZED GARAGE equipped with NEW SHELVING for convenient storage. Recent updates to the home include a ROOF replacement in 2017, a pool heater in 2018, solar heater in 2019, dishwasher and fridge in 2020, irrigation updates in 2020, a washer/dryer in 2021, garage shelving in 2021, NEW PLANTATION SHUTTERS 2022, pool screen reinstallation in 2023, WATER HEATER in 2023, and a back-flow system in 2024. Furthermore, the COMMUNITY AMENITIES include a SWIMMING POOL, TENNIS COURTS, a PLAYGROUND and a CLUBHOUSE, ensuring a well-rounded and enjoyable lifestyle for residents. Dont miss out on this fantastic forever home !
/u.realgeeks.media/homesinorlando/NextHome-Neighborhood-Realty-Logo-Horizontal-OrangeOnWhite-Web-RGB.jpg)
Additional Information
- Taxes
- $5737
- Minimum Lease
- 7 Months
- HOA Fee
- $185
- HOA Payment Schedule
- Monthly
- Location
- Sidewalk, Paved
- Community Features
- Deed Restrictions, Gated Community - No Guard
- Property Description
- One Story
- Zoning
- PUD
- Interior Layout
- Ceiling Fans(s), Crown Molding, High Ceilings, Open Floorplan, Primary Bedroom Main Floor, Solid Surface Counters, Walk-In Closet(s), Window Treatments
- Interior Features
- Ceiling Fans(s), Crown Molding, High Ceilings, Open Floorplan, Primary Bedroom Main Floor, Solid Surface Counters, Walk-In Closet(s), Window Treatments
- Floor
- Carpet, Ceramic Tile, Wood
- Appliances
- Built-In Oven, Cooktop, Dishwasher, Disposal, Dryer, Microwave, Refrigerator, Washer
- Utilities
- Cable Connected, Public, Street Lights
- Heating
- Central, Electric
- Air Conditioning
- Central Air
- Exterior Construction
- Block, Stucco
- Exterior Features
- Garden, Irrigation System, Lighting
- Roof
- Shingle
- Foundation
- Slab
- Pool
- Private
- Pool Type
- Child Safety Fence, Gunite, Heated, In Ground, Lighting, Screen Enclosure
- Garage Carport
- 2 Car Garage
- Garage Spaces
- 2
- Garage Features
- Garage Door Opener
- Elementary School
- Sunridge Elementary
- Middle School
- Sunridge Middle
- High School
- West Orange High
- Fences
- Fenced, Vinyl
- Pets
- Allowed
- Flood Zone Code
- X
- Parcel ID
- 35-22-27-3125-00-420
- Legal Description
- GLYNWOOD 51/32 LOT 42
Listing courtesy of URBANISTA BROKERS. 407-619-7272
Selling Office: LA ROSA REALTY LLC.Mortgage Calculator
StellarMLS is the source of this information via Internet Data Exchange Program. All listing information is deemed reliable but not guaranteed and should be independently verified through personal inspection by appropriate professionals. Listings displayed on this website may be subject to prior sale or removal from sale. Availability of any listing should always be independently verified. Listing information is provided for consumer personal, non-commercial use, solely to identify potential properties for potential purchase. All other use is strictly prohibited and may violate relevant federal and state law. Data last updated on