2584 Cavanaugh Drive, Orlando, FL 32817
- $626,955
- 4
- BD
- 3
- BA
- 2,560
- SqFt




- Sold Price
- $626,955
- List Price
- $594,990
- Status
- Sold
- Days on Market
- 234
- Closing Date
- Mar 14, 2025
- MLS#
- O6220197
- Property Style
- Single Family
- Architectural Style
- Contemporary
- New Construction
- Yes
- Year Built
- 2024
- Bedrooms
- 4
- Bathrooms
- 3
- Baths Half
- 1
- Living Area
- 2,560
- Lot Size
- 6,000
- Acres
- 0.14
- Total Acreage
- 0 to less than 1/4
- Legal Subdivision Name
- Harrell Oaks
- MLS Area Major
- Orlando/Union Park/University Area
Property Description
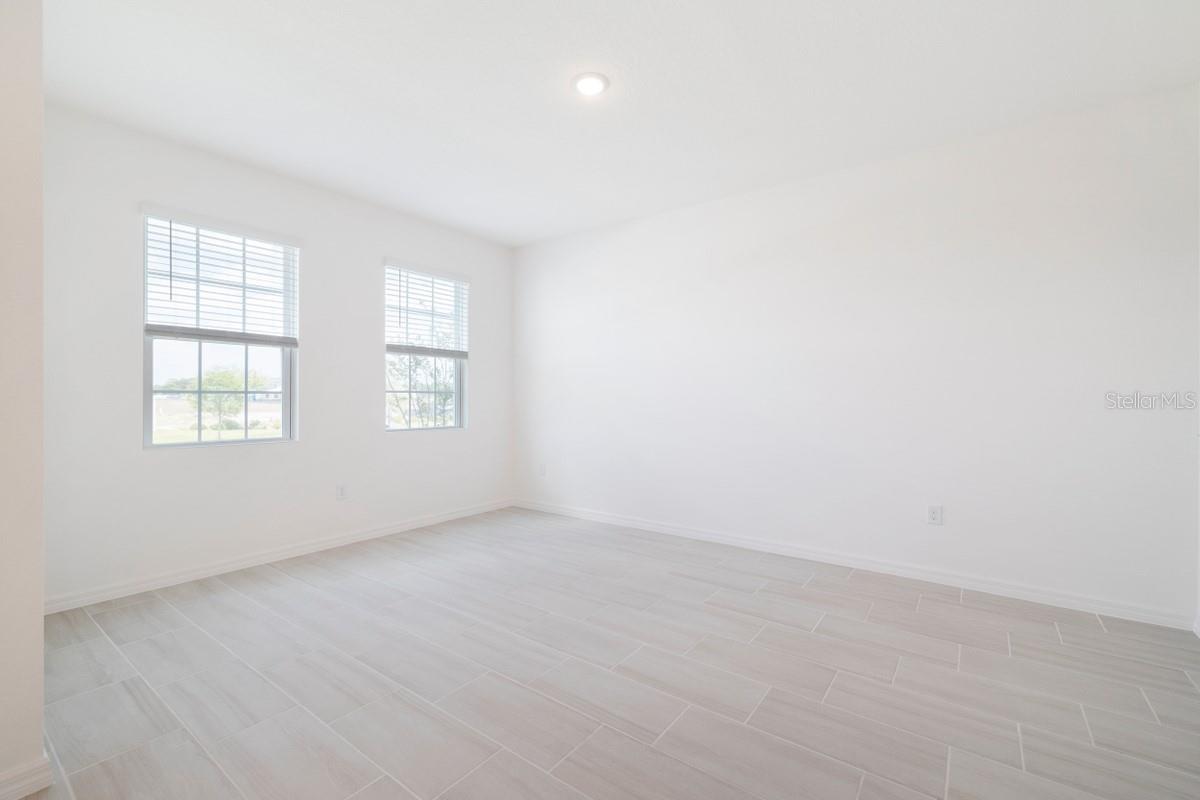
Under Construction. Our exceptional Newcastle plan with 9'4" first floor ceilings offers an open-concept design featuring 4 Bedrooms, 2.5 Baths, and 2 car Garage. This well-appointed home includes 5 1/4" baseboards, 8' interior doors on 1st floor, and window blinds throughout, with floor tile featured in 1st floor main living areas. Separate Living Room by front entry can be used as office or playroom, and a spacious Family Rm / Cafe area overlooks rear covered lanai - perfect for entertaining and outdoor living. Beautifully upgraded Kitchen features 42" upper cabinets with crown molding, quartz countertops, tile backsplash and stainless appliances. Second floor features oversized additional Family Rm which can also serve as playroom, media room, or home exercise suite. Lovely Primary Bedroom includes en-suite with walk-in closet, dual sinks set in adult-height vanity with quartz countertops, and walk-in shower with upgraded wall tile surround and frameless glass enclosure. Exterior includes Brick paver driveway and lead walk. Our High Performance Homes offer energy efficiency, home automation technology, and elements of a healthy lifestyle including Reme Halo air purifier. Zoned for top-rated schools, Harrell Oaks also offers community parks and picnic areas, and is conveniently located near local parks, trails, and lakes, along with easy access to shopping and dining. * All uploaded photos are stock / sample photos of this floor plan. Actual home as constructed may not contain the features depicted and may differ from photos.
/u.realgeeks.media/homesinorlando/NextHome-Neighborhood-Realty-Logo-Horizontal-OrangeOnWhite-Web-RGB.jpg)
Additional Information
- Minimum Lease
- 8-12 Months
- HOA Fee
- $124
- HOA Payment Schedule
- Monthly
- Location
- Sidewalk, Paved
- Community Features
- Sidewalks, No Deed Restriction
- Property Description
- Two Story
- Zoning
- RES
- Interior Layout
- Open Floorplan, Solid Surface Counters, Thermostat, Walk-In Closet(s), Window Treatments
- Interior Features
- Open Floorplan, Solid Surface Counters, Thermostat, Walk-In Closet(s), Window Treatments
- Floor
- Carpet, Ceramic Tile
- Appliances
- Dishwasher, Disposal, Microwave, Range
- Utilities
- Cable Available, Electricity Connected, Public, Sewer Connected, Street Lights, Underground Utilities, Water Available
- Heating
- Central, Electric
- Air Conditioning
- Central Air
- Exterior Construction
- Block, Stucco, Wood Frame
- Exterior Features
- Irrigation System, Sidewalk, Sliding Doors
- Roof
- Shingle
- Foundation
- Slab
- Pool
- No Pool
- Garage Carport
- 2 Car Garage
- Garage Spaces
- 2
- Garage Features
- Garage Door Opener
- Garage Dimensions
- 19x20
- Elementary School
- Cheney Elem
- Middle School
- Glenridge Middle
- High School
- Winter Park High
- Pets
- Allowed
- Flood Zone Code
- X
- Parcel ID
- 13-22-30-3410-00-280
- Legal Description
- HARRELL OAKS 114/95 LOT 28
Listing courtesy of LANDSEA HOMES OF FL, LLC.
Selling Office: LA ROSA REALTY KISSIMMEE.Mortgage Calculator
StellarMLS is the source of this information via Internet Data Exchange Program. All listing information is deemed reliable but not guaranteed and should be independently verified through personal inspection by appropriate professionals. Listings displayed on this website may be subject to prior sale or removal from sale. Availability of any listing should always be independently verified. Listing information is provided for consumer personal, non-commercial use, solely to identify potential properties for potential purchase. All other use is strictly prohibited and may violate relevant federal and state law. Data last updated on