8012 Jeremy Joseph Alley, Winter Garden, FL 34787
- $445,000
- 3
- BD
- 3
- BA
- 1,644
- SqFt








- Sold Price
- $445,000
- List Price
- $445,000
- Status
- Sold
- Days on Market
- 68
- Closing Date
- Oct 07, 2024
- MLS#
- O6220164
- Property Style
- Townhouse
- Year Built
- 2017
- Bedrooms
- 3
- Bathrooms
- 3
- Baths Half
- 1
- Living Area
- 1,644
- Lot Size
- 2,750
- Acres
- 0.06
- Total Acreage
- 0 to less than 1/4
- Building Name
- 8012
- Legal Subdivision Name
- Summerlake Grvs Ph 2
- MLS Area Major
- Winter Garden/Oakland
Property Description
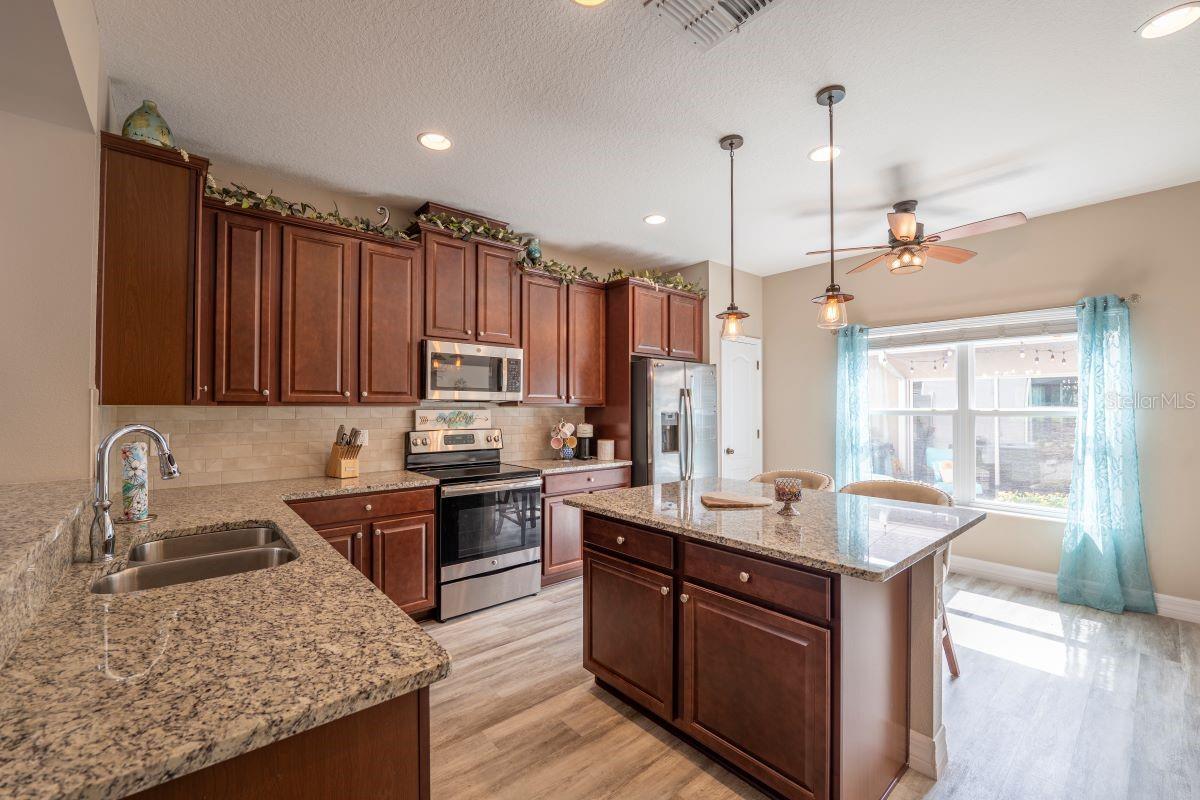
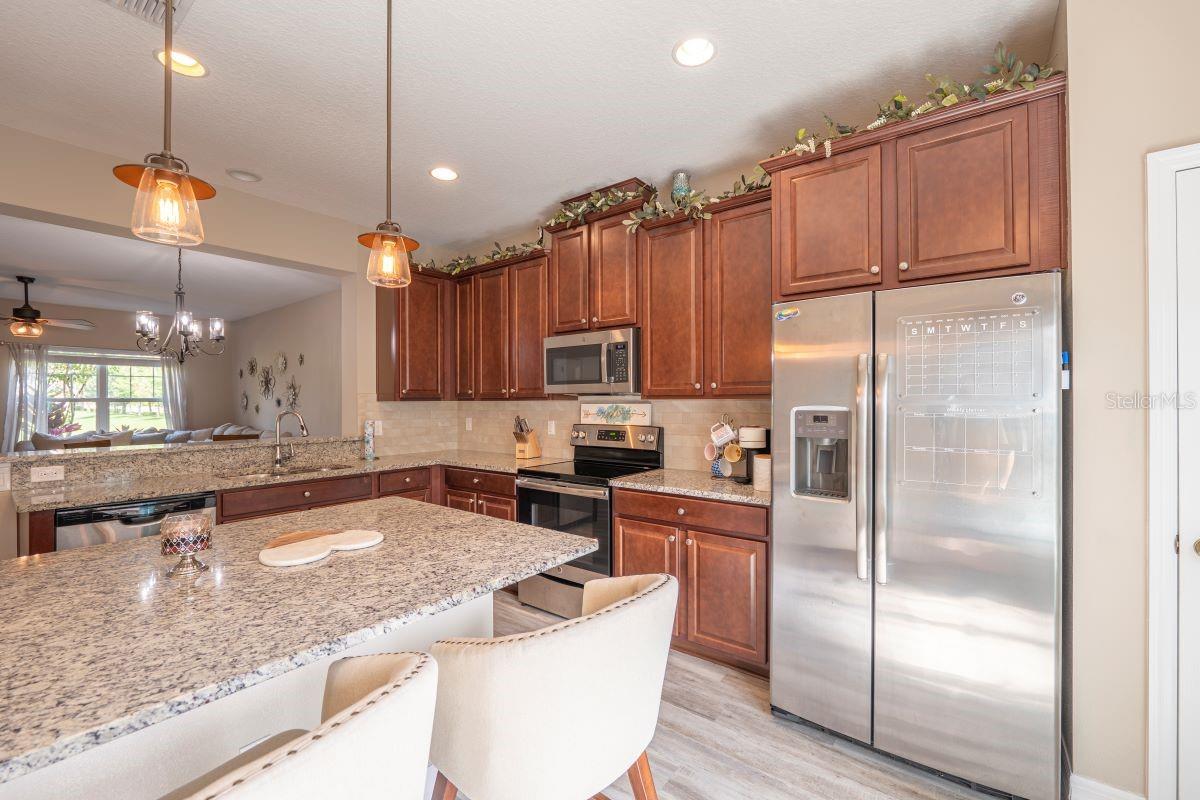
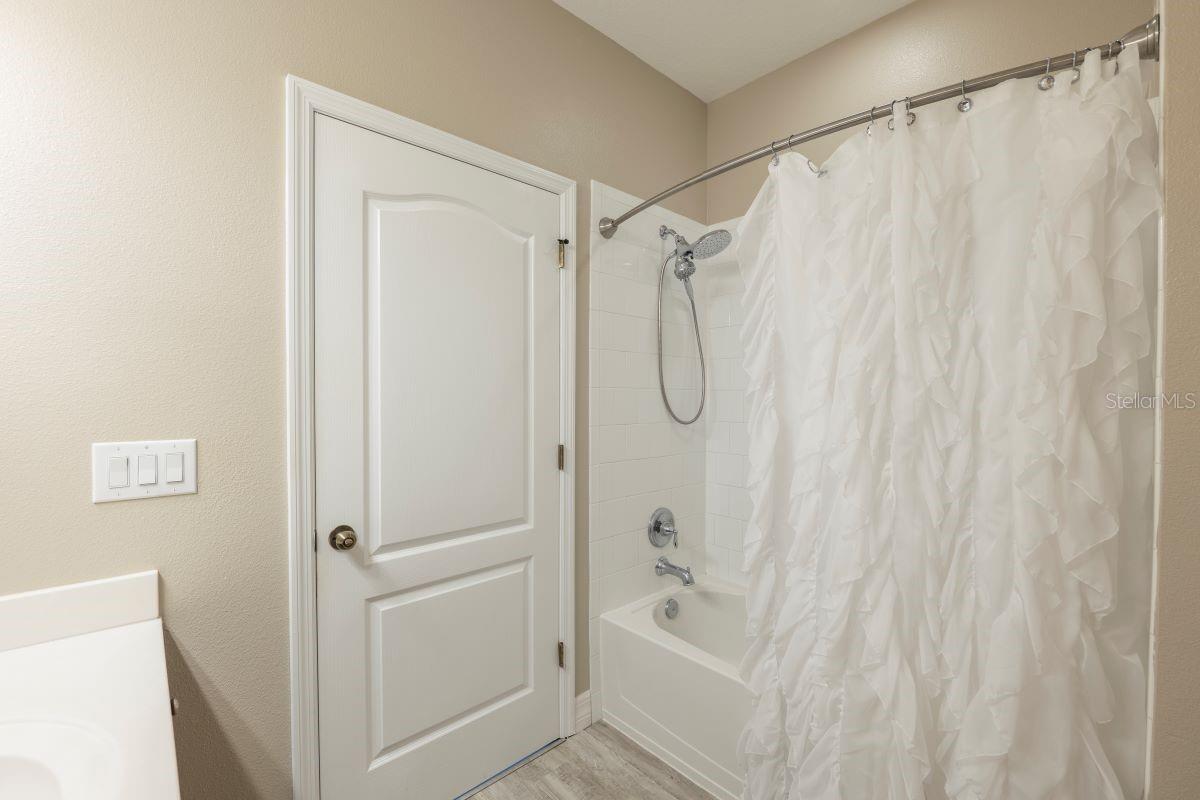
Located in the vibrant community of Horizon West, Florida, this spacious townhome offers a modern and comfortable living experience. Boasting three bedrooms and two and a half bathrooms spread across 1,644 square feet, it provides ample room for comfortable living. The interior features upgraded flooring throughout, enhancing both aesthetic appeal and practicality. A highlight of the home is the beautifully appointed kitchen, complete with sleek countertops, modern appliances, and ample storage space, ideal for culinary enthusiasts and entertaining guests. Outside, a patio offers a cozy space for relaxation or al fresco dining, complementing the indoor living areas. Horizon West itself is renowned for its family-friendly environment, excellent schools, and proximity to shopping, dining, and recreational opportunities. Residents can enjoy nearby parks, trails, and community centers, perfect for an active lifestyle. With convenient access to major highways, commuting to Orlando and other neighboring areas is both efficient and straightforward. Whether seeking suburban tranquility or exploring city life nearby, this townhome combines contemporary design with desirable amenities in a prime Horizon West location.
/u.realgeeks.media/homesinorlando/NextHome-Neighborhood-Realty-Logo-Horizontal-OrangeOnWhite-Web-RGB.jpg)
Additional Information
- Taxes
- $4796
- Minimum Lease
- 8-12 Months
- Hoa Fee
- $168
- HOA Payment Schedule
- Monthly
- Maintenance Includes
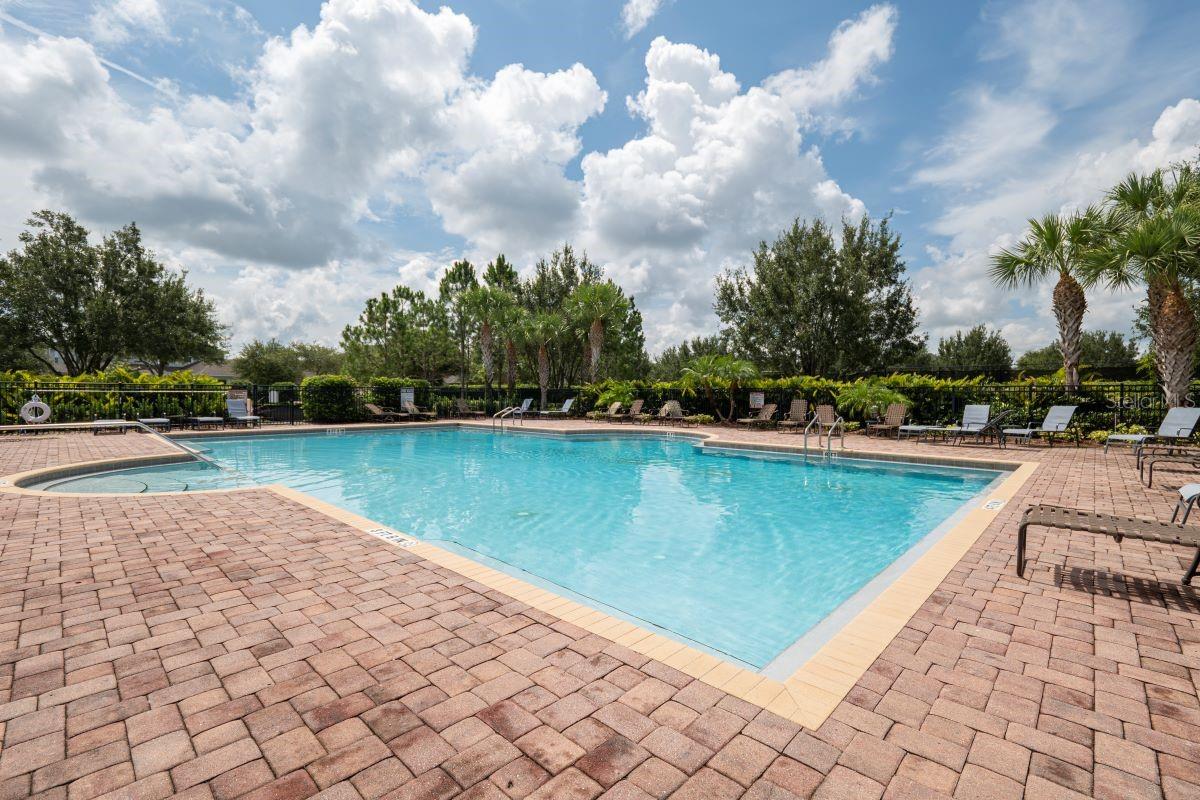
- Pool, Maintenance Grounds
- Community Features
- Pool, No Deed Restriction
- Property Description
- Two Story
- Zoning
- P-D
- Interior Layout
- Ceiling Fans(s), PrimaryBedroom Upstairs
- Interior Features
- Ceiling Fans(s), PrimaryBedroom Upstairs
- Floor
- Vinyl
- Appliances
- Dishwasher, Disposal, Dryer, Microwave, Range, Refrigerator, Washer
- Utilities
- BB/HS Internet Available, Electricity Connected, Public, Sewer Connected, Water Connected
- Heating
- Central
- Air Conditioning
- Central Air
- Exterior Construction
- Block
- Exterior Features
- Other
- Roof
- Shingle
- Foundation
- Slab
- Pool
- Community
- Garage Carport
- 2 Car Garage
- Garage Spaces
- 2
- Pets
- Allowed
- Flood Zone Code
- X
- Parcel ID
- 33-23-27-8301-01-460
- Legal Description
- SUMMERLAKE GROVES - PHASE 2 86/44 LOT 146
Listing courtesy of RUSSU REALTY & ASSOCIATES PA. 407-515-0723
Selling Office: MY REALTY GROUP, LLC..Mortgage Calculator
StellarMLS is the source of this information via Internet Data Exchange Program. All listing information is deemed reliable but not guaranteed and should be independently verified through personal inspection by appropriate professionals. Listings displayed on this website may be subject to prior sale or removal from sale. Availability of any listing should always be independently verified. Listing information is provided for consumer personal, non-commercial use, solely to identify potential properties for potential purchase. All other use is strictly prohibited and may violate relevant federal and state law. Data last updated on