10161 Brandon Circle, Orlando, FL 32836
- $642,000
- 3
- BD
- 2
- BA
- 2,104
- SqFt




- Sold Price
- $642,000
- List Price
- $689,900
- Status
- Sold
- Days on Market
- 61
- Closing Date
- Oct 25, 2024
- MLS#
- O6220088
- Property Style
- Single Family
- Year Built
- 1990
- Bedrooms
- 3
- Bathrooms
- 2
- Living Area
- 2,104
- Lot Size
- 11,762
- Acres
- 0.27
- Total Acreage
- 1/4 to less than 1/2
- Legal Subdivision Name
- Sand Lake Point
- MLS Area Major
- Orlando/Dr. Phillips/Bay Vista
Property Description
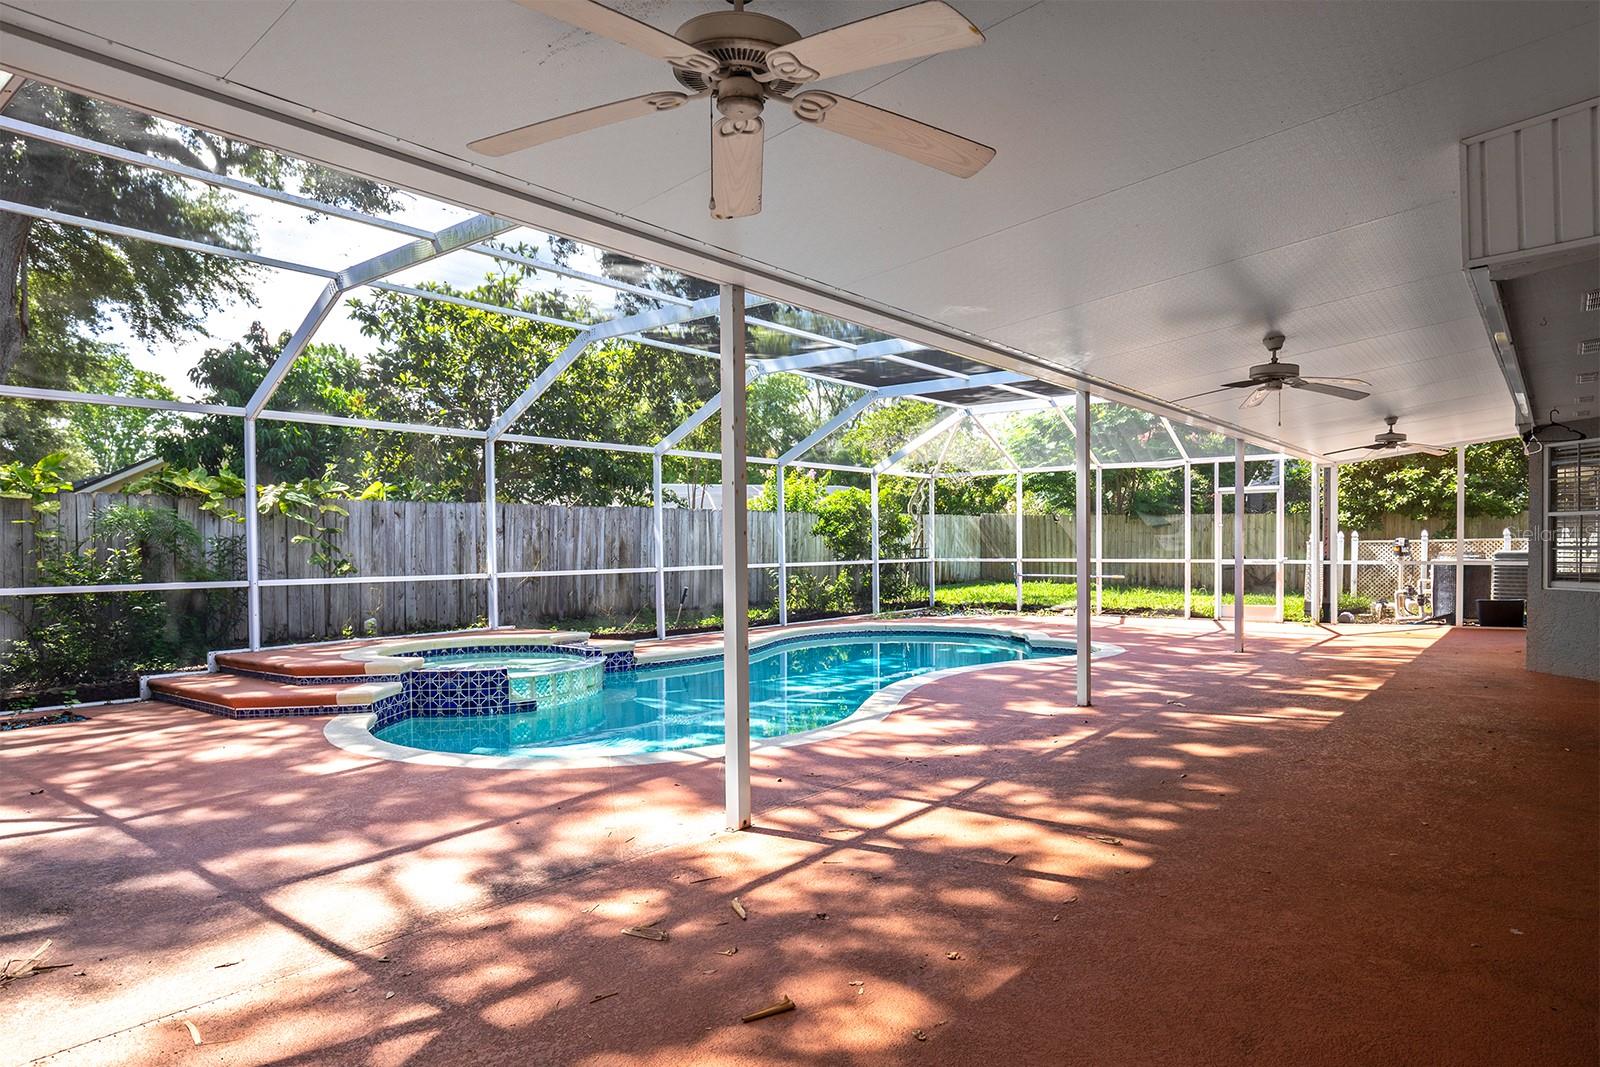
Nestled in the heart of Dr. Phillips, this delightful single-story pool home offers 3 bedrooms and 2-bathrooms with 2,104 square feet of living space and is just waiting for you. As you step inside, you’re greeted by pleasant natural light complimented by the spaciousness of the vaulted ceilings leading out to the pool and enormous patio. The heart of the home, the kitchen, is a chef’s delight with its gleaming stainless-steel appliances, luxurious granite countertops, recessed lighting, skylight, and a cozy breakfast bar. With a split-bedroom floorplan, the primary suite is a private retreat, featuring vaulted ceilings, a skylight, and recessed lighting along with a large double corner vanity cabinet, shower, jacuzzi tub, walk-in closet (6 x 10), and direct access to the covered patio, where an in-ground pool and spa promise endless relaxation and entertainment. Residents of Sand Lake Point enjoy exclusive amenities, including a boat ramp, two tennis courts, and a clubhouse, ensuring a lifestyle filled with leisure. Convenience is at your fingertips as well with everything you could need in a 15-minute drive. To just name a few, highway access, well-rated schools, world-class restaurants along Dr Phillips Restaurant Row, theme parks, recreation activities, and entertainment activities are all just around the corner. You will not want to miss this opportunity to be in the heart of it all while having your own private oasis.
/u.realgeeks.media/homesinorlando/NextHome-Neighborhood-Realty-Logo-Horizontal-OrangeOnWhite-Web-RGB.jpg)
Additional Information
- Taxes
- $6915
- Minimum Lease
- 1-2 Years
- HOA Fee
- $455
- HOA Payment Schedule
- Annually
- Location
- Sidewalk, Paved
- Community Features
- Clubhouse, Park, Sidewalks, Tennis Courts, No Deed Restriction
- Property Description
- One Story
- Zoning
- P-D
- Interior Layout
- Ceiling Fans(s), Primary Bedroom Main Floor, Skylight(s), Stone Counters, Thermostat, Vaulted Ceiling(s), Walk-In Closet(s)
- Interior Features
- Ceiling Fans(s), Primary Bedroom Main Floor, Skylight(s), Stone Counters, Thermostat, Vaulted Ceiling(s), Walk-In Closet(s)
- Floor
- Laminate, Luxury Vinyl, Tile
- Appliances
- None
- Utilities
- Electricity Connected, Water Connected
- Heating
- Central, Electric
- Air Conditioning
- Central Air
- Exterior Construction
- Block, Concrete
- Exterior Features
- Sidewalk, Sliding Doors
- Roof
- Shingle
- Foundation
- Slab
- Pool
- Private
- Pool Type
- Deck, In Ground, Screen Enclosure
- Garage Carport
- 2 Car Garage
- Garage Spaces
- 2
- Garage Features
- Driveway, Garage Door Opener, Garage Faces Side
- Garage Dimensions
- 21x19
- Elementary School
- Sand Lake Elem
- Middle School
- Southwest Middle
- Pets
- Allowed
- Flood Zone Code
- X
- Parcel ID
- 02-24-28-7843-01-650
- Legal Description
- SAND LAKE POINT UNIT 2 22/94 LOT 165
Listing courtesy of BERKSHIRE HATHAWAY HOMESERVICES RESULTS REALTY.
Selling Office: SOUTHERN PRESTIGE REALTY INC.Mortgage Calculator
StellarMLS is the source of this information via Internet Data Exchange Program. All listing information is deemed reliable but not guaranteed and should be independently verified through personal inspection by appropriate professionals. Listings displayed on this website may be subject to prior sale or removal from sale. Availability of any listing should always be independently verified. Listing information is provided for consumer personal, non-commercial use, solely to identify potential properties for potential purchase. All other use is strictly prohibited and may violate relevant federal and state law. Data last updated on