1538 Scarlet Oak Loop Unit 70C, Winter Garden, FL 34787
- $354,000
- 3
- BD
- 3
- BA
- 1,699
- SqFt








- Sold Price
- $354,000
- List Price
- $359,990
- Status
- Sold
- Days on Market
- 15
- Closing Date
- Aug 30, 2024
- MLS#
- O6220071
- Property Style
- Condo
- Year Built
- 2012
- Bedrooms
- 3
- Bathrooms
- 3
- Baths Half
- 1
- Living Area
- 1,699
- Lot Size
- 2,919
- Acres
- 0.67
- Building Name
- 66
- Legal Subdivision Name
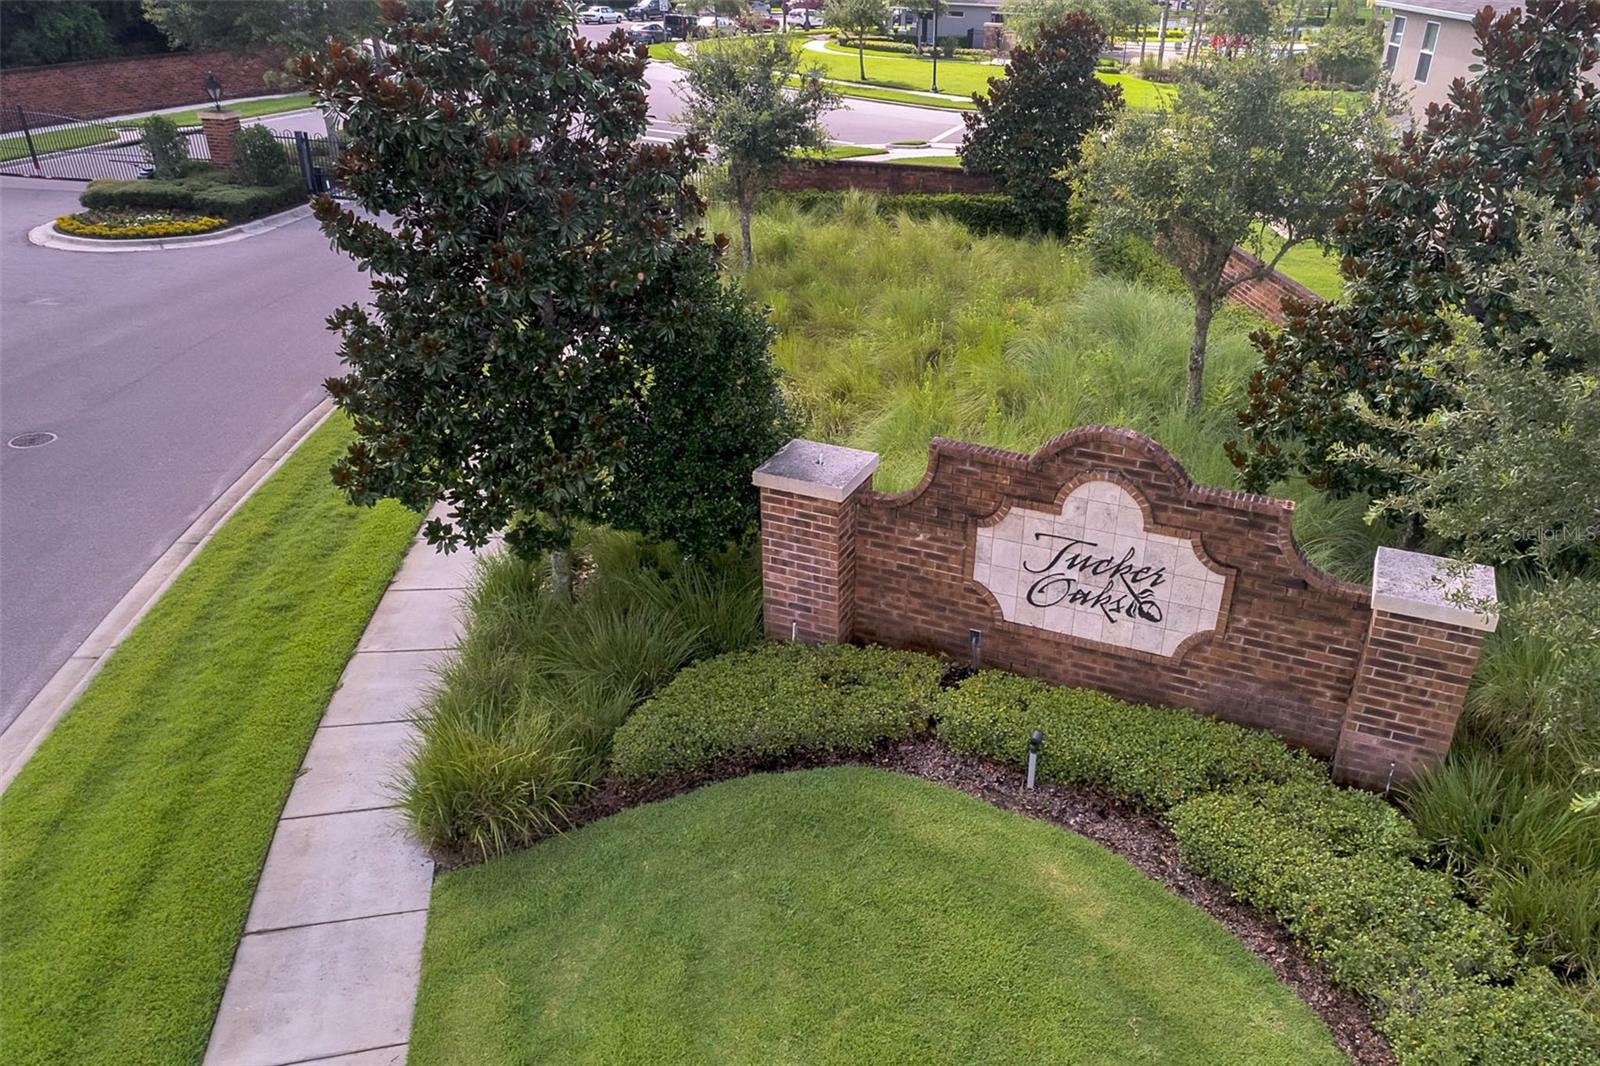
- Tucker Oaks Condo Ph 9
- MLS Area Major
- Winter Garden/Oakland
Property Description
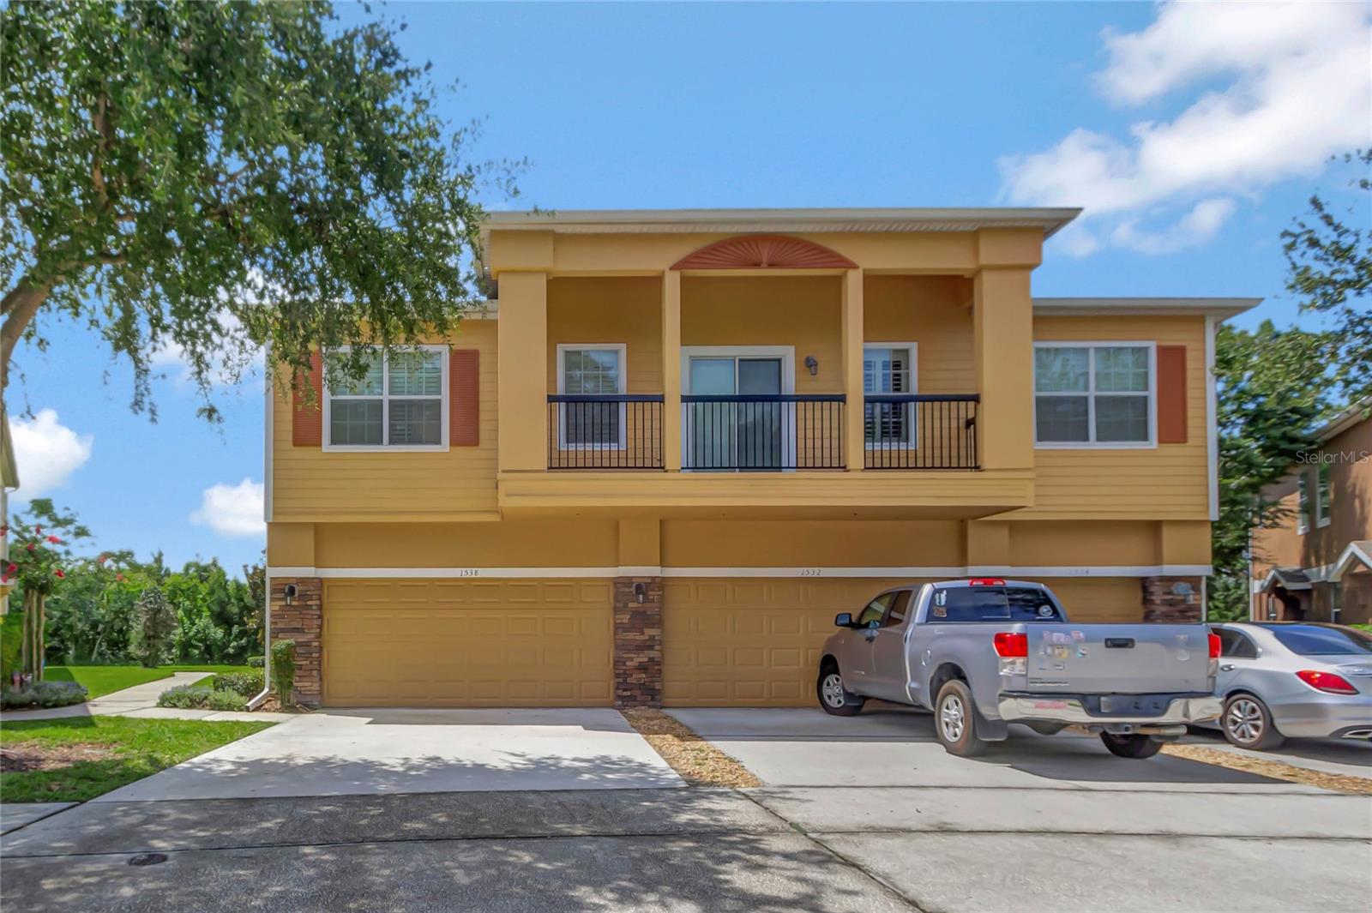
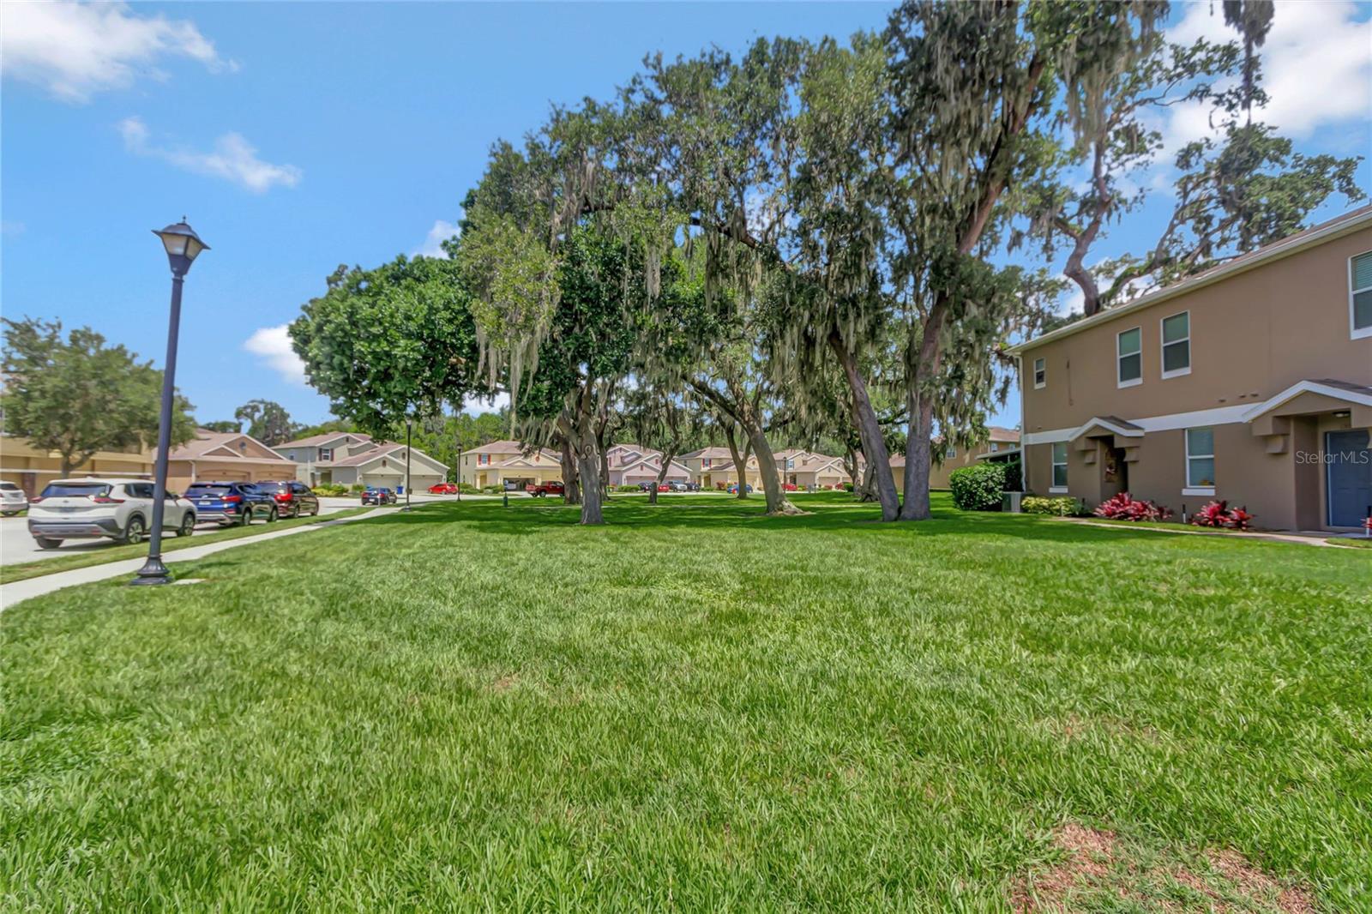
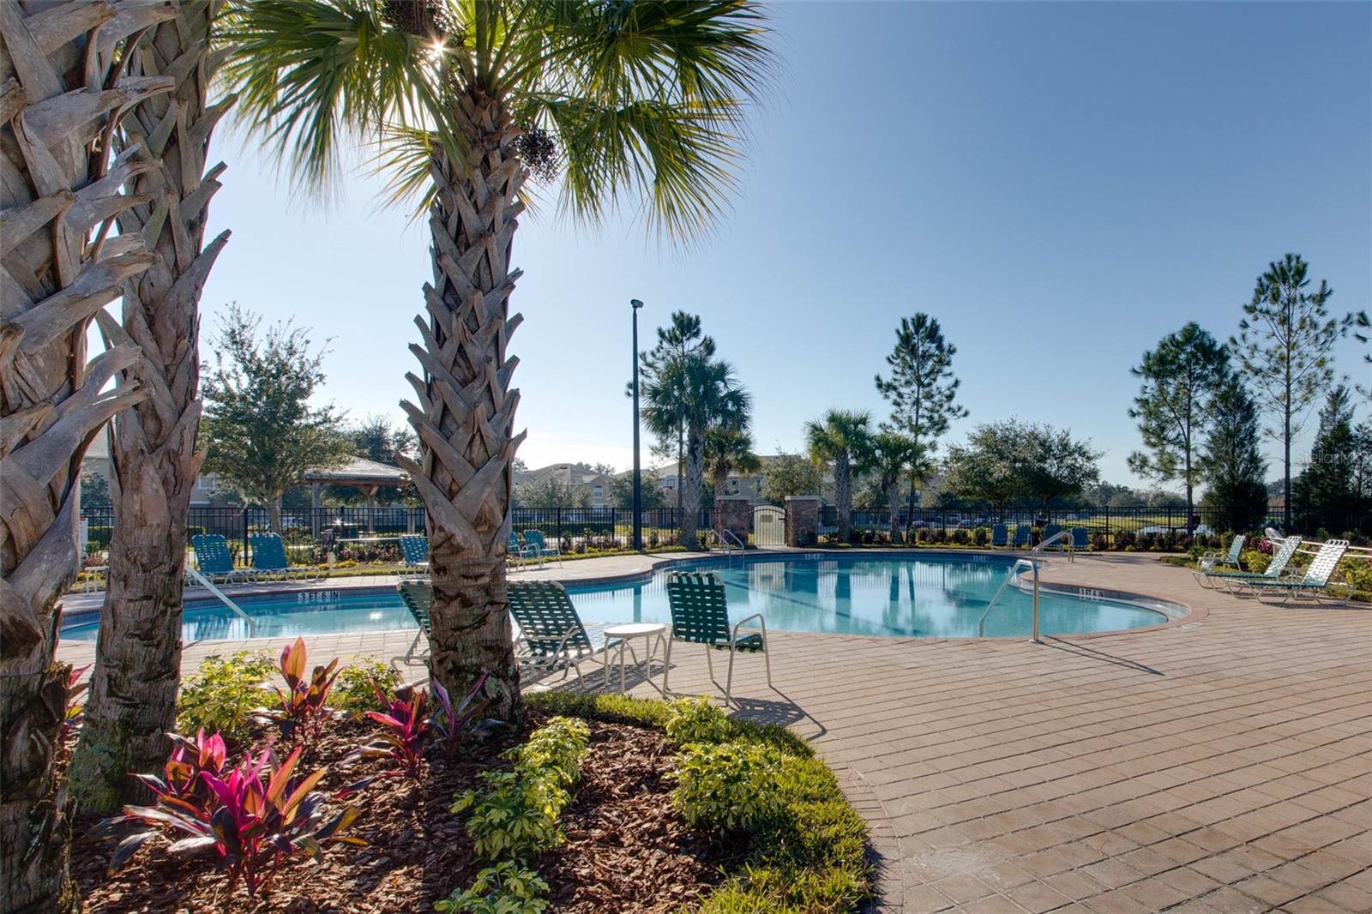
Experience the best in maintenance-free living with this uniquely designed 3-bedroom, 2.5-bath home. This beautifully crafted residence features a spacious layout and a large backyard with no backdoor neighbors, perfect for gatherings. The kitchen boasts granite countertops, a backsplash, and recessed lighting and tile adorn the first floor. Custom cornice window treatments and an owner's custom closet add personalized touches. Enjoy community amenities such as a pool, basketball courts, BBQ area, playground, and pet park in this amenity-rich gated community. Conveniently located in the city of Winter Garden, near HWY 50, with easy access to major toll roads and just minutes from shopping, restaurants, and recreational activities. Upgrades include newer carpet (2021), a newer air handler (2022), a replaced water heater, and exterior paint on all buildings (2023). The home is also equipped with a Ring camera and a new roof is scheduled for 2024. Nearby attractions include Downtown Winter Garden, Winter Garden Village, Tucker Ranch Recreation and Nature Complex, Tucker Ranch Wellness Park (coming 2025), Oakland Nature Preserve, West Orange Trail, Newton Park, Lake Apopka Wildlife Trail, and walking distance to Foxtail Coffee. Now is the time to seize the opportunity to live in this incredible community!
/u.realgeeks.media/homesinorlando/NextHome-Neighborhood-Realty-Logo-Horizontal-OrangeOnWhite-Web-RGB.jpg)
Additional Information
- Taxes
- $1731
- Minimum Lease
- 8-12 Months
- Hoa Fee
- $253
- HOA Payment Schedule
- Monthly
- Maintenance Includes
- Pool, Escrow Reserves Fund, Insurance, Maintenance Structure, Maintenance Grounds, Maintenance, Private Road, Recreational Facilities
- Location
- In County, Sidewalk, Paved
- Community Features
- Deed Restrictions, Park, Pool
- Property Description
- Two Story
- Zoning
- PUD
- Interior Layout
- Living Room/Dining Room Combo, Open Floorplan
- Interior Features
- Living Room/Dining Room Combo, Open Floorplan
- Floor
- Carpet, Ceramic Tile
- Appliances
- Dishwasher, Disposal, Electric Water Heater, Microwave, Range
- Utilities
- Cable Connected, Public, Street Lights
- Heating
- Central
- Air Conditioning
- Central Air
- Exterior Construction
- Block, Stucco
- Exterior Features
- Balcony, Irrigation System, Sliding Doors
- Roof
- Shingle
- Foundation
- Slab
- Pool
- Community
- Pool Type
- Indoor
- Garage Carport
- 2 Car Garage
- Garage Spaces
- 2
- Elementary School
- Sunridge Elementary
- Middle School
- Lakeview Middle
- High School
- West Orange High
- Pets
- Allowed
- Max Pet Weight
- 110
- Floor Number
- 2
- Flood Zone Code
- x
- Parcel ID
- 28-22-27-8782-00-703
- Legal Description
- TUCKER OAKS CONDOMINIUM PHASE 9 9477/067 4 UNIT 70C
Listing courtesy of COLDWELL BANKER REALTY. 407-352-1040
Selling Office: THE REAL ESTATE COLLECTION LLC.Mortgage Calculator
StellarMLS is the source of this information via Internet Data Exchange Program. All listing information is deemed reliable but not guaranteed and should be independently verified through personal inspection by appropriate professionals. Listings displayed on this website may be subject to prior sale or removal from sale. Availability of any listing should always be independently verified. Listing information is provided for consumer personal, non-commercial use, solely to identify potential properties for potential purchase. All other use is strictly prohibited and may violate relevant federal and state law. Data last updated on