347 Menashe Court, Longwood, FL 32779
- $700,000
- 4
- BD
- 3
- BA
- 2,910
- SqFt






- Sold Price
- $700,000
- List Price
- $735,000
- Status
- Sold
- Days on Market
- 29
- Closing Date
- Aug 23, 2024
- MLS#
- O6220031
- Property Style
- Single Family
- Architectural Style
- Contemporary
- Year Built
- 1984
- Bedrooms
- 4
- Bathrooms
- 3
- Living Area
- 2,910
- Lot Size
- 12,123
- Acres
- 0.28
- Total Acreage
- 1/4 to less than 1/2
- Legal Subdivision Name
- Lake Brantley Club Ph 2
- MLS Area Major
- Longwood/Wekiva Springs
Property Description
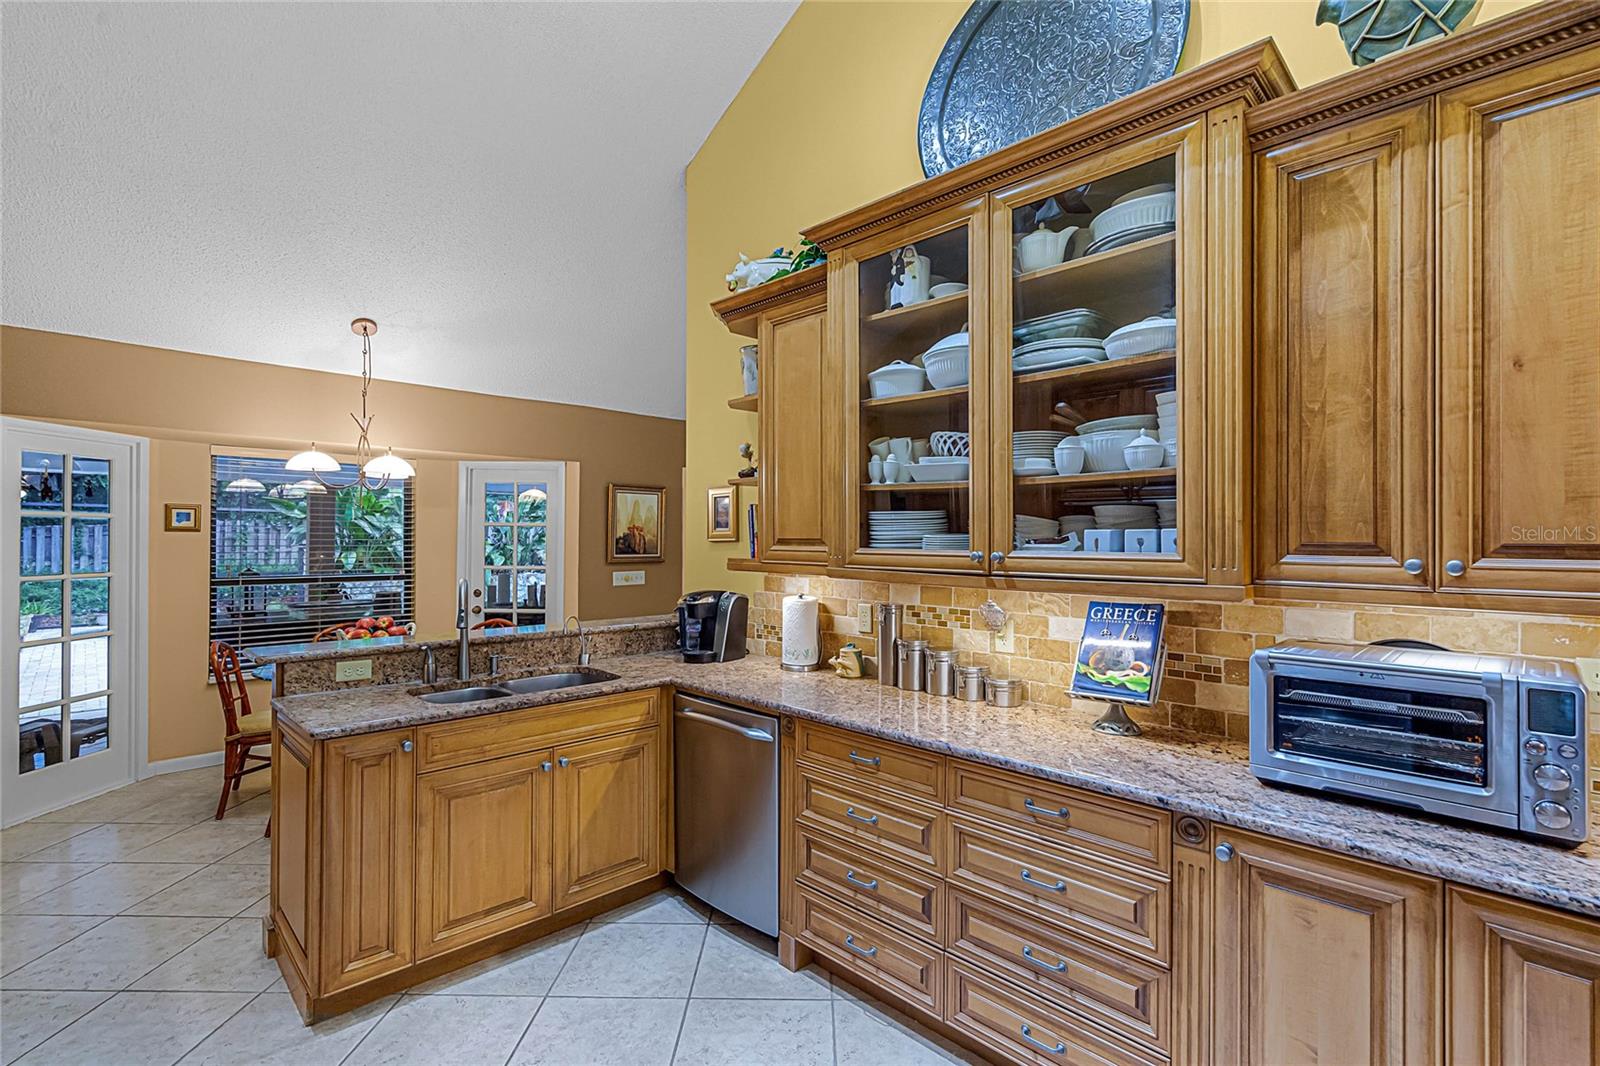
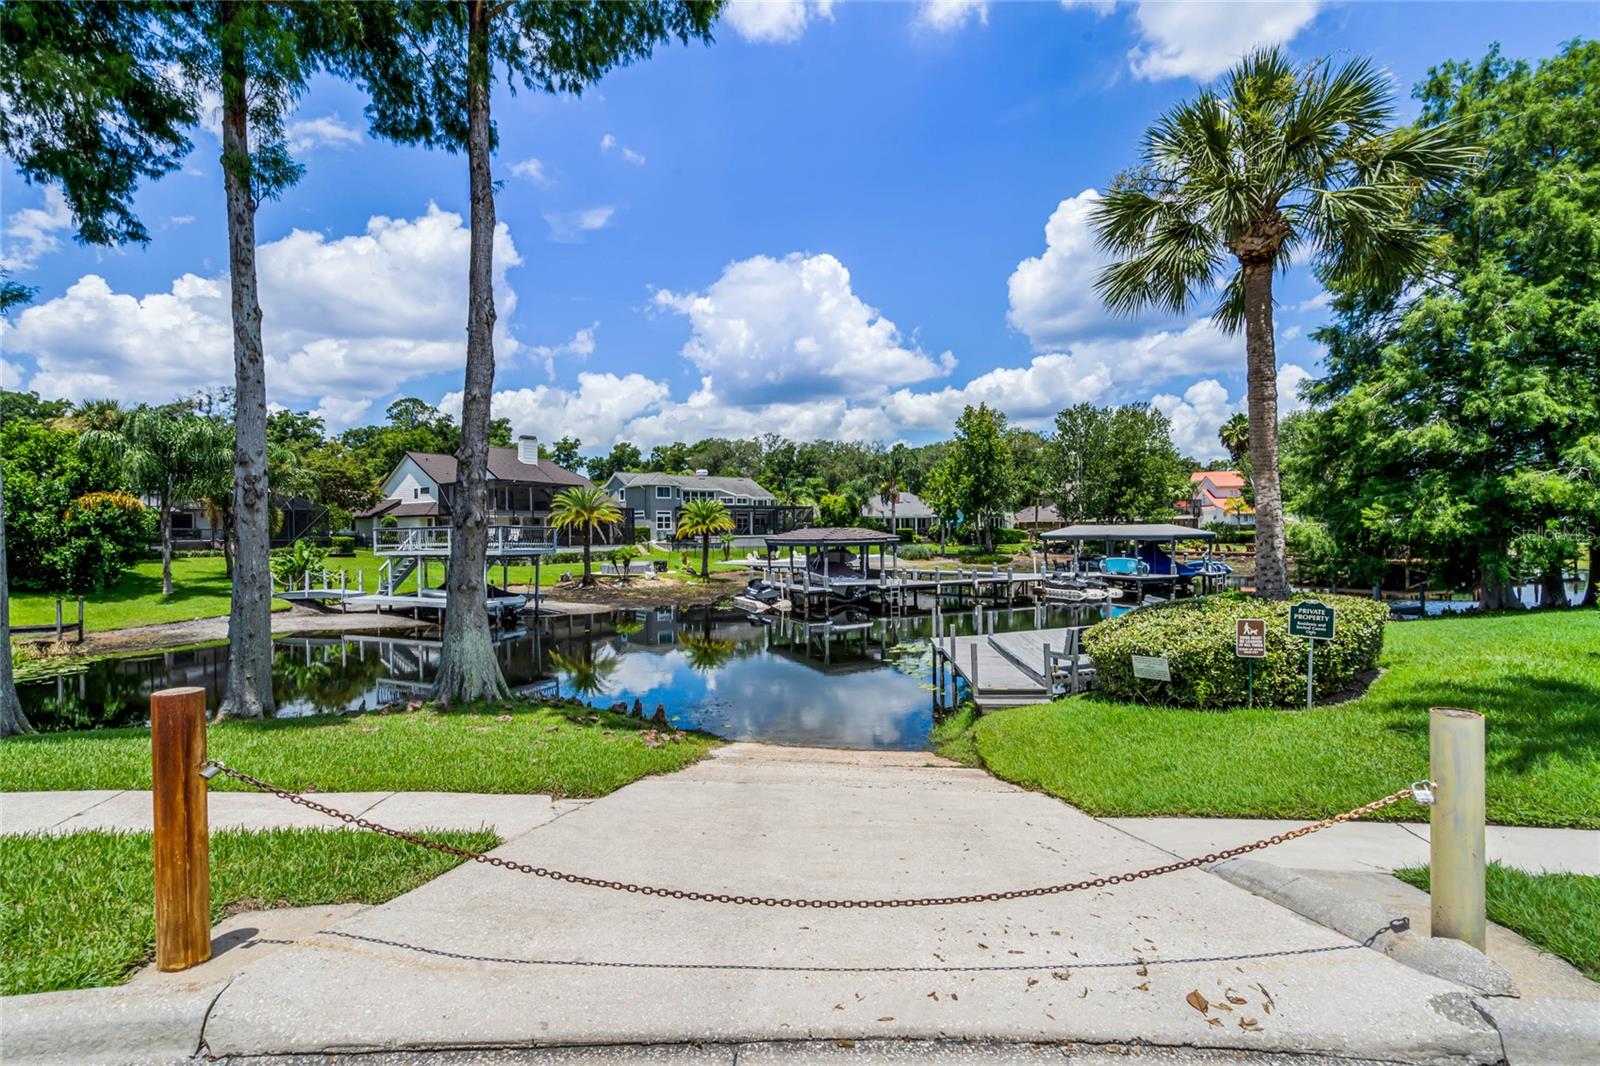
Discover the epitome of refined living in this stunning 4-bedroom, 3-bathroom home, perfectly situated on a peaceful cul-de-sac directly across from the community dock, offering easy access to the pristine waters of Lake Brantley. Located in a coveted enclave of just 30 homes within the renowned Lake Brantley school district, this residence is also a short stroll from both the elementary and high schools. From the moment you arrive, the meticulous care given to this home is evident. The freshly painted exterior and extended paver driveway welcome you to this elegant home with covered entry. Step through the impressive double wood and decorative glass doors into a grand foyer, flanked by an inviting formal living room and a sophisticated formal dining room with convenient kitchen access. The gourmet kitchen is a chef's dream, featuring luxurious granite countertops, abundant cabinetry with built-in pantries and warming drawer, a tile backsplash, and stainless steel appliances. Adjacent to the kitchen, a charming dinette with a built-in desk offers picturesque views of the pool area. The expansive family room, boasting a cozy wood-burning fireplace and a built-in dry bar, is bathed in natural light from a wall of French doors leading to the lanai and pool, complemented by transom windows across from it. Designed for both comfort and privacy, the split floor plan places the primary suite on one side of the home. This suite features a wood-burning fireplace, French doors leading to the pool area, and an ensuite bath with a dedicated makeup area, spacious walk-in closet, jetted tub, glass-enclosed shower, and a water closet with a toilet and bidet that opens to a secluded walled-in paver patio. Also on this side of the home, you will find a convenient office nook and a well-appointed laundry room. The additional bedrooms, located on the other side of the house, are generously sized, with one enjoying access to the pool bath and the other two sharing a Jack and Jill bath with a double sink vanity. Your outdoor oasis includes a vast screened lanai with a built-in bar and ample seating, overlooking a sparkling pool and spa with a captivating rock waterfall and planter. Beyond the screen, an open paver patio offers an ideal spot for relaxation and outdoor enjoyment. Additional upgrades include top-of-the-line 3M film on all windows for hurricane and shatter protection, blowers on both fireplaces to efficiently distribute heat into the room, an ADT wifi-enabled alarm system, a central vac system, a MyQ wifi garage opener, a Ring camera doorbell, a paver garage floor, and an air-conditioned storage closet. Fall in love with this exceptional home and experience the best of Lake Brantley living.
/u.realgeeks.media/homesinorlando/NextHome-Neighborhood-Realty-Logo-Horizontal-OrangeOnWhite-Web-RGB.jpg)
Additional Information
- Taxes
- $4062
- Minimum Lease
- 7 Months
- HOA Fee
- $472
- HOA Payment Schedule
- Semi-Annually
- Location
- Cul-De-Sac, City Limits, Sidewalk, Paved
- Community Features
- Association Recreation - Owned, Deed Restrictions, Sidewalks
- Property Description
- One Story
- Zoning
- R-1AA
- Interior Layout
- Built-in Features, Ceiling Fans(s), Central Vaccum, Dry Bar, High Ceilings, Kitchen/Family Room Combo, Open Floorplan, Primary Bedroom Main Floor, Solid Wood Cabinets, Split Bedroom, Stone Counters, Thermostat, Walk-In Closet(s)
- Interior Features
- Built-in Features, Ceiling Fans(s), Central Vaccum, Dry Bar, High Ceilings, Kitchen/Family Room Combo, Open Floorplan, Primary Bedroom Main Floor, Solid Wood Cabinets, Split Bedroom, Stone Counters, Thermostat, Walk-In Closet(s)
- Floor
- Carpet, Tile
- Appliances
- Bar Fridge, Built-In Oven, Cooktop, Dishwasher, Disposal, Dryer, Microwave, Range Hood, Refrigerator, Washer
- Utilities
- Cable Available, Electricity Connected, Public, Sewer Connected, Water Connected
- Heating
- Central, Electric, Heat Pump
- Air Conditioning
- Central Air
- Fireplace Description
- Family Room, Primary Bedroom
- Exterior Construction
- Block, Brick, Stucco
- Exterior Features
- French Doors, Irrigation System, Outdoor Kitchen, Rain Gutters, Sidewalk, Sliding Doors
- Roof
- Shingle
- Foundation
- Slab
- Pool
- Private
- Pool Type
- Diving Board, Gunite, In Ground, Screen Enclosure
- Garage Carport
- 2 Car Garage
- Garage Spaces
- 2
- Garage Features
- Driveway, Garage Door Opener, Oversized
- Garage Dimensions
- 22x21
- Elementary School
- Forest City Elementary
- Middle School
- Teague Middle
- High School
- Lake Brantley High
- Water Extras
- Skiing Allowed
- Water View
- Lake
- Water Access
- Lake
- Pets
- Allowed
- Flood Zone Code
- X
- Parcel ID
- 08-21-29-520-0000-0120
- Legal Description
- LOT 12 LAKE BRANTLEY CLUB PH 2 PB 30 PGS 53 & 54
Listing courtesy of COLDWELL BANKER REALTY. 407-352-1040
Selling Office: LPT REALTY, LLC.Mortgage Calculator
StellarMLS is the source of this information via Internet Data Exchange Program. All listing information is deemed reliable but not guaranteed and should be independently verified through personal inspection by appropriate professionals. Listings displayed on this website may be subject to prior sale or removal from sale. Availability of any listing should always be independently verified. Listing information is provided for consumer personal, non-commercial use, solely to identify potential properties for potential purchase. All other use is strictly prohibited and may violate relevant federal and state law. Data last updated on