7623 Lake Hancock Boulevard, Winter Garden, FL 34787
- $740,000
- 4
- BD
- 3
- BA
- 2,920
- SqFt












- Sold Price
- $740,000
- List Price
- $750,000
- Status
- Sold
- Days on Market
- 3
- Closing Date
- Jul 26, 2024
- MLS#
- O6220015
- Property Style
- Single Family
- Architectural Style
- Florida
- Year Built
- 2016
- Bedrooms
- 4
- Bathrooms
- 3
- Baths Half
- 1
- Living Area
- 2,920
- Lot Size
- 7,370
- Acres
- 0.17
- Total Acreage
- 0 to less than 1/4
- Legal Subdivision Name
- Summerlake
- MLS Area Major
- Winter Garden/Oakland
Property Description
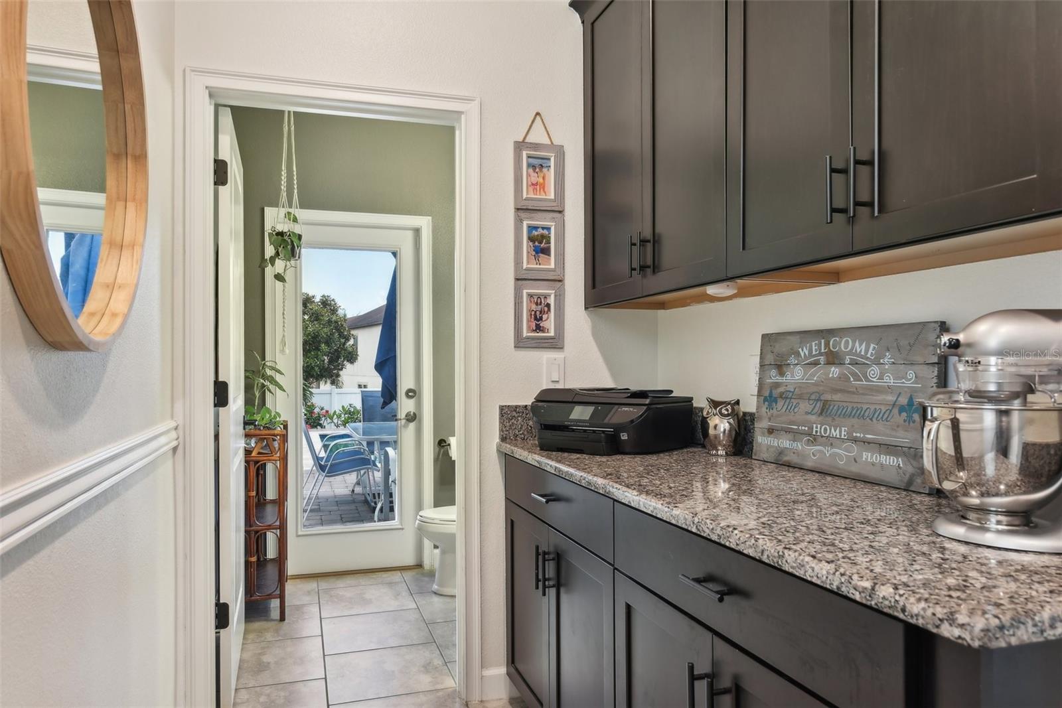
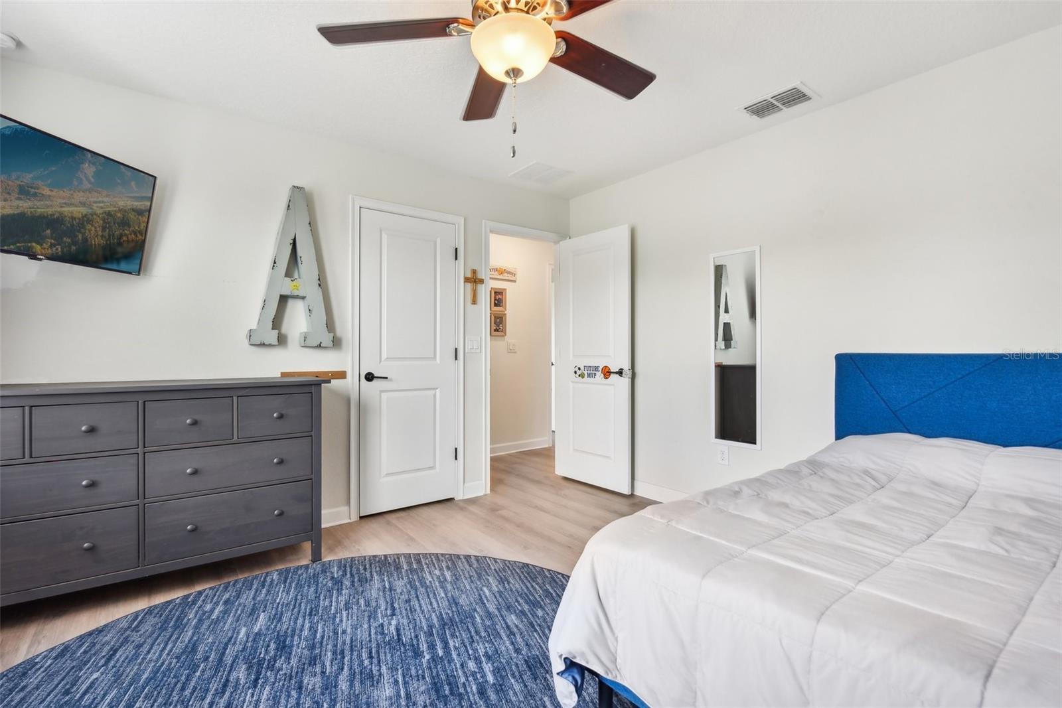
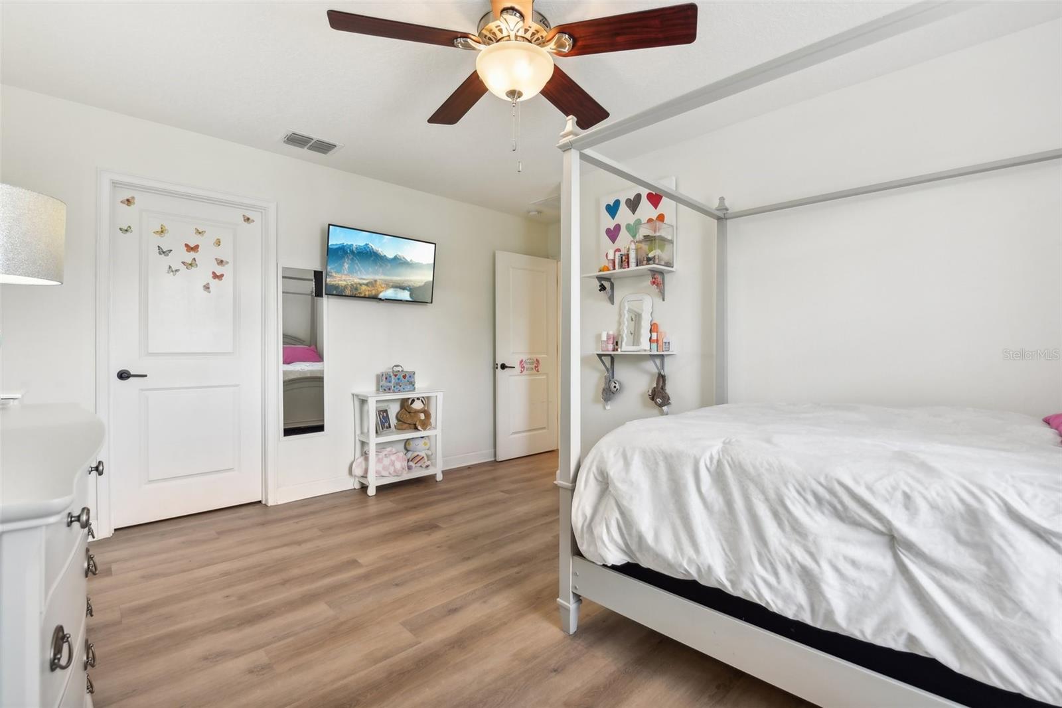
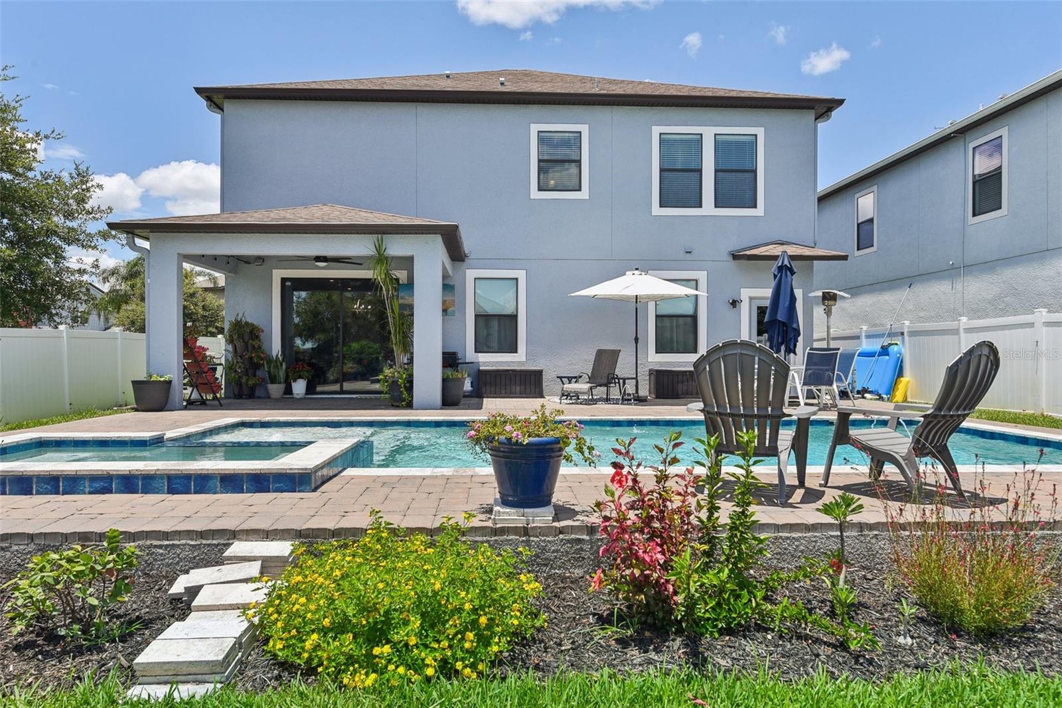
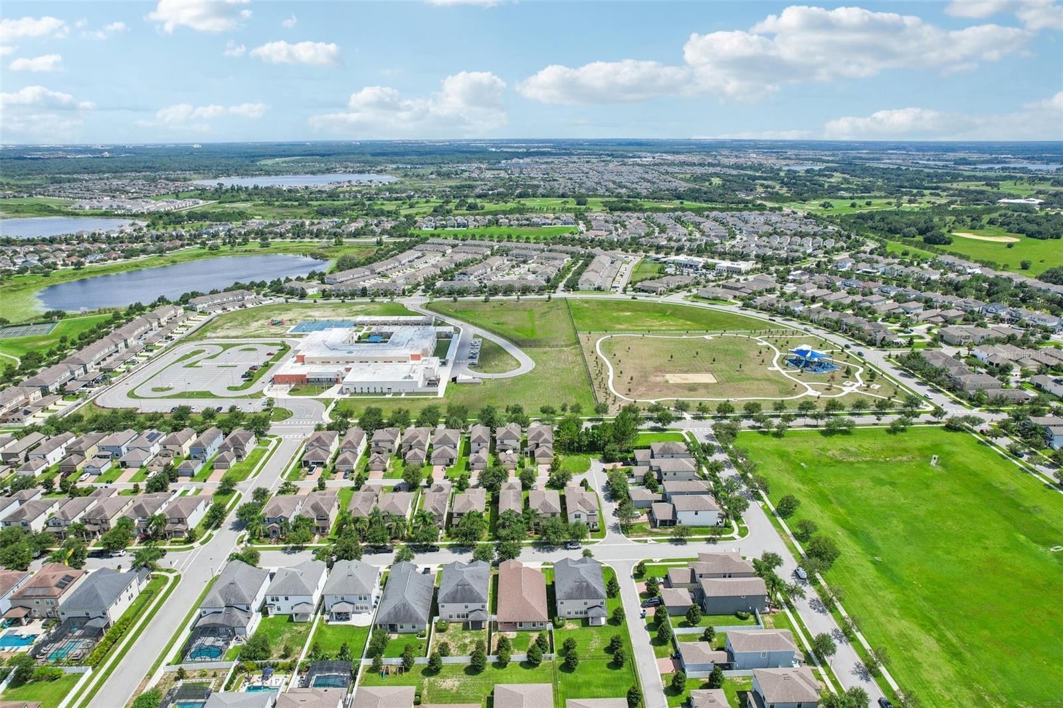
Welcome to your dream home in the sought-after Summerlake community! This stunning 4-bedroom, 2.5-bathroom pool home is a true gem, offering an abundance of space, charm, and modern conveniences to suit your lifestyle. Nestled on an oversized lot, this home provides ample space for outdoor activities, gardening, and entertaining. The large backyard is a haven for relaxation and fun, featuring a sparkling pool and a luxurious hot tub—perfect for unwinding after a long day. Recently repainted, the interior of this home exudes warmth and sophistication. Every room is thoughtfully designed to create a welcoming atmosphere, with charming details and high-quality finishes throughout. The home boasts four generously-sized bedrooms, providing plenty of space for family, guests, or a home office. The primary suite is a true retreat, offering privacy and comfort with an ensuite bathroom. With 2.5 bathrooms, morning routines will be a breeze. Each bathroom is tastefully appointed with modern fixtures and ample storage. The heart of the home, the kitchen, is a chef’s delight. Equipped with natural gas heated top-of-the-line appliances, ample counter space, and stylish cabinetry, it’s perfect for preparing meals and entertaining guests. The open-concept living and dining areas are ideal for hosting gatherings or enjoying cozy family nights. Large windows fill the space with natural light, enhancing the home’s warm ambiance. Step outside to your private oasis. The expansive patio area is perfect for BBQs, outdoor dining, and lounging by the pool. The hot tub adds an extra touch of luxury, making this backyard a true paradise. Located in the highly desirable Summerlake community, you’ll have access to a range of amenities, including parks, walking trails, and recreational facilities. It’s a great place to call home with a strong sense of community. This home is conveniently located near top-rated schools, shopping, dining, and entertainment options. Commuting is a breeze with easy access to major highways. Don’t miss the opportunity to make this beautiful pool home your own. With its perfect blend of comfort, charm, and modern amenities, it’s an ideal place to create lasting memories. Schedule your private tour today and experience the magic of this Summerlake gem
/u.realgeeks.media/homesinorlando/NextHome-Neighborhood-Realty-Logo-Horizontal-OrangeOnWhite-Web-RGB.jpg)
Additional Information
- Taxes
- $6419
- Minimum Lease
- 7 Months
- HOA Fee
- $219
- HOA Payment Schedule
- Monthly
- Maintenance Includes
- Pool, Maintenance Grounds, Recreational Facilities
- Location
- Landscaped, Oversized Lot, Sidewalk
- Community Features
- Clubhouse, Deed Restrictions, Fitness Center, Park, Playground, Pool, Sidewalks, Tennis Courts, Maintenance Free
- Property Description
- Two Story
- Zoning
- P-D
- Interior Layout
- Crown Molding, Eat-in Kitchen, High Ceilings, Living Room/Dining Room Combo, Open Floorplan, PrimaryBedroom Upstairs, Solid Wood Cabinets, Stone Counters, Walk-In Closet(s)
- Interior Features
- Crown Molding, Eat-in Kitchen, High Ceilings, Living Room/Dining Room Combo, Open Floorplan, PrimaryBedroom Upstairs, Solid Wood Cabinets, Stone Counters, Walk-In Closet(s)
- Floor
- Ceramic Tile, Luxury Vinyl
- Appliances
- Dishwasher, Disposal, Dryer, Gas Water Heater, Microwave, Range, Washer
- Utilities
- Cable Available, Electricity Available, Natural Gas Connected, Phone Available, Public, Sewer Available, Underground Utilities, Water Available
- Heating
- Central
- Air Conditioning
- Central Air
- Exterior Construction
- Block
- Exterior Features
- Awning(s), Irrigation System, Rain Gutters, Sidewalk, Sliding Doors
- Roof
- Shingle
- Foundation
- Slab
- Pool
- Community, Private
- Pool Type
- Gunite, In Ground, Lighting, Salt Water
- Garage Carport
- 2 Car Garage
- Garage Spaces
- 2
- Garage Features
- Driveway, Garage Door Opener
- Garage Dimensions
- 19x20
- Elementary School
- Independence Elementary
- Middle School
- Bridgewater Middle
- High School
- Windermere High School
- Fences
- Fenced
- Pets
- Allowed
- Flood Zone Code
- X
- Parcel ID
- 28-23-27-8319-14-120
- Legal Description
- SUMMERLAKE PD PHASE 3B 85/143 LOT 12 BLKNN
Listing courtesy of HOMEVEST REALTY. 407-897-5400
Selling Office: WRA BUSINESS & REAL ESTATE.Mortgage Calculator
StellarMLS is the source of this information via Internet Data Exchange Program. All listing information is deemed reliable but not guaranteed and should be independently verified through personal inspection by appropriate professionals. Listings displayed on this website may be subject to prior sale or removal from sale. Availability of any listing should always be independently verified. Listing information is provided for consumer personal, non-commercial use, solely to identify potential properties for potential purchase. All other use is strictly prohibited and may violate relevant federal and state law. Data last updated on