1317 Ravida Woods Drive, Apopka, FL 32703
- $310,000
- 4
- BD
- 2
- BA
- 2,200
- SqFt




- Sold Price
- $310,000
- List Price
- $340,000
- Status
- Sold
- Days on Market
- 156
- Closing Date
- Feb 03, 2025
- MLS#
- O6219986
- Property Style
- Single Family
- Year Built
- 1989
- Bedrooms
- 4
- Bathrooms
- 2
- Living Area
- 2,200
- Lot Size
- 7,675
- Acres
- 0.18
- Total Acreage
- 0 to less than 1/4
- Legal Subdivision Name
- Piedmont Lakes, Piedmont Lake Estates
- MLS Area Major
- Apopka
Property Description
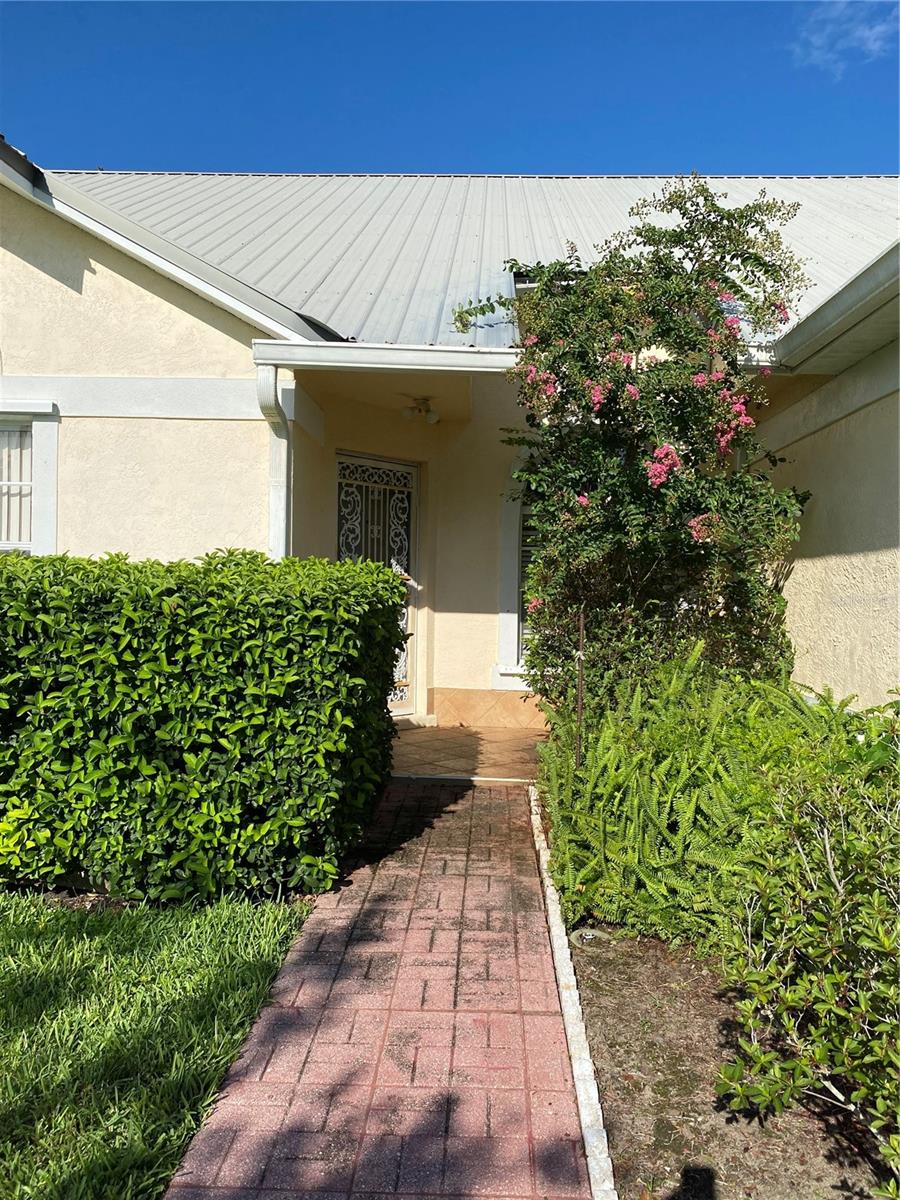
REDUCED!!!! This home is located in the desirable Piedmont Lakes Estates subdivision. This home does need a little TLC, (but is the lowest priced home per sq ft in the neighborhood over the last 6 mos) but will be a beautiful home when you add your finishing touches. It offers a large combination living room and dining room as you enter and then leads to the eat-in kitchen with adjoining family room. The bedrooms are all off a hallway away from the main living area so nobody will be disturbed. Through the sliding glass doors in the Family room is a large, 9'6" x 22' 9", screened, enclosed patio for outside enjoyment. And don't forget the community has a community pool and tennis courts, as well as, a playground where you can join in get-togethers with neighbors or friends. Don't miss the opportunity to make this home everything you want!!!
/u.realgeeks.media/homesinorlando/NextHome-Neighborhood-Realty-Logo-Horizontal-OrangeOnWhite-Web-RGB.jpg)
Additional Information
- Taxes
- $5085
- Minimum Lease
- 1-2 Years
- HOA Fee
- $126
- HOA Payment Schedule
- Quarterly
- Maintenance Includes
- Pool, Maintenance Grounds, Recreational Facilities
- Location
- Landscaped, Sidewalk, Paved
- Community Features
- Park, Playground, Pool, Sidewalks, No Deed Restriction
- Property Description
- One Story
- Zoning
- RSF-1B
- Interior Layout
- Ceiling Fans(s), Eat-in Kitchen, Kitchen/Family Room Combo, Living Room/Dining Room Combo, Primary Bedroom Main Floor, Skylight(s), Solid Wood Cabinets, Thermostat, Vaulted Ceiling(s), Walk-In Closet(s)
- Interior Features
- Ceiling Fans(s), Eat-in Kitchen, Kitchen/Family Room Combo, Living Room/Dining Room Combo, Primary Bedroom Main Floor, Skylight(s), Solid Wood Cabinets, Thermostat, Vaulted Ceiling(s), Walk-In Closet(s)
- Floor
- Carpet, Tile, Vinyl
- Appliances
- Dishwasher, Dryer, Electric Water Heater, Range, Range Hood, Refrigerator, Washer
- Utilities
- BB/HS Internet Available, Electricity Connected, Sewer Connected, Water Connected
- Heating
- Central, Electric
- Air Conditioning
- Central Air
- Exterior Construction
- Block, Stucco
- Exterior Features
- Rain Gutters, Sidewalk, Sliding Doors
- Roof
- Metal
- Foundation
- Slab
- Pool
- Community
- Garage Carport
- 2 Car Garage
- Garage Spaces
- 2
- Garage Features
- Driveway, Garage Door Opener
- Elementary School
- Clay Springs Elem
- Middle School
- Piedmont Lakes Middle
- High School
- Wekiva High
- Pets
- Allowed
- Flood Zone Code
- X
- Parcel ID
- 13-21-28-6901-00-690
- Legal Description
- PIEDMONT LAKE ESTATES 20/123 LOT 69
Listing courtesy of COLDWELL BANKER REALTY. 407-333-8088
Selling Office: FOUNDERS REALTY GROUP.Mortgage Calculator
StellarMLS is the source of this information via Internet Data Exchange Program. All listing information is deemed reliable but not guaranteed and should be independently verified through personal inspection by appropriate professionals. Listings displayed on this website may be subject to prior sale or removal from sale. Availability of any listing should always be independently verified. Listing information is provided for consumer personal, non-commercial use, solely to identify potential properties for potential purchase. All other use is strictly prohibited and may violate relevant federal and state law. Data last updated on