6644 Whirlaway Circle, Orlando, FL 32818
- $340,000
- 3
- BD
- 2
- BA
- 1,535
- SqFt






- Sold Price
- $340,000
- List Price
- $350,000
- Status
- Sold
- Days on Market
- 118
- Closing Date
- Dec 16, 2024
- MLS#
- O6219823
- Property Style
- Single Family
- Year Built
- 1985
- Bedrooms
- 3
- Bathrooms
- 2
- Living Area
- 1,535
- Lot Size
- 9,967
- Acres
- 0.23
- Total Acreage
- 0 to less than 1/4
- Legal Subdivision Name
- Horseshoe Bend Sec 02
- MLS Area Major
- Orlando/Hiawassee/Pine Hills
Property Description
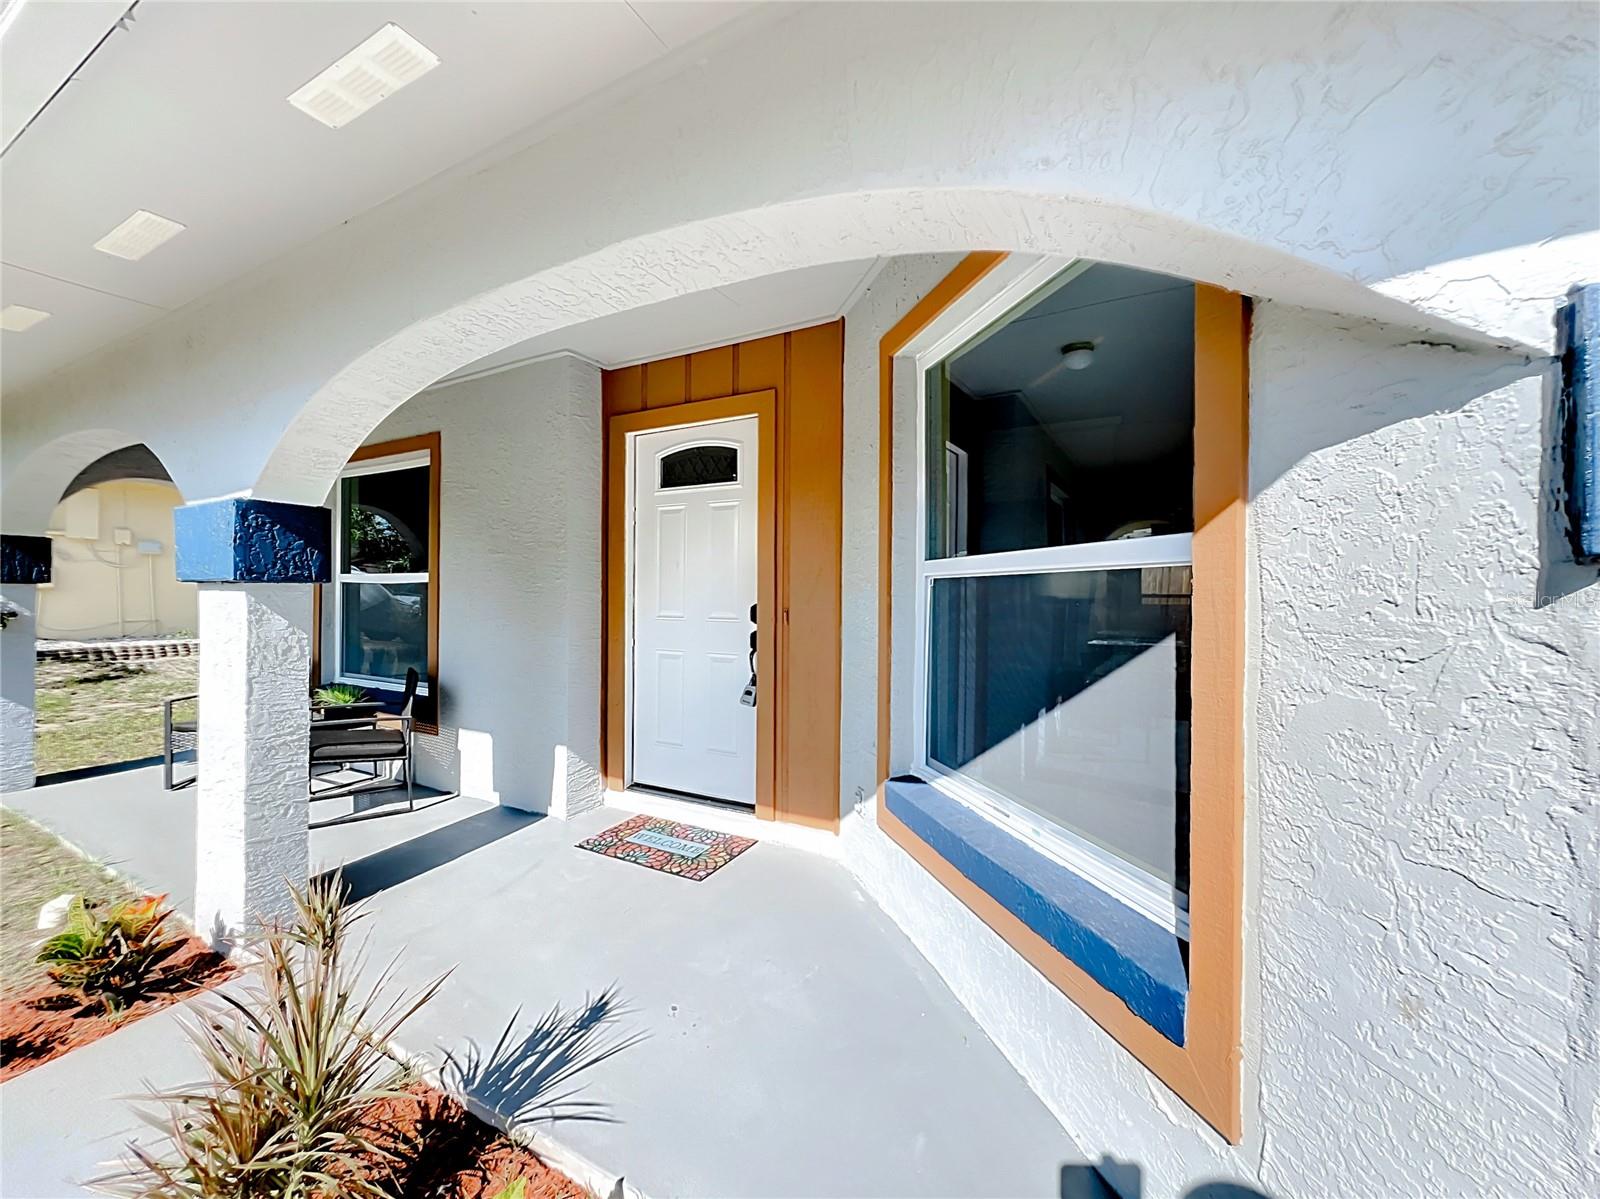
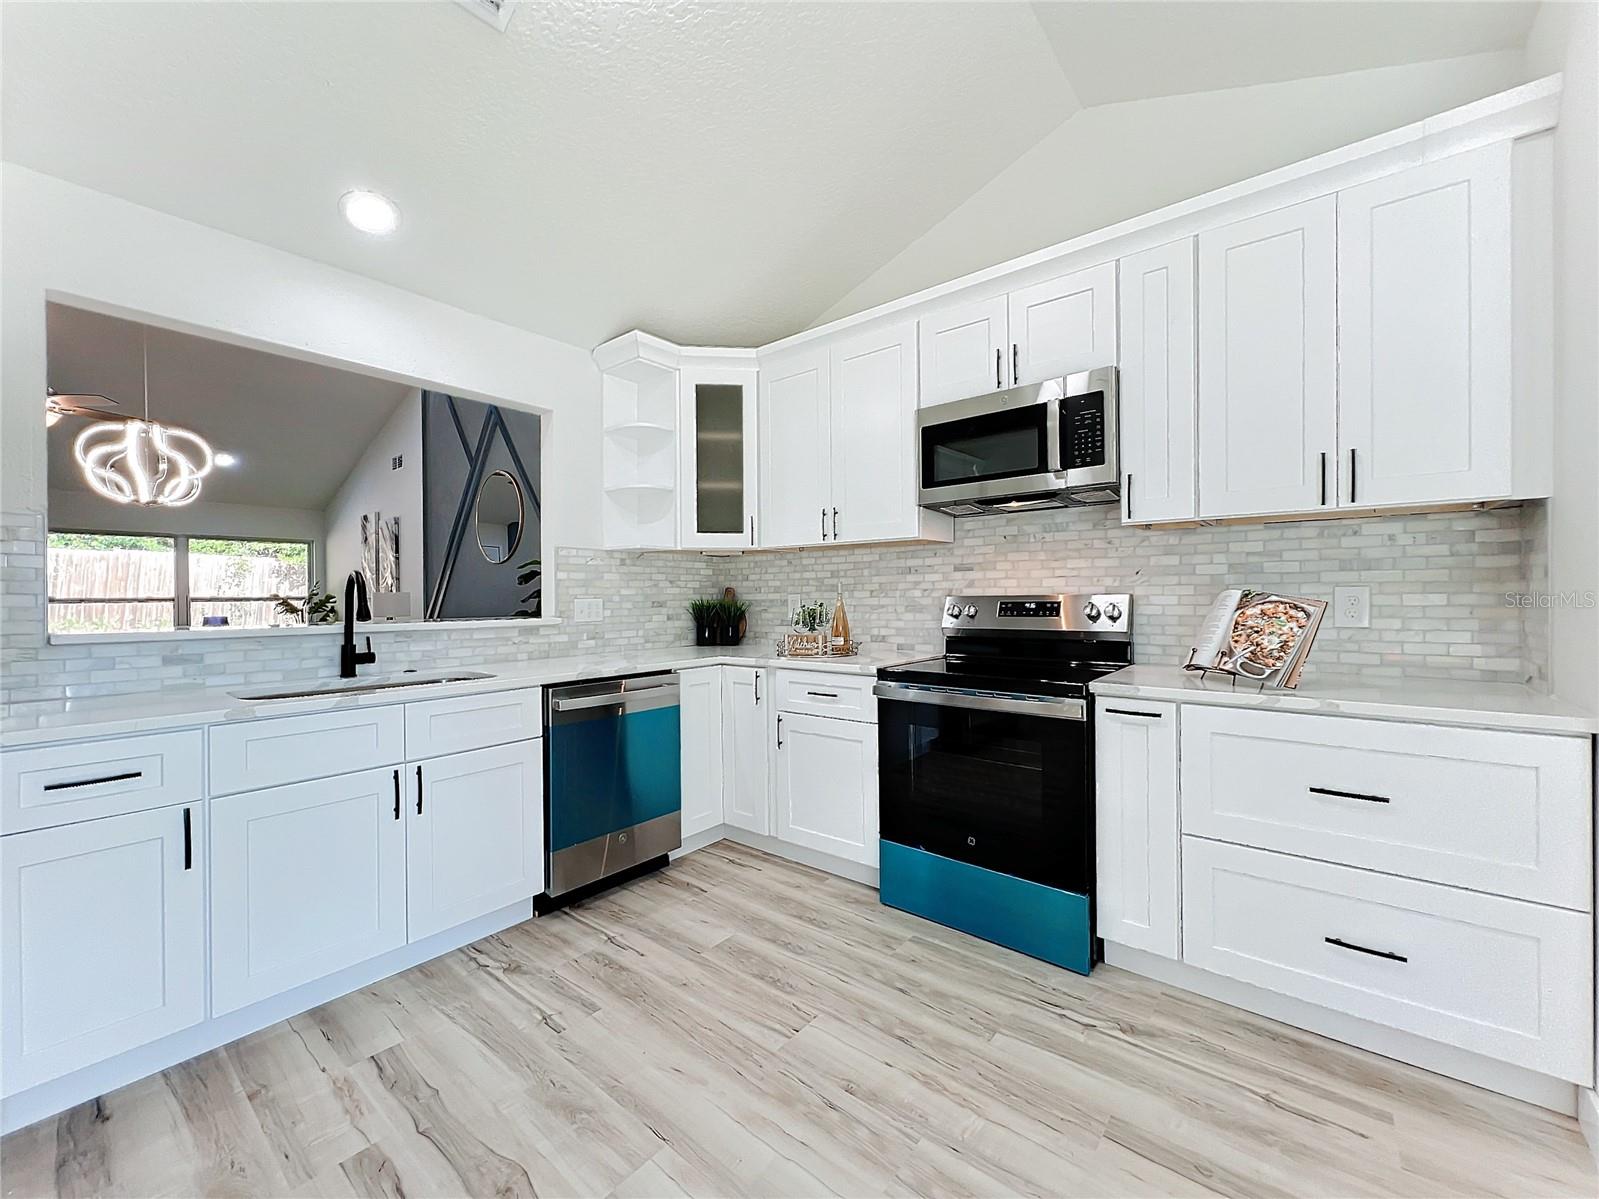
This stunning property, nestled in a well-established community, is better than NEW and a MUST-SEE! Don’t miss the chance to own this beautifully renovated 3-bedroom, 2-bathroom home with a spacious, split-floor plan. A welcoming large front porch invites you to sit back and relax or conveniently receive deliveries. The brand-new chef's kitchen is a showstopper, featuring shaker cabinets with soft-close drawers, a lazy susan, spice rack, Calacatta quartz countertops, a closet pantry, stylish tile backsplash, and new stainless steel appliances. The interior showcases luxury waterproof vinyl flooring throughout, a wood-burning fireplace in the family room, and a large master bedroom suite with a walk-in shower and closet. The two additional bedrooms, located on the opposite side of the home, have spacious closets and share a hall bathroom. The expansive fenced backyard is ideal for entertaining and enjoying evenings with family. Recent renovations include a new water heater, a new garage door with an opener and remote, new bathroom vanities with granite tops, new ceiling fans, and light fixtures, fresh paint inside and out, and brand-new ductwork (2024). The home was replumbed in 2021 and features a new roof installed the same year. Located in the desirable Horseshoe Bend community of Orlando, this home provides quick access to the 408 Expressway, 429 Beltway, and is a short drive to Downtown Orlando, MetroWest, and Universal Studios. Call today to schedule your private showing—this gem is priced to sell and won’t last long! Seller offering 5,000 credit towards buyers closing costs!
/u.realgeeks.media/homesinorlando/NextHome-Neighborhood-Realty-Logo-Horizontal-OrangeOnWhite-Web-RGB.jpg)
Additional Information
- Taxes
- $4028
- Minimum Lease
- 1-2 Years
- HOA Fee
- $253
- HOA Payment Schedule
- Annually
- Community Features
- No Deed Restriction
- Property Description
- One Story
- Zoning
- R-1A
- Interior Layout
- Ceiling Fans(s), Eat-in Kitchen, Living Room/Dining Room Combo, Split Bedroom, Thermostat, Vaulted Ceiling(s), Walk-In Closet(s)
- Interior Features
- Ceiling Fans(s), Eat-in Kitchen, Living Room/Dining Room Combo, Split Bedroom, Thermostat, Vaulted Ceiling(s), Walk-In Closet(s)
- Floor
- Ceramic Tile, Luxury Vinyl
- Appliances
- Dishwasher, Electric Water Heater, Microwave, Range, Refrigerator
- Utilities
- Cable Available, Electricity Available
- Heating
- Central, Electric
- Air Conditioning
- Central Air
- Fireplace Description
- Wood Burning
- Exterior Construction
- Block, Stucco
- Exterior Features
- Private Mailbox, Rain Gutters, Sidewalk
- Roof
- Shingle
- Foundation
- Slab
- Pool
- No Pool
- Garage Carport
- 2 Car Garage
- Garage Spaces
- 2
- Garage Features
- Driveway, Garage Door Opener
- Garage Dimensions
- 24x24
- Elementary School
- Lake Gem Elem
- Middle School
- Meadowbrook Middle
- High School
- Evans High
- Fences
- Fenced, Wood
- Pets
- Not Allowed
- Flood Zone Code
- x1
- Parcel ID
- 01-22-28-3726-00-830
- Legal Description
- HORSESHOE BEND SECTION 2 14/24 LOT 83
Listing courtesy of RE/MAX INNOVATION. 407-281-1053
Selling Office: KELLER WILLIAMS ELITE PARTNERS III REALTY.Mortgage Calculator
StellarMLS is the source of this information via Internet Data Exchange Program. All listing information is deemed reliable but not guaranteed and should be independently verified through personal inspection by appropriate professionals. Listings displayed on this website may be subject to prior sale or removal from sale. Availability of any listing should always be independently verified. Listing information is provided for consumer personal, non-commercial use, solely to identify potential properties for potential purchase. All other use is strictly prohibited and may violate relevant federal and state law. Data last updated on