12 Coquina Ridge Way, Ormond Beach, FL 32174
- $615,000
- 4
- BD
- 3
- BA
- 2,767
- SqFt






- Sold Price
- $615,000
- List Price
- $630,000
- Status
- Sold
- Days on Market
- 27
- Closing Date
- Oct 07, 2024
- MLS#
- O6219820
- Property Style
- Single Family
- Architectural Style
- Florida
- Year Built
- 1998
- Bedrooms
- 4
- Bathrooms
- 3
- Living Area
- 2,767
- Lot Size
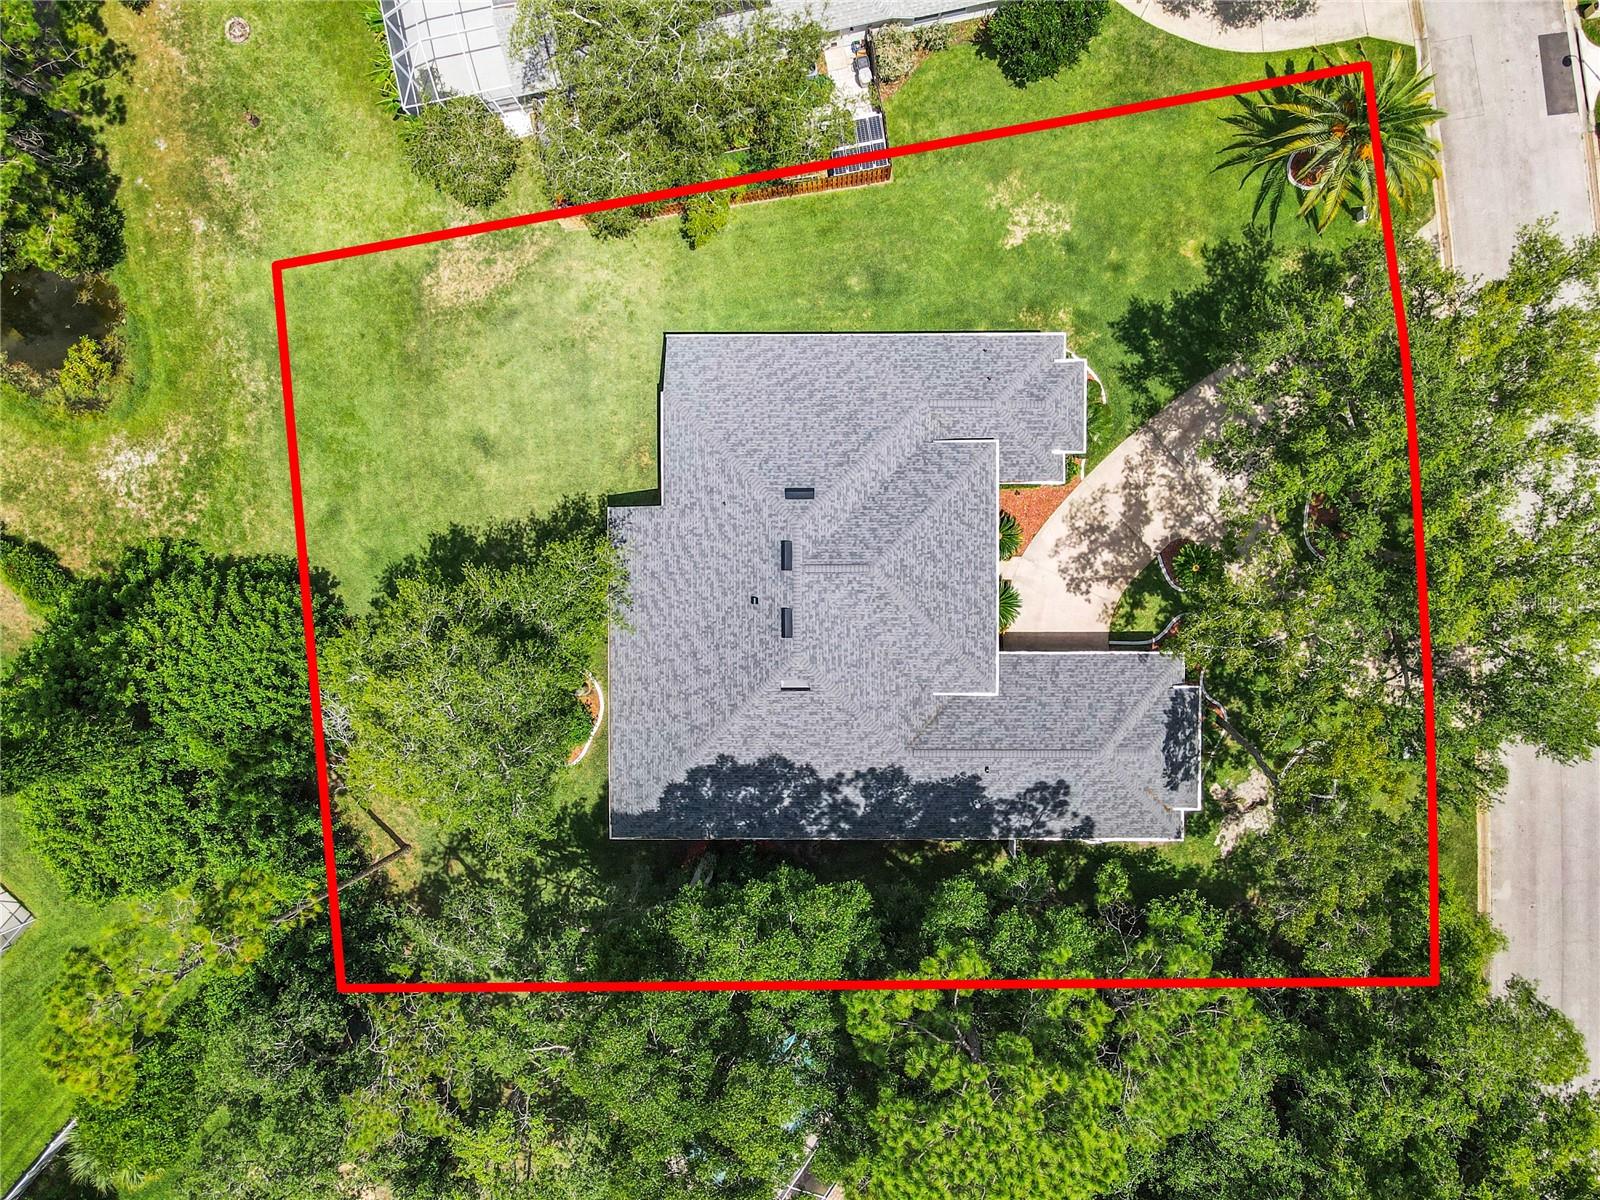
- 16,401
- Acres
- 0.38
- Total Acreage
- 1/4 to less than 1/2
- Legal Subdivision Name
- Breakaway Trails Ph 03 Unit 01
- MLS Area Major
- Ormond Beach
Property Description
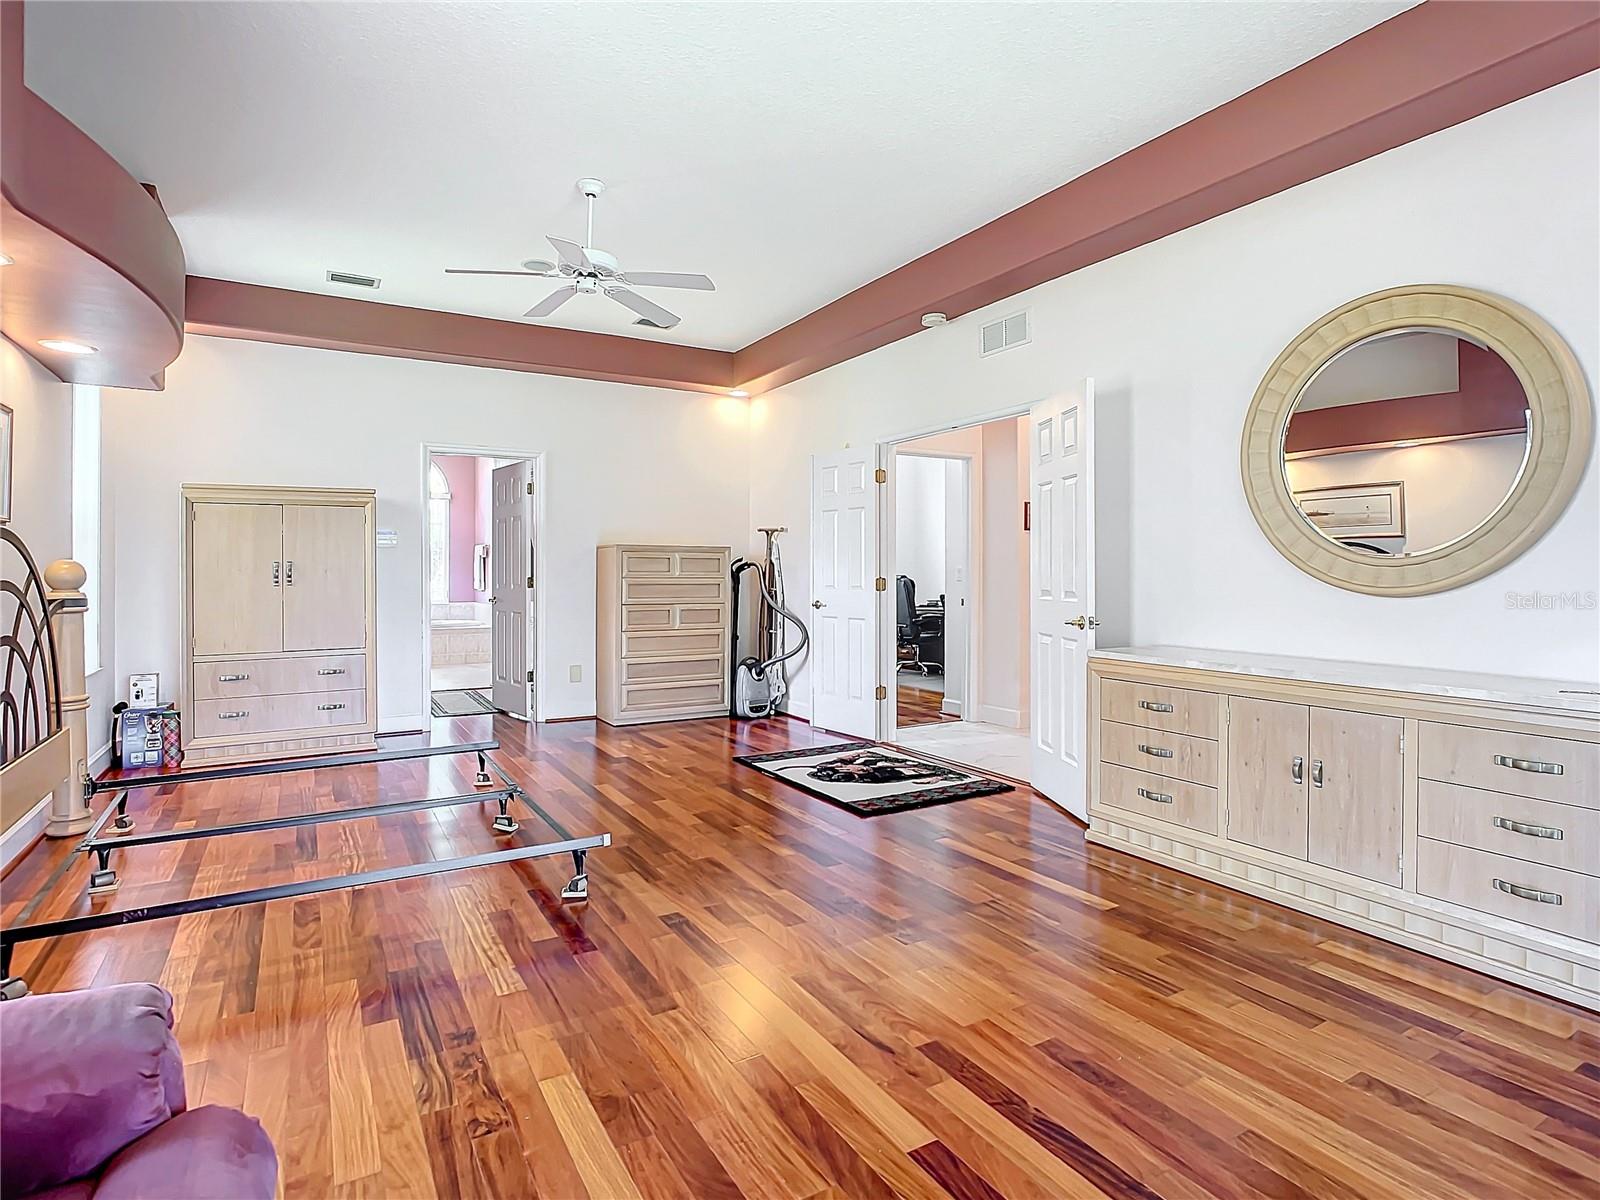
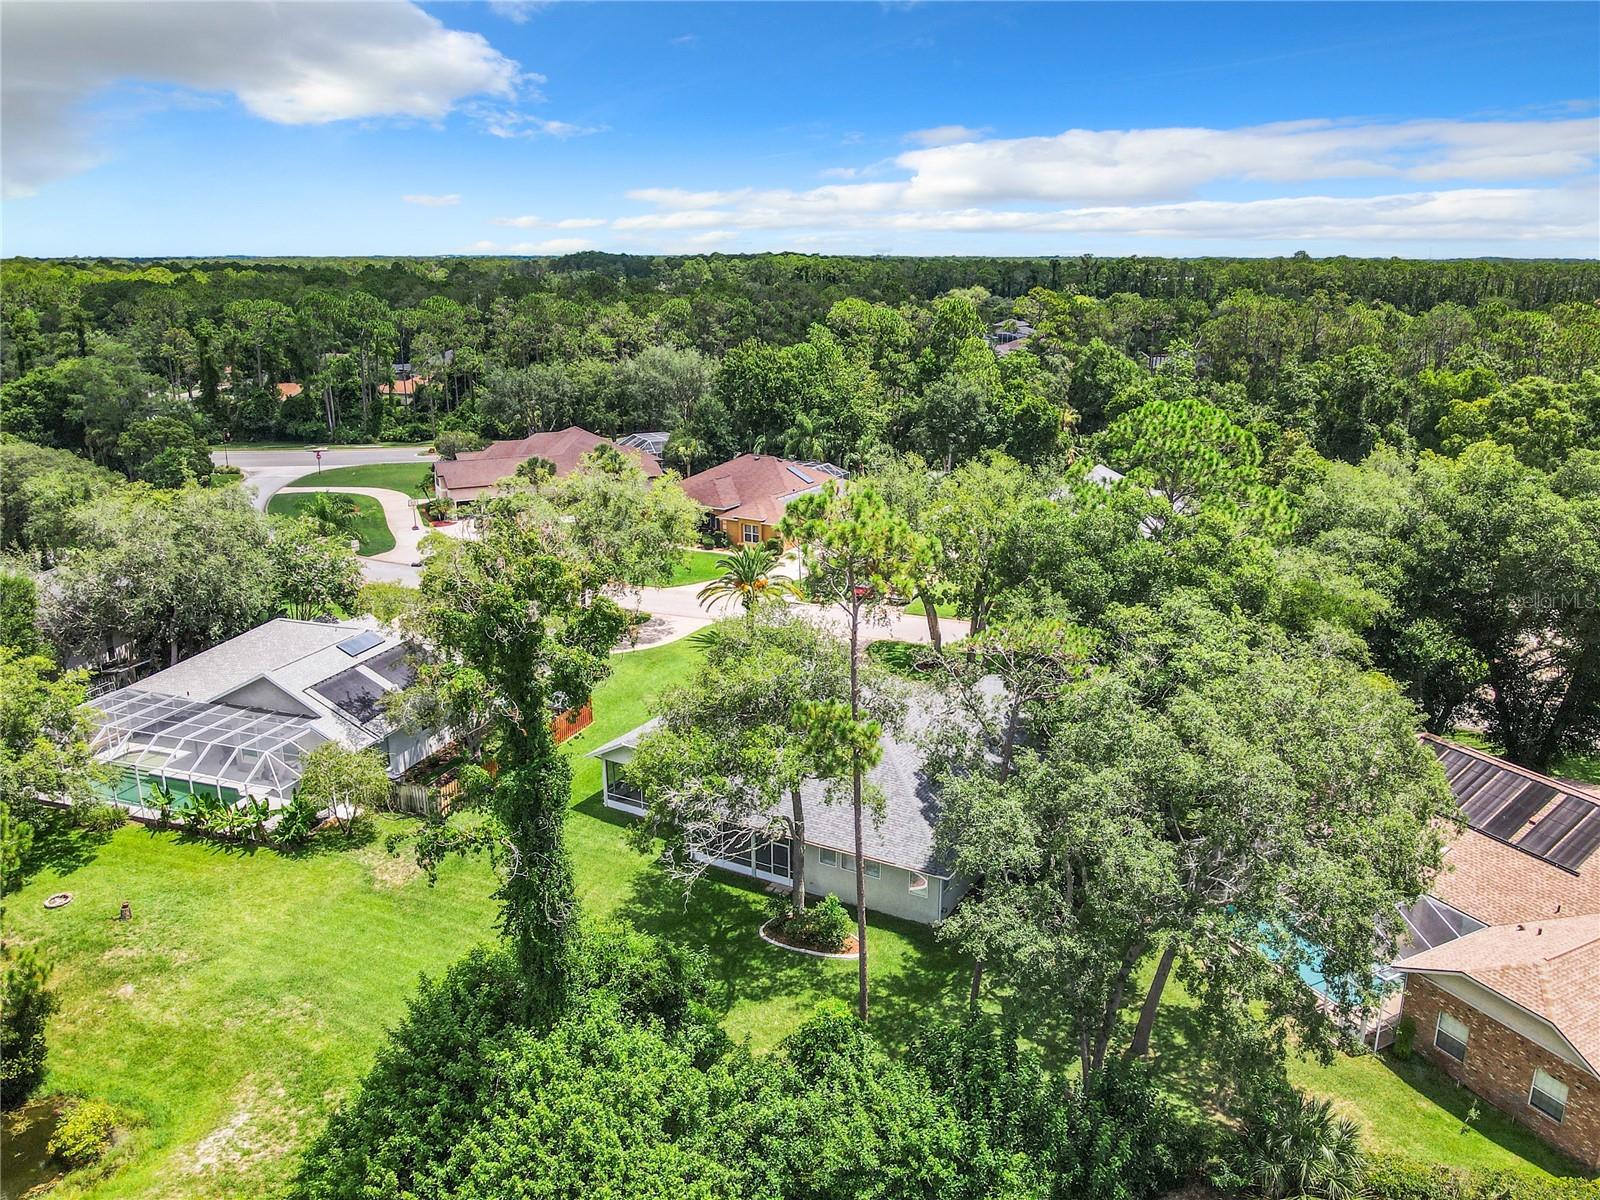
Nestled within the exclusive gated community of Breakaway Trails in Ormond Beach, this exquisite 4-bedroom, 3-bathroom home embodies luxury and comfort in every detail. This home stands as a testament to the vision and style of its sole owners, who meticulously designed, commissioned and maintained this immaculate property. Step into the foyer with its soaring ceilings and unique design, setting the tone for the spacious interior that spans over 2,700 square feet. The open floor plan seamlessly connects the living and kitchen areas, creating a perfect space for both entertaining and everyday living. High-end finishes and thoughtful design elements, such as hardwood floors and 24-inch porcelain tiles add a touch of sophistication throughout the home. The master suite offers a tranquil retreat, featuring a spacious bedroom , a spa-like bathroom with dual vanities, a hydro massage tub, and a separate tiled shower. Three additional bedrooms provide ample space for family or guests, each tastefully appointed with hardwood floors and generous closet space. The modern kitchen, with its sleek stainless-steel appliances and a double oven is perfect for those holiday dinners. Adjacent to the kitchen the screened lanai overlooks lush landscaping and offers a serene spot to relax or dine. With access to Breakaway Trails' community amenities including a clubhouse, swimming pool, pickleball and tennis courts, this home offers both luxury and convenience in one of Ormond Beach's most sought-after neighborhoods.
/u.realgeeks.media/homesinorlando/NextHome-Neighborhood-Realty-Logo-Horizontal-OrangeOnWhite-Web-RGB.jpg)
Additional Information
- Taxes
- $3339
- HOA Fee
- $415
- HOA Payment Schedule
- Quarterly
- Maintenance Includes
- Guard - 24 Hour, Common Area Taxes, Pool
- Community Features
- Clubhouse, Gated Community - Guard, Golf Carts OK, Irrigation-Reclaimed Water, Park, Playground, Pool, Sidewalks, Tennis Courts, No Deed Restriction, Maintenance Free, Security
- Property Description
- One Story
- Zoning
- RESIDENTIA
- Interior Layout
- Ceiling Fans(s), Central Vaccum, Eat-in Kitchen, High Ceilings, L Dining, Open Floorplan, Primary Bedroom Main Floor, Solid Surface Counters, Stone Counters, Thermostat, Walk-In Closet(s)
- Interior Features
- Ceiling Fans(s), Central Vaccum, Eat-in Kitchen, High Ceilings, L Dining, Open Floorplan, Primary Bedroom Main Floor, Solid Surface Counters, Stone Counters, Thermostat, Walk-In Closet(s)
- Floor
- Hardwood, Tile
- Appliances
- Built-In Oven, Dishwasher, Electric Water Heater, Exhaust Fan, Microwave, Range, Refrigerator
- Utilities
- BB/HS Internet Available, Cable Available, Cable Connected, Electricity Available, Electricity Connected, Fire Hydrant, Phone Available, Sewer Available, Sewer Connected, Sprinkler Meter, Water Available, Water Connected
- Heating
- Electric
- Air Conditioning
- Central Air
- Fireplace Description
- Family Room, Gas, Insert, Non Wood Burning
- Exterior Construction
- Brick, Stucco
- Exterior Features
- Irrigation System
- Roof
- Shingle
- Foundation
- Slab
- Pool
- Community
- Garage Carport
- 2 Car Garage
- Garage Spaces
- 2
- Elementary School
- Pathways Elem
- Middle School
- David C Hinson Sr Middle
- High School
- Mainland High School
- Water View
- Pond
- Water Frontage
- Pond
- Pets
- Allowed
- Flood Zone Code
- X
- Parcel ID
- 4126-05-00-1640
- Legal Description
- LOT 164 BREAKAWAY TRAILS PHASE 3 UNIT I MB 44 PGS 1-7 INC PER OR 4127 PG 4987 PER OR 5496 PGS 3006-3007
Listing courtesy of EXP REALTY LLC. 888-883-8509
Selling Office: EXP REALTY LLC.Mortgage Calculator
StellarMLS is the source of this information via Internet Data Exchange Program. All listing information is deemed reliable but not guaranteed and should be independently verified through personal inspection by appropriate professionals. Listings displayed on this website may be subject to prior sale or removal from sale. Availability of any listing should always be independently verified. Listing information is provided for consumer personal, non-commercial use, solely to identify potential properties for potential purchase. All other use is strictly prohibited and may violate relevant federal and state law. Data last updated on