1449 Royal Circle, Apopka, FL 32703
- $530,000
- 4
- BD
- 2
- BA
- 2,163
- SqFt




- Sold Price
- $530,000
- List Price
- $535,900
- Status
- Sold
- Days on Market
- 85
- Closing Date
- Oct 28, 2024
- MLS#
- O6219814
- Property Style
- Single Family
- Architectural Style
- Florida
- Year Built
- 1990
- Bedrooms
- 4
- Bathrooms
- 2
- Living Area
- 2,163
- Lot Size
- 11,712
- Acres
- 0.27
- Total Acreage
- 1/4 to less than 1/2
- Legal Subdivision Name
- Royal Estates
- MLS Area Major
- Apopka
Property Description
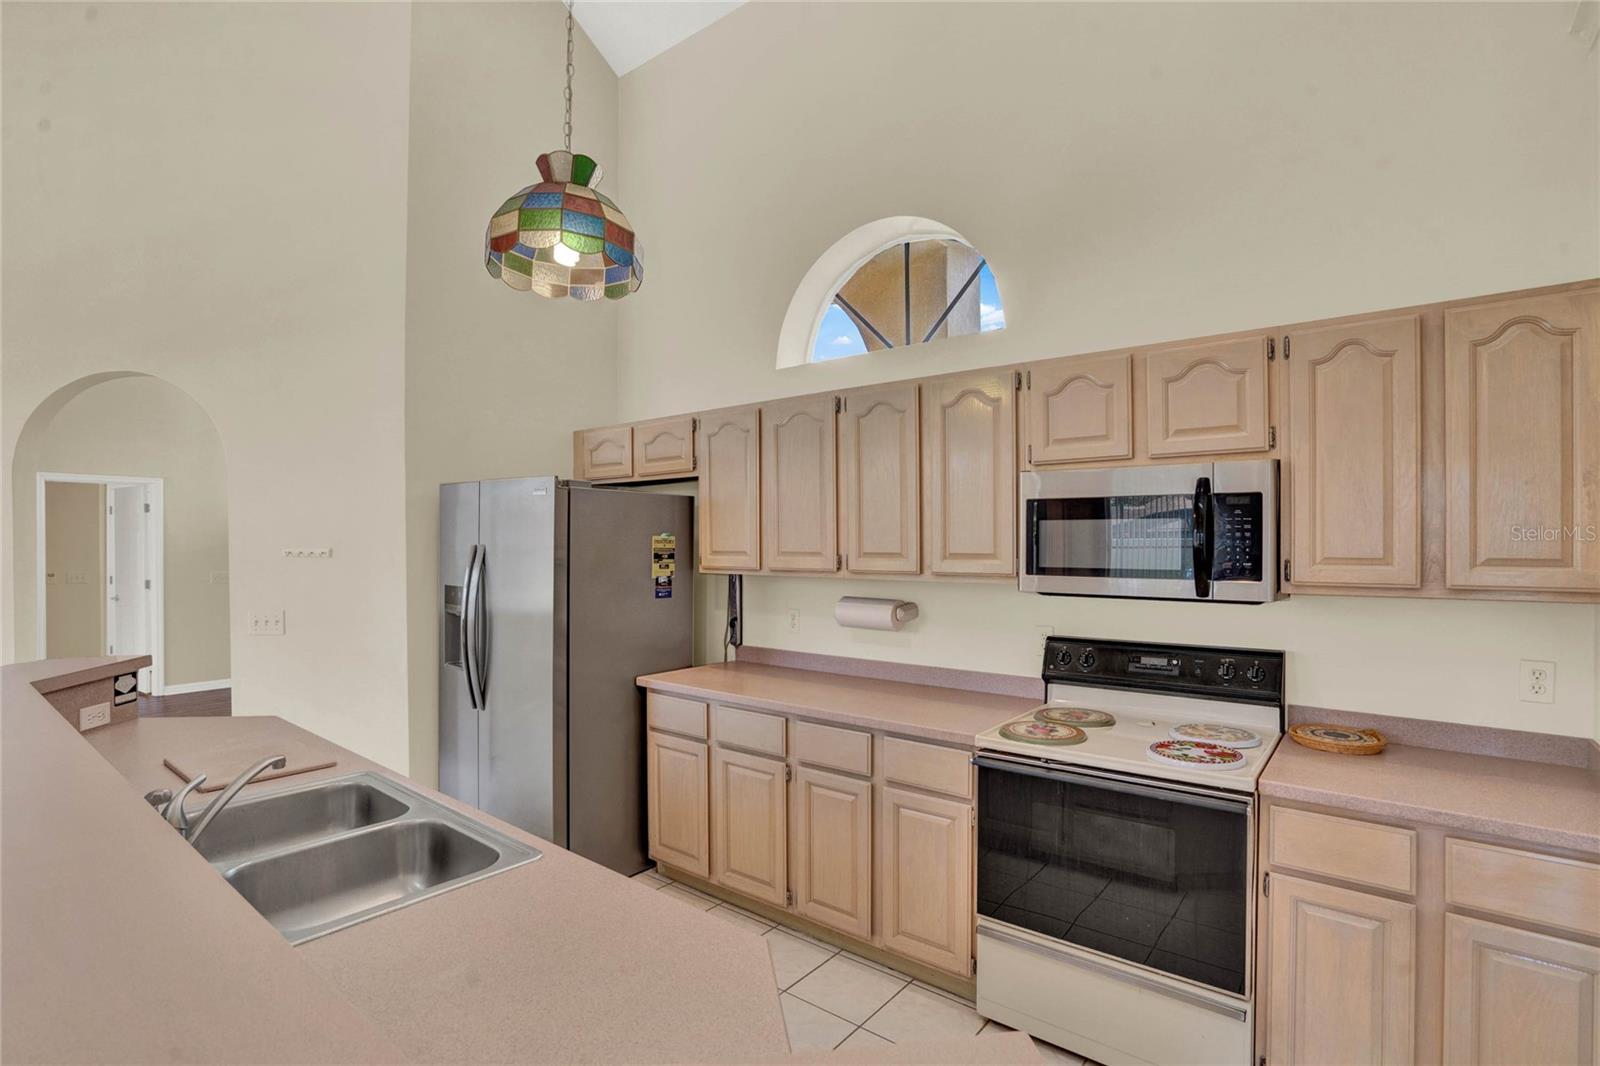
Just Reduced another $10,000.00 !!! A must see if you are looking for that special place to call home. This one owner 4 bedroom, 2 bathroom is located in one of the most desirable areas of Seminole County. Close to shopping, hospitals, restaurants and is in one of the top rated school districts. Easy access to all major roads and highways. It was custom built by the Seller. It has cathedral ceilings in the main living areas and primary bedroom. There is tile flooring that has the look of wood throughout the home with the exception of the halls, bathrooms, kitchen, laundry room and foyer. These have ceramic tile floor covering. For maximum privacy the home has a split floor plan. The Primary Bath has a twin vanity with separate sinks and a separate walk-in closet. It also has a separate commode area. The Primary bedroom has a walk-in closet. There is a indoor laundry room located off the kitchen with laundry sink and cabinets and linen closet. In ground pool is screened with an adequate amount of room for seating on patio. This home could use some updating however it is priced accordingly.
/u.realgeeks.media/homesinorlando/NextHome-Neighborhood-Realty-Logo-Horizontal-OrangeOnWhite-Web-RGB.jpg)
Additional Information
- Taxes
- $3024
- Minimum Lease
- No Minimum
- HOA Fee
- $550
- HOA Payment Schedule
- Annually
- Community Features
- No Deed Restriction
- Property Description
- One Story
- Zoning
- R-1AA
- Interior Layout
- Cathedral Ceiling(s), Kitchen/Family Room Combo, Skylight(s), Split Bedroom, Window Treatments
- Interior Features
- Cathedral Ceiling(s), Kitchen/Family Room Combo, Skylight(s), Split Bedroom, Window Treatments
- Floor
- Ceramic Tile, Other
- Appliances
- Dishwasher, Disposal, Dryer, Electric Water Heater, Range, Refrigerator, Washer
- Utilities
- Electricity Connected
- Heating
- Central, Electric
- Air Conditioning
- Central Air
- Fireplace Description
- Decorative, Electric, Family Room, Insert, Non Wood Burning
- Exterior Construction
- Block
- Exterior Features
- Irrigation System, Private Mailbox, Sidewalk, Sprinkler Metered
- Roof
- Shingle
- Foundation
- Slab
- Pool
- Private
- Pool Type
- Gunite, In Ground, Screen Enclosure
- Garage Carport
- 2 Car Garage
- Garage Spaces
- 2
- Elementary School
- Bear Lake Elementary
- Middle School
- Teague Middle
- High School
- Lake Brantley High
- Pets
- Allowed
- Flood Zone Code
- x
- Parcel ID
- 20-21-29-511-0000-0380
- Legal Description
- LOT 38 ROYAL ESTATES PB 40 PGS 58 & 59
Listing courtesy of GREATER ORLANDO REALTY USA INC. 407-774-9858
Selling Office: LPT REALTY.Mortgage Calculator
StellarMLS is the source of this information via Internet Data Exchange Program. All listing information is deemed reliable but not guaranteed and should be independently verified through personal inspection by appropriate professionals. Listings displayed on this website may be subject to prior sale or removal from sale. Availability of any listing should always be independently verified. Listing information is provided for consumer personal, non-commercial use, solely to identify potential properties for potential purchase. All other use is strictly prohibited and may violate relevant federal and state law. Data last updated on