2761 Frigate Dr Drive, Orlando, FL 32812
- $470,000
- 3
- BD
- 3
- BA
- 2,104
- SqFt






- Sold Price
- $470,000
- List Price
- $488,900
- Status
- Sold
- Days on Market
- 7
- Closing Date
- Jul 31, 2024
- MLS#
- O6219809
- Property Style
- Single Family
- Architectural Style
- Florida
- Year Built
- 1998
- Bedrooms
- 3
- Bathrooms
- 3
- Baths Half
- 1
- Living Area
- 2,104
- Lot Size
- 6,603
- Acres
- 0.15
- Total Acreage
- 0 to less than 1/4
- Legal Subdivision Name
- Camelot At Mariners Village
- MLS Area Major
- Orlando/Conway / Belle Isle
Property Description
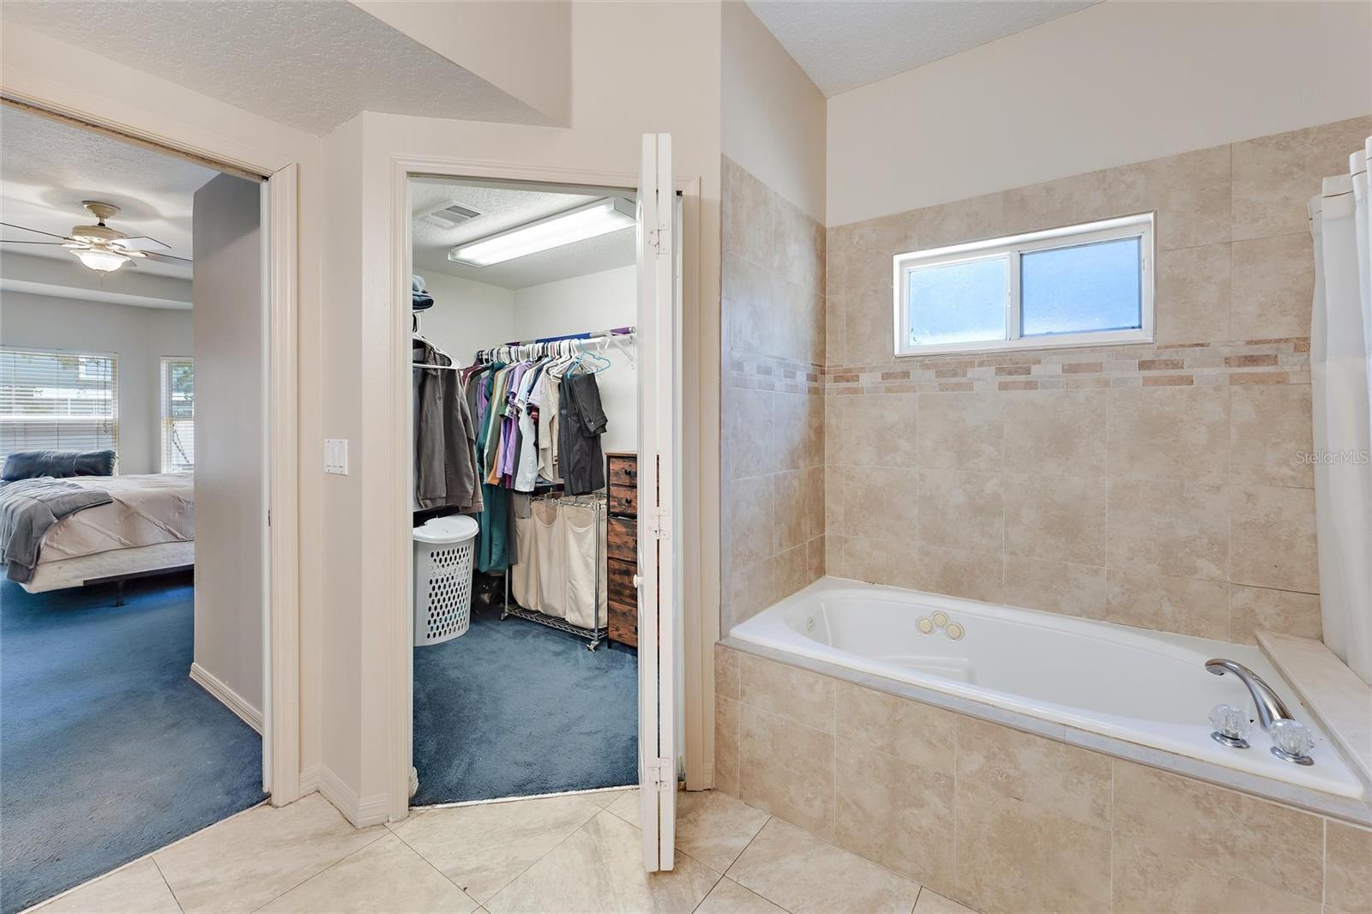
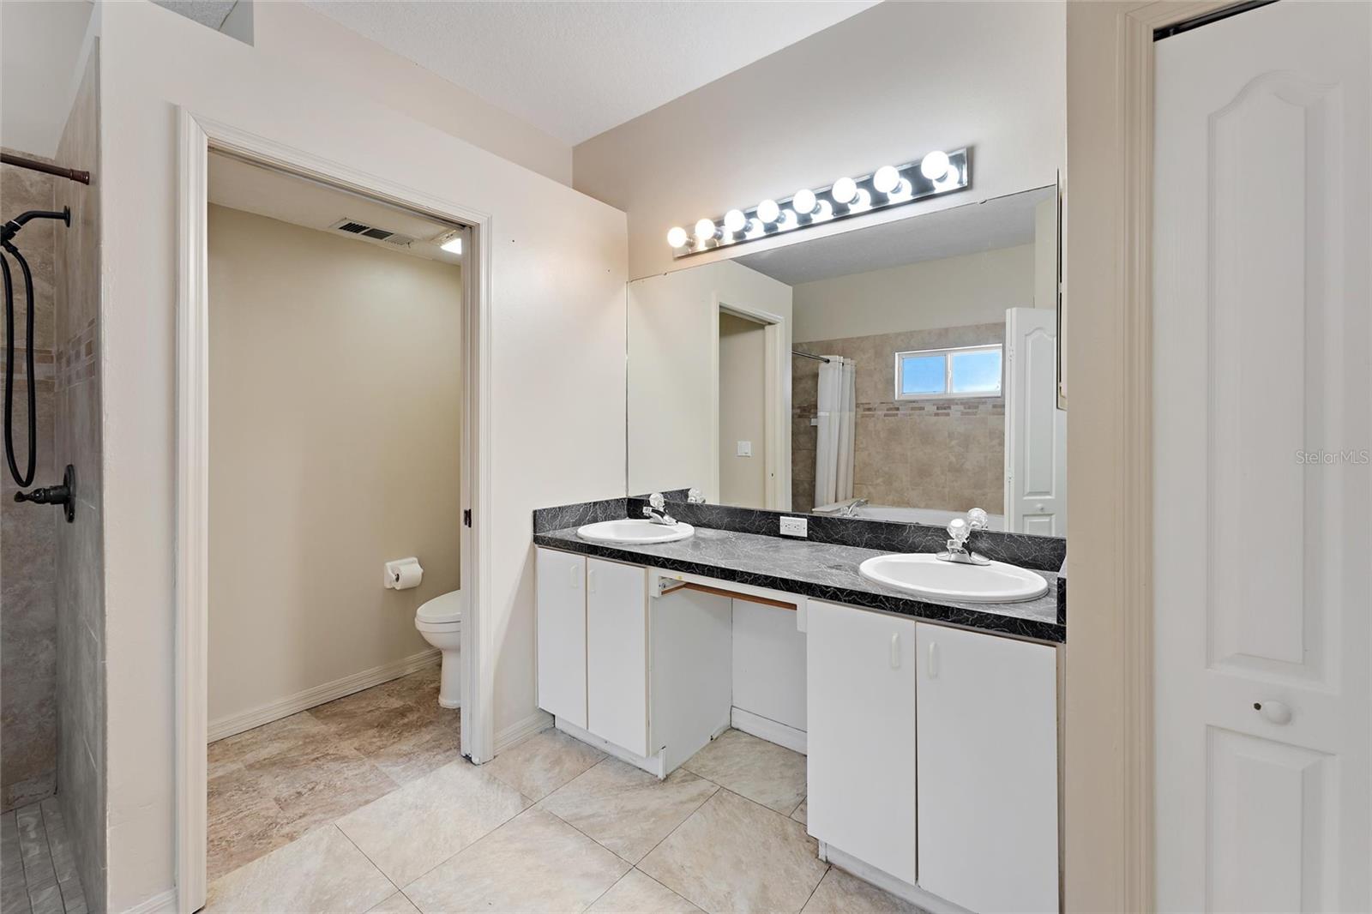
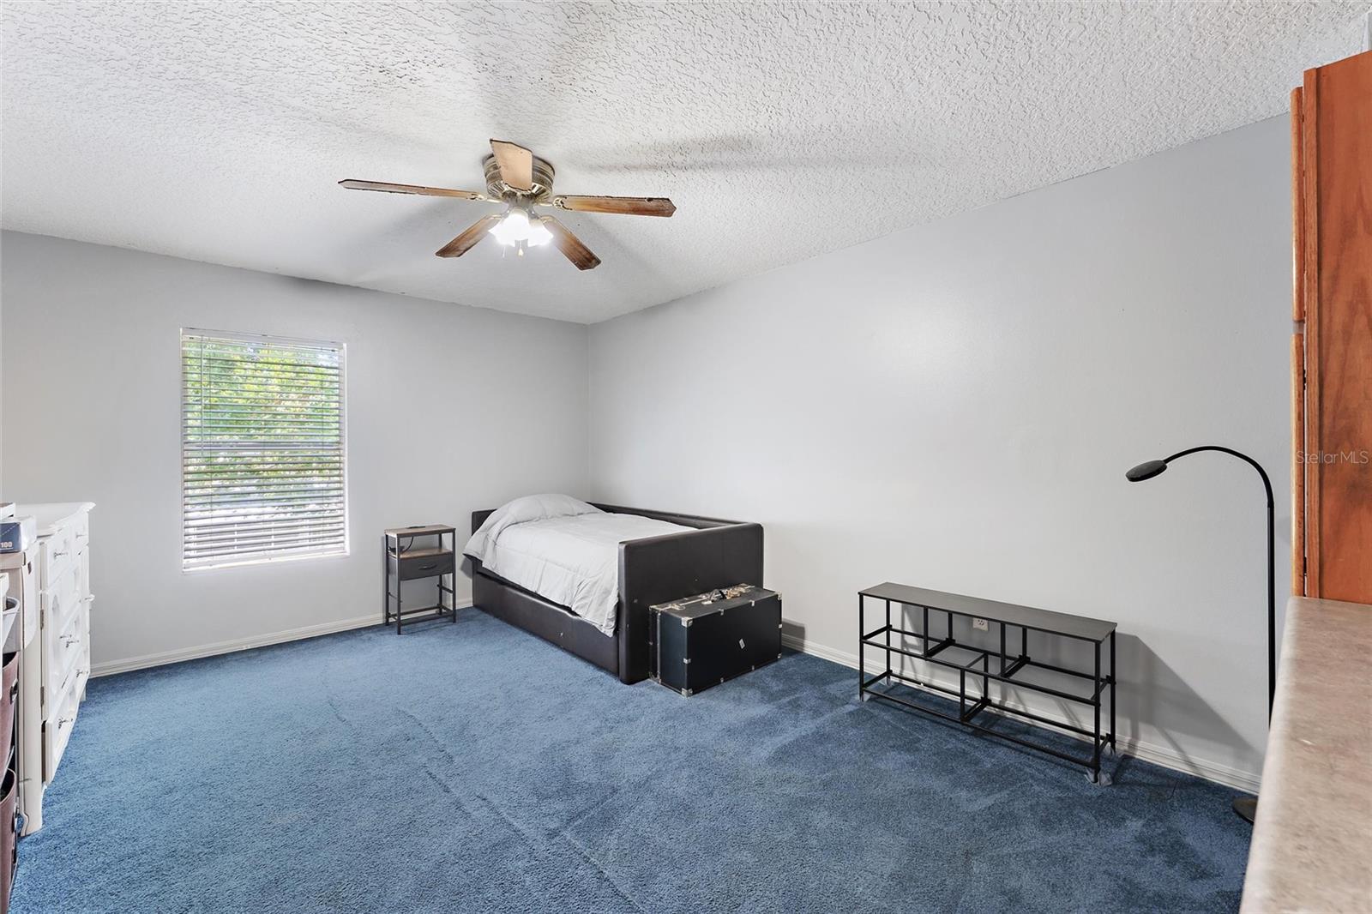
Welcome to 2167 Frigate Drive in the desired community of Lake Porters Reserve. As you drive through this meticulously landscaped neighborhood, it will feel just like home. This charming 2,104 SF. home has everything you need to grow your family. As you walk through the front door you will be met with a healthy dose of natural light and a spacious open floor plan. This 3-bedroom, 2.5- bathroom home is laid out perfectly to accommodate all your family fun. The floor plan flows nicely from the formal living room through the dining room, to the kitchen and lastly to the great room with vaulted ceilings. There is an adorable half bathroom downstairs for convenience just next to the inside laundry room with plenty of storage space. While you are cooking in your kitchen you can enjoy the wood burning fireplace in the great room and never miss anything going on with the family. There are one-of-a-kind custom-made barn doors decorating the sliding doors that go out to the beautifully landscaped backyard. BBQ and let your dogs and little ones safely run and play in the security of the fully fenced yard. This house just flows perfectly. The generously sized master bedroom suite is conveniently located just off the family room for your privacy. Enjoy a hot shower in your walk-in shower or soak in your oversized jacuzzi tub. The double vanities also offer plenty of cabinet space with a sizable walk-in closet topping off this downstairs master suite. Your secondary bedrooms and second bathroom are upstairs along with a very uniquely designed loft to consider as a den, an office or 4th bedroom. This loft area has cabinets and a sink for a cute coffee bar. You can open the loft doors and look down on the lower floor or close the loft doors and enjoy your privacy. You have access to the peace and quiet of the private Lake Porter where you can paddleboard, row your boat, fish or canoe. The location is a game changer, providing easy access to downtown Orlando, UCF, The International Airport, major highways, attractions and shopping. Make your appointment today. This home waits for you.
/u.realgeeks.media/homesinorlando/NextHome-Neighborhood-Realty-Logo-Horizontal-OrangeOnWhite-Web-RGB.jpg)
Additional Information
- Taxes
- $3135
- Minimum Lease
- No Minimum
- HOA Fee
- $142
- HOA Payment Schedule
- Quarterly
- Maintenance Includes
- Common Area Taxes
- Location
- City Limits, Landscaped, Level, Near Public Transit, Sidewalk, Paved
- Community Features
- No Deed Restriction
- Property Description
- Two Story
- Zoning
- PD/AN
- Interior Layout
- Built-in Features, Cathedral Ceiling(s), Ceiling Fans(s), Eat-in Kitchen, High Ceilings, Kitchen/Family Room Combo, Living Room/Dining Room Combo, Open Floorplan, Primary Bedroom Main Floor, Solid Wood Cabinets, Vaulted Ceiling(s), Walk-In Closet(s), Window Treatments
- Interior Features
- Built-in Features, Cathedral Ceiling(s), Ceiling Fans(s), Eat-in Kitchen, High Ceilings, Kitchen/Family Room Combo, Living Room/Dining Room Combo, Open Floorplan, Primary Bedroom Main Floor, Solid Wood Cabinets, Vaulted Ceiling(s), Walk-In Closet(s), Window Treatments
- Floor
- Carpet, Ceramic Tile, Vinyl
- Appliances
- Dishwasher, Disposal, Electric Water Heater, Exhaust Fan, Microwave, Range, Refrigerator
- Utilities
- BB/HS Internet Available, Cable Available, Electricity Available, Electricity Connected, Fiber Optics, Public, Street Lights, Underground Utilities
- Heating
- Heat Pump
- Air Conditioning
- Central Air
- Fireplace Description
- Family Room, Wood Burning
- Exterior Construction
- Stucco
- Exterior Features
- Irrigation System, Lighting, Private Mailbox, Rain Gutters, Sidewalk, Sliding Doors, Sprinkler Metered
- Roof
- Shingle
- Foundation
- Block
- Pool
- No Pool
- Garage Carport
- 2 Car Garage
- Garage Spaces
- 2
- Garage Features
- Driveway, Off Street
- Elementary School
- Lake George Elem
- Middle School
- Conway Middle
- High School
- Boone High
- Fences
- Vinyl
- Pets
- Allowed
- Pet Size
- Extra Large (101+ Lbs.)
- Flood Zone Code
- X
- Parcel ID
- 30-23-04-1143-00-410
- Legal Description
- CAMELOT AT MARINERS VILLAGE 34/105 LOT 41
Listing courtesy of DAHLIA REALTY GROUP.
Selling Office: COLDWELL BANKER RESIDENTIAL RE.Mortgage Calculator
StellarMLS is the source of this information via Internet Data Exchange Program. All listing information is deemed reliable but not guaranteed and should be independently verified through personal inspection by appropriate professionals. Listings displayed on this website may be subject to prior sale or removal from sale. Availability of any listing should always be independently verified. Listing information is provided for consumer personal, non-commercial use, solely to identify potential properties for potential purchase. All other use is strictly prohibited and may violate relevant federal and state law. Data last updated on