1704 W 12th Street, Sanford, FL 32771
- $255,000
- 3
- BD
- 2
- BA
- 1,137
- SqFt






- Sold Price
- $255,000
- List Price
- $269,900
- Status
- Sold
- Days on Market
- 59
- Closing Date
- Dec 02, 2024
- MLS#
- O6219769
- Property Style
- Single Family
- Year Built
- 2023
- Bedrooms
- 3
- Bathrooms
- 2
- Living Area
- 1,137
- Lot Size
- 5,610
- Acres
- 0.13
- Total Acreage
- 0 to less than 1/4
- Legal Subdivision Name
- Meischs Sub
- MLS Area Major
- Sanford/Lake Forest
Property Description
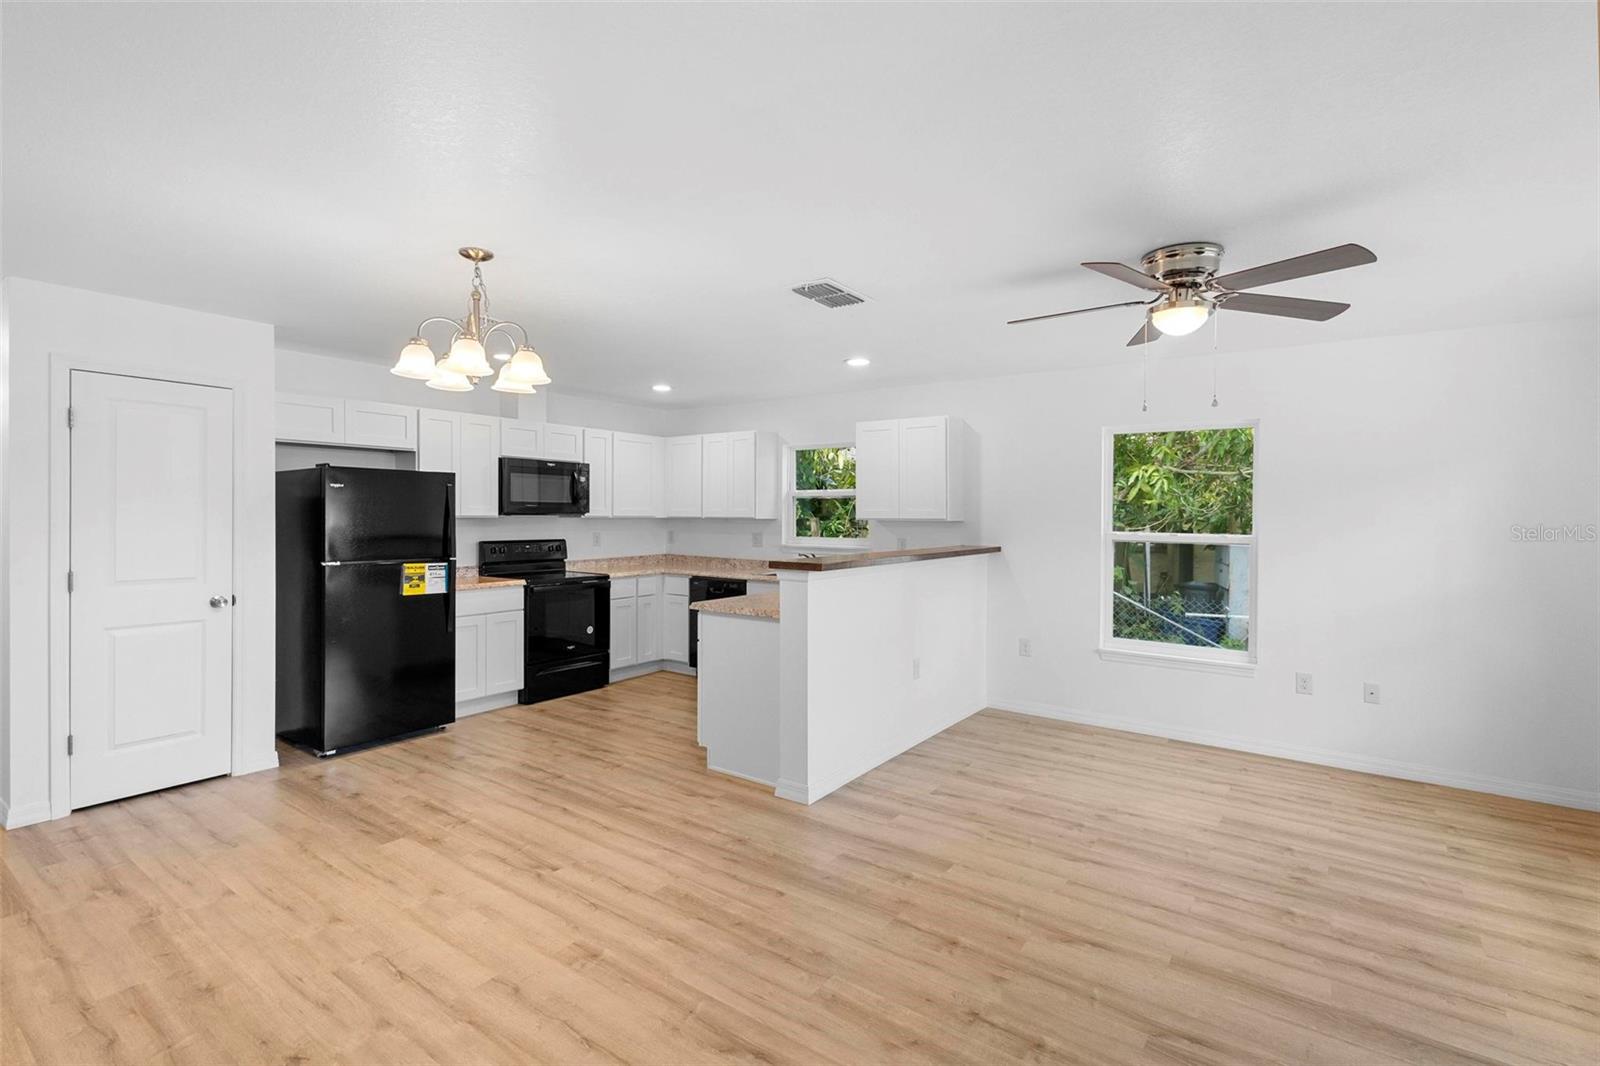
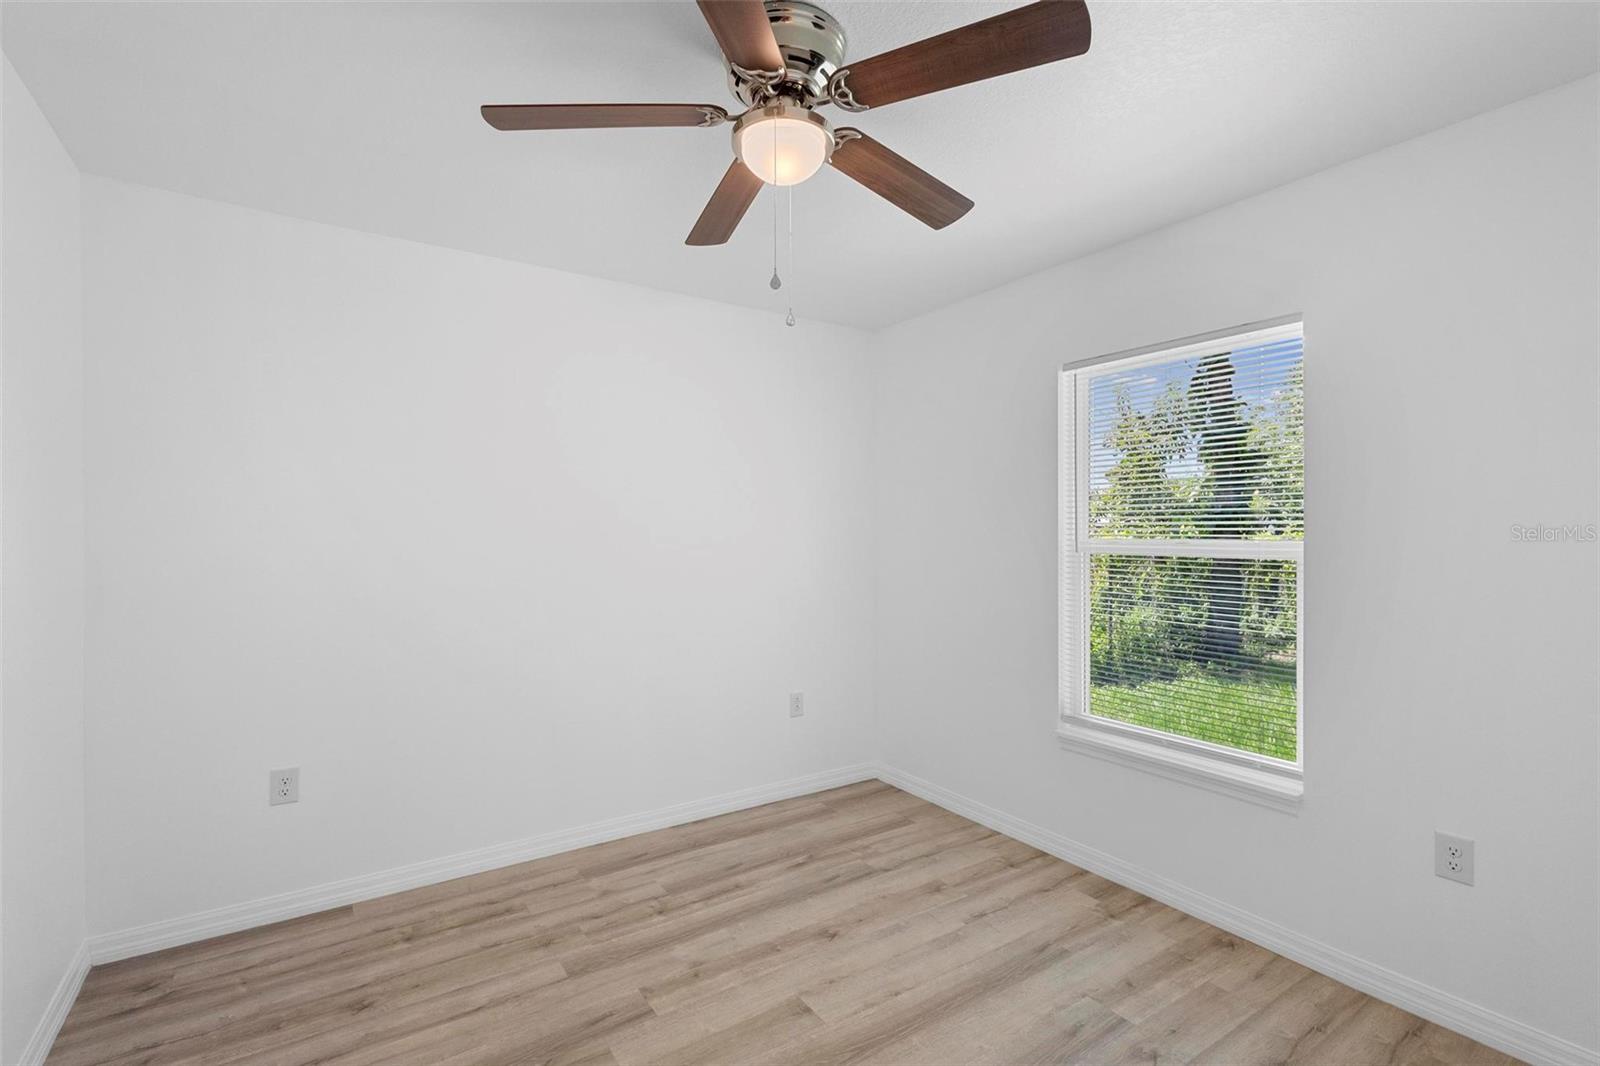
Ready to have your own brand new home? This is your chance! Welcome to your dream home in the heart of Sanford! This new 3-bedroom, 2-bathroom home is waiting for you. As you step inside, you'll be greeted by the main open living area that seamlessly blends the living room, dining space and kitchen, perfect for entertaining and everyday living. The kitchen has a convenient breakfast bar, ideal for quick meals or a casual coffee break. The dining and living area offer a versatile layout, allowing you to tailor the space to suit your lifestyle. Retreat to the primary bedroom, complete with a walk-in closet and an additional closet for ample storage. The ensuite bathroom is thoughtfully designed, providing a peaceful sanctuary. Two additional bedrooms share the other full bathroom, ensuring comfort and convenience for family or guests. Throughout the home, luxury vinyl plank floors add a touch of sophistication and durability. A one-car garage provides extra storage and parking. Located just minutes from downtown Sanford, you'll have easy access to a vibrant community filled with dining, shopping, and entertainment options. Enjoy local events and the charming atmosphere that makes Sanford a sought-after destination. Don't miss your chance to be the first to call this beautiful home yours! Schedule a showing today and experience all that this exceptional property has to offer.
/u.realgeeks.media/homesinorlando/NextHome-Neighborhood-Realty-Logo-Horizontal-OrangeOnWhite-Web-RGB.jpg)
Additional Information
- Taxes
- $512
- Minimum Lease
- 7 Months
- Community Features
- No Deed Restriction
- Property Description
- One Story
- Zoning
- MR2
- Interior Layout
- Ceiling Fans(s), High Ceilings, Open Floorplan
- Interior Features
- Ceiling Fans(s), High Ceilings, Open Floorplan
- Floor
- Luxury Vinyl
- Appliances
- Dishwasher, Electric Water Heater, Microwave, Range, Refrigerator
- Utilities
- Cable Available, Electricity Connected, Public
- Heating
- Central, Electric
- Air Conditioning
- Central Air
- Exterior Construction
- Wood Frame, Wood Siding
- Exterior Features
- Sidewalk
- Roof
- Shingle
- Foundation
- Slab
- Pool
- No Pool
- Garage Carport
- 1 Car Garage
- Garage Spaces
- 1
- Pets
- Allowed
- Flood Zone Code
- X
- Parcel ID
- 26-19-30-505-0200-0080
- Legal Description
- LOT 8 BLK 2 MEISCHS SUBD PB 3 PG 84
Listing courtesy of KELLER WILLIAMS ADVANTAGE REALTY. 407-977-7600
Selling Office: STELLAR NON-MEMBER OFFICE.Mortgage Calculator
StellarMLS is the source of this information via Internet Data Exchange Program. All listing information is deemed reliable but not guaranteed and should be independently verified through personal inspection by appropriate professionals. Listings displayed on this website may be subject to prior sale or removal from sale. Availability of any listing should always be independently verified. Listing information is provided for consumer personal, non-commercial use, solely to identify potential properties for potential purchase. All other use is strictly prohibited and may violate relevant federal and state law. Data last updated on