1076 Sadler Oaks Way, Winter Garden, FL 34787
- $1,599,000
- 4
- BD
- 4
- BA
- 3,589
- SqFt














- Sold Price
- $1,599,000
- List Price
- $1,650,000
- Status
- Sold
- Days on Market
- 65
- Closing Date
- Oct 15, 2024
- MLS#
- O6219748
- Property Style
- Single Family
- Architectural Style
- Custom, Ranch
- Year Built
- 2023
- Bedrooms
- 4
- Bathrooms
- 4
- Baths Half
- 1
- Living Area
- 3,589
- Lot Size
- 9,125
- Acres
- 0.21
- Total Acreage
- 0 to less than 1/4
- Legal Subdivision Name
- Oakland Parkb-3
- MLS Area Major
- Winter Garden/Oakland
Property Description
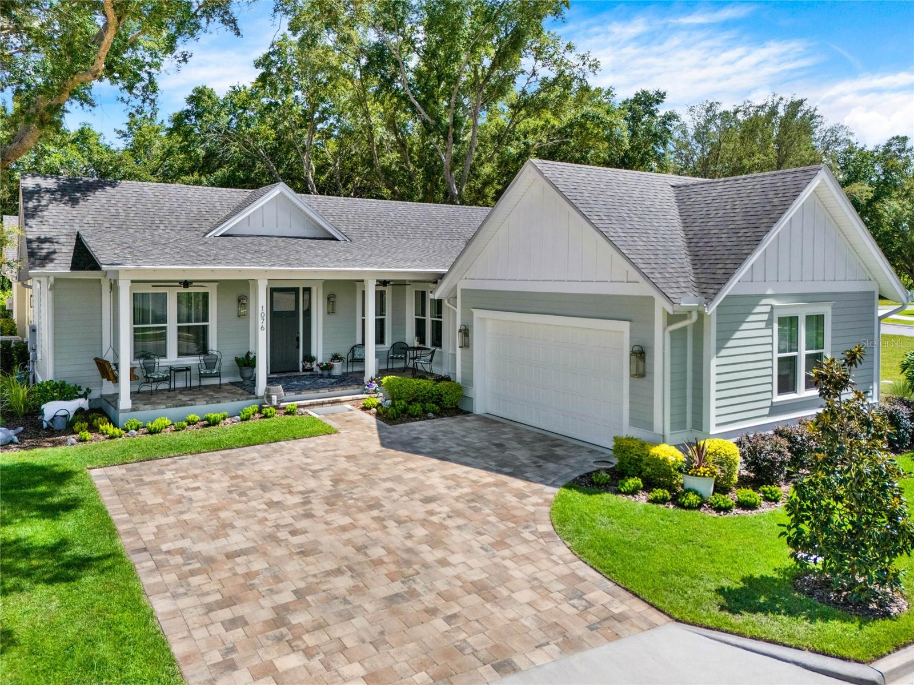
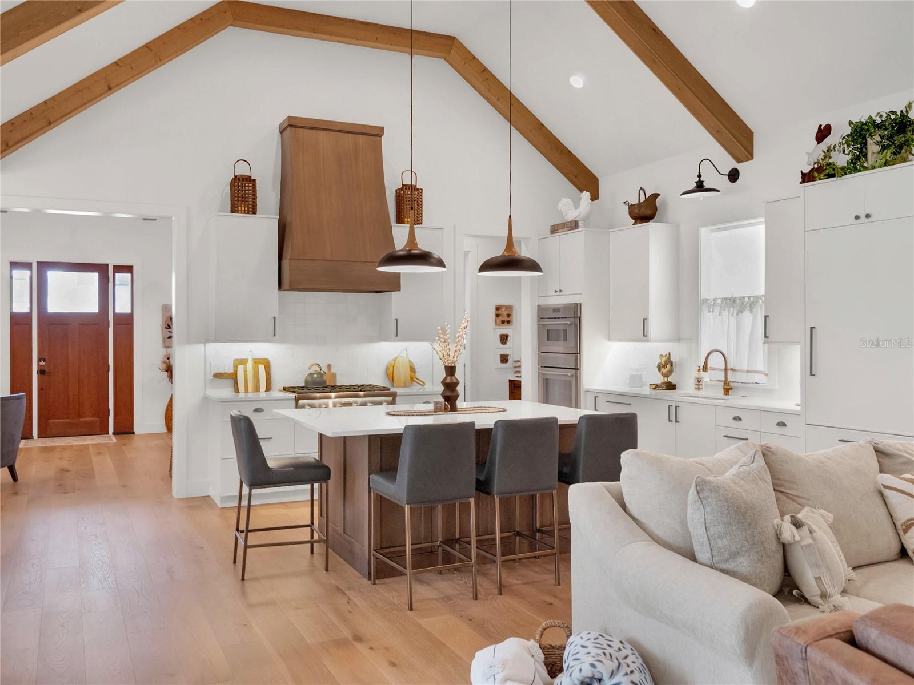
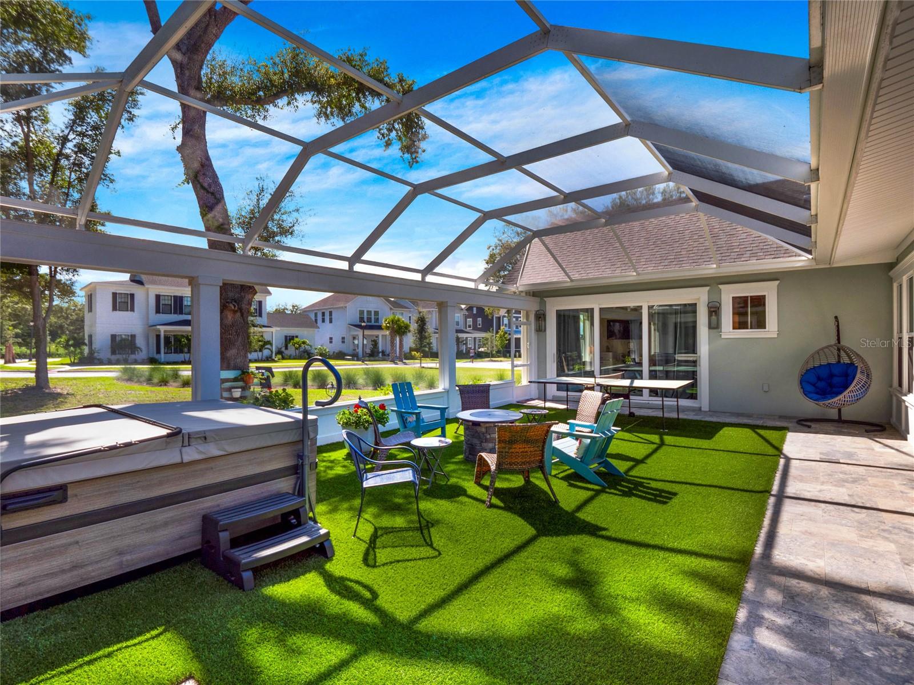
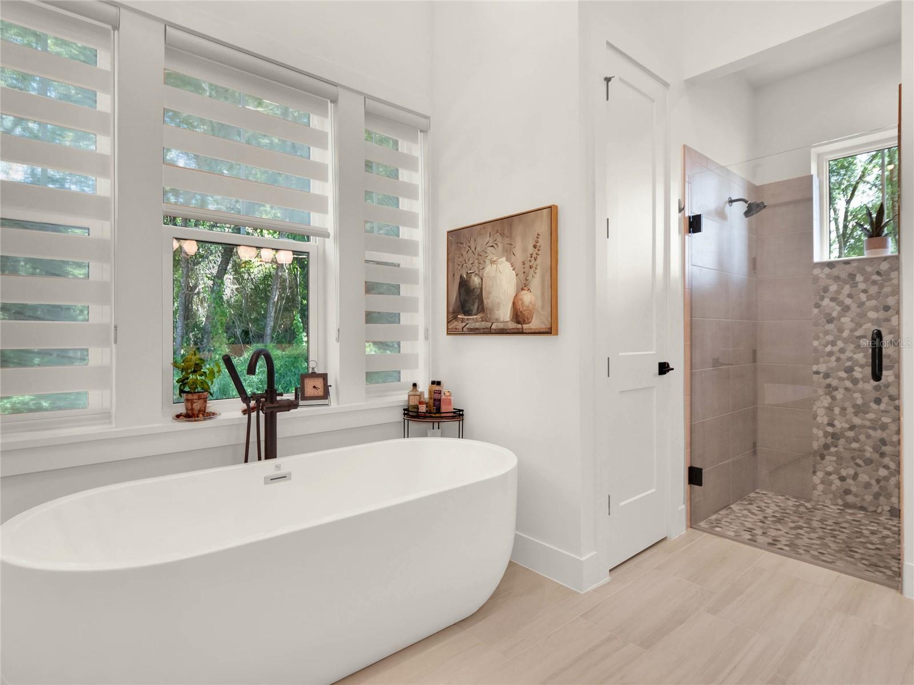
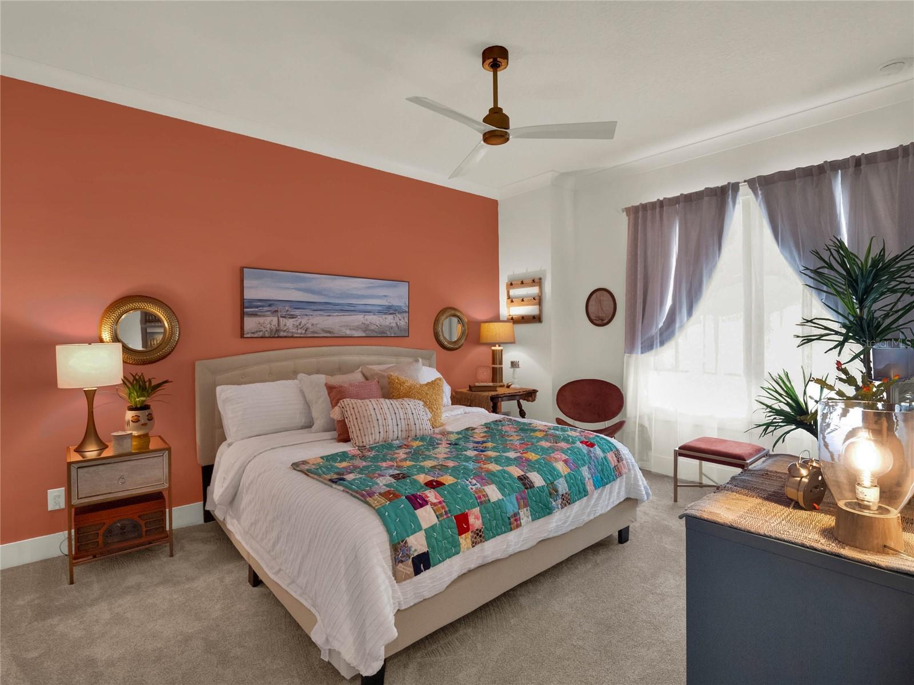
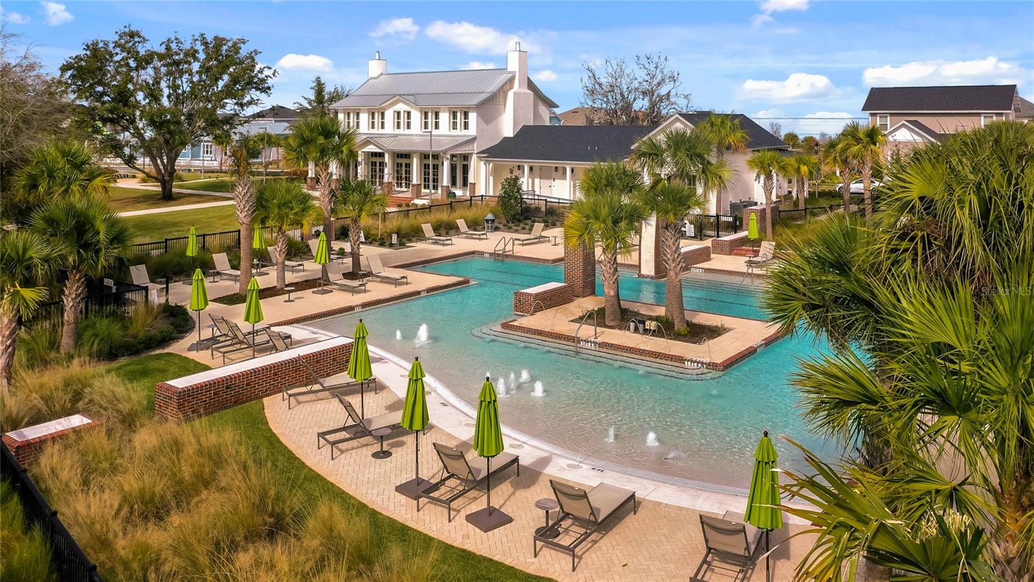
This practically new 4-bed charmer in sought-after Oakland Park has everything on your list: soaring ceilings, a single-level layout (RARE in OP), two master suites, three patios and direct access to the Orange Trail. Tons of privacy here! With an HOA-restricted lot on one side and no back neighbors, this home sits on one of the best lots in Oakland Park! The property has lots of curb appeal– with mature oak trees surrounding the house, a side-facing tandem 3-car garage, a paver driveway plus a wide & welcoming front porch. Inside the front door, you’ll find vaulted ceilings, engineered hardwood floors, a cozy fireplace, crown molding & miles of custom millwork (shiplap, exposed timbers). Too many amazing upgrades to list! The kitchen is open to the great room and features custom-front Thermador appliances, a walk-in pantry, a butler’s pantry (connecting to the formal dining room), a breakfast nook and a massive center island with seating for a crowd. Just steps away, you can dine & entertain in the screened-in central courtyard, complete with travertine pavers and a summer kitchen (plans could be made for an inground pool in this space large outdoor courtyard space). After dinner, you can enjoy a soak in the new Bullfrog luxury spa, which has surround sound and multiple therapeutic settings for full-body relaxation. BONUS: You can hop on the 22-mile West Orange Trail behind your house in about 30 seconds! Back inside, the isolated primary bedroom boasts a sitting area and an 8ft slider that leads out to the courtyard. The ensuite offers a quartz-topped vanity and a big shower with custom tilework and a frameless glass door. The three guest rooms are on the other side of the floorplan and each has high ceilings & plenty of natural light. The bonus suite includes a private bathroom (perfect for inlaws!) and access to the courtyard. This wonderful layout even includes a drop zone/mudroom outside the immaculate 700 sqft garage, which has high ceilings and epoxy floors. Residents rave about Oakland Park because the exclusive waterfront community offers amenities like walking trails (including along a private pond & Lake Apopka!), a clubhouse, a dog park, a playground and two pools. Plus, the HOA sponsors fun activities throughout the year, like road races, golf cart parades, poker tournaments and book clubs. You can take your golf cart to all the shops & restaurants in historic downtown Winter Garden, with easy access to all major roadways and the Turnpike for car trips to Orlando, the airport & all the theme parks (about 30 mins).
/u.realgeeks.media/homesinorlando/NextHome-Neighborhood-Realty-Logo-Horizontal-OrangeOnWhite-Web-RGB.jpg)
Additional Information
- Taxes
- $3541
- Minimum Lease
- 7 Months
- HOA Fee
- $547
- HOA Payment Schedule
- Quarterly
- Maintenance Includes
- Common Area Taxes, Pool, Escrow Reserves Fund
- Location
- Corner Lot, Greenbelt
- Community Features
- Clubhouse, Deed Restrictions, Dog Park, Golf Carts OK, Park, Playground, Pool, Sidewalks
- Property Description
- One Story
- Zoning
- PUD
- Interior Layout
- Ceiling Fans(s), High Ceilings, Open Floorplan, Primary Bedroom Main Floor, Solid Surface Counters, Vaulted Ceiling(s), Walk-In Closet(s), Wet Bar
- Interior Features
- Ceiling Fans(s), High Ceilings, Open Floorplan, Primary Bedroom Main Floor, Solid Surface Counters, Vaulted Ceiling(s), Walk-In Closet(s), Wet Bar
- Floor
- Hardwood, Tile
- Appliances
- Built-In Oven, Cooktop, Dishwasher, Disposal, Microwave, Range Hood, Refrigerator, Tankless Water Heater
- Utilities
- BB/HS Internet Available, Cable Connected, Electricity Connected, Natural Gas Connected, Sewer Connected, Street Lights, Underground Utilities, Water Connected
- Heating
- Central, Electric, Natural Gas
- Air Conditioning
- Central Air
- Fireplace Description
- Living Room
- Exterior Construction
- Block, Stucco
- Exterior Features
- Courtyard, Irrigation System, Outdoor Grill, Outdoor Kitchen
- Roof
- Shingle
- Foundation
- Slab
- Pool
- Community
- Garage Carport
- 3 Car Garage
- Garage Spaces
- 3
- Garage Features
- Driveway, Garage Door Opener, Garage Faces Side, Golf Cart Parking, On Street, Tandem
- Elementary School
- Tildenville Elem
- Middle School
- Lakeview Middle
- High School
- West Orange High
- Pets
- Allowed
- Flood Zone Code
- X
- Parcel ID
- 21-22-27-6104-01-730
- Legal Description
- OAKLAND PARK UNIT 6B-3 107/105 LOT 173
Listing courtesy of EXP REALTY LLC. 407-375-9142
Selling Office: BHHS FLORIDA REALTY.Mortgage Calculator
StellarMLS is the source of this information via Internet Data Exchange Program. All listing information is deemed reliable but not guaranteed and should be independently verified through personal inspection by appropriate professionals. Listings displayed on this website may be subject to prior sale or removal from sale. Availability of any listing should always be independently verified. Listing information is provided for consumer personal, non-commercial use, solely to identify potential properties for potential purchase. All other use is strictly prohibited and may violate relevant federal and state law. Data last updated on