1218 Astorwood Court, Altamonte Springs, FL 32714
- $520,000
- 4
- BD
- 2
- BA
- 2,461
- SqFt






- Sold Price
- $520,000
- List Price
- $530,000
- Status
- Sold
- Days on Market
- 21
- Closing Date
- Aug 19, 2024
- MLS#
- O6219731
- Property Style
- Single Family
- Architectural Style
- Contemporary
- Year Built
- 1989
- Bedrooms
- 4
- Bathrooms
- 2
- Living Area
- 2,461
- Lot Size
- 11,813
- Acres
- 0.27
- Total Acreage
- 1/4 to less than 1/2
- Legal Subdivision Name
- Academy Oaks
- MLS Area Major
- Altamonte Springs West/Forest City
Property Description
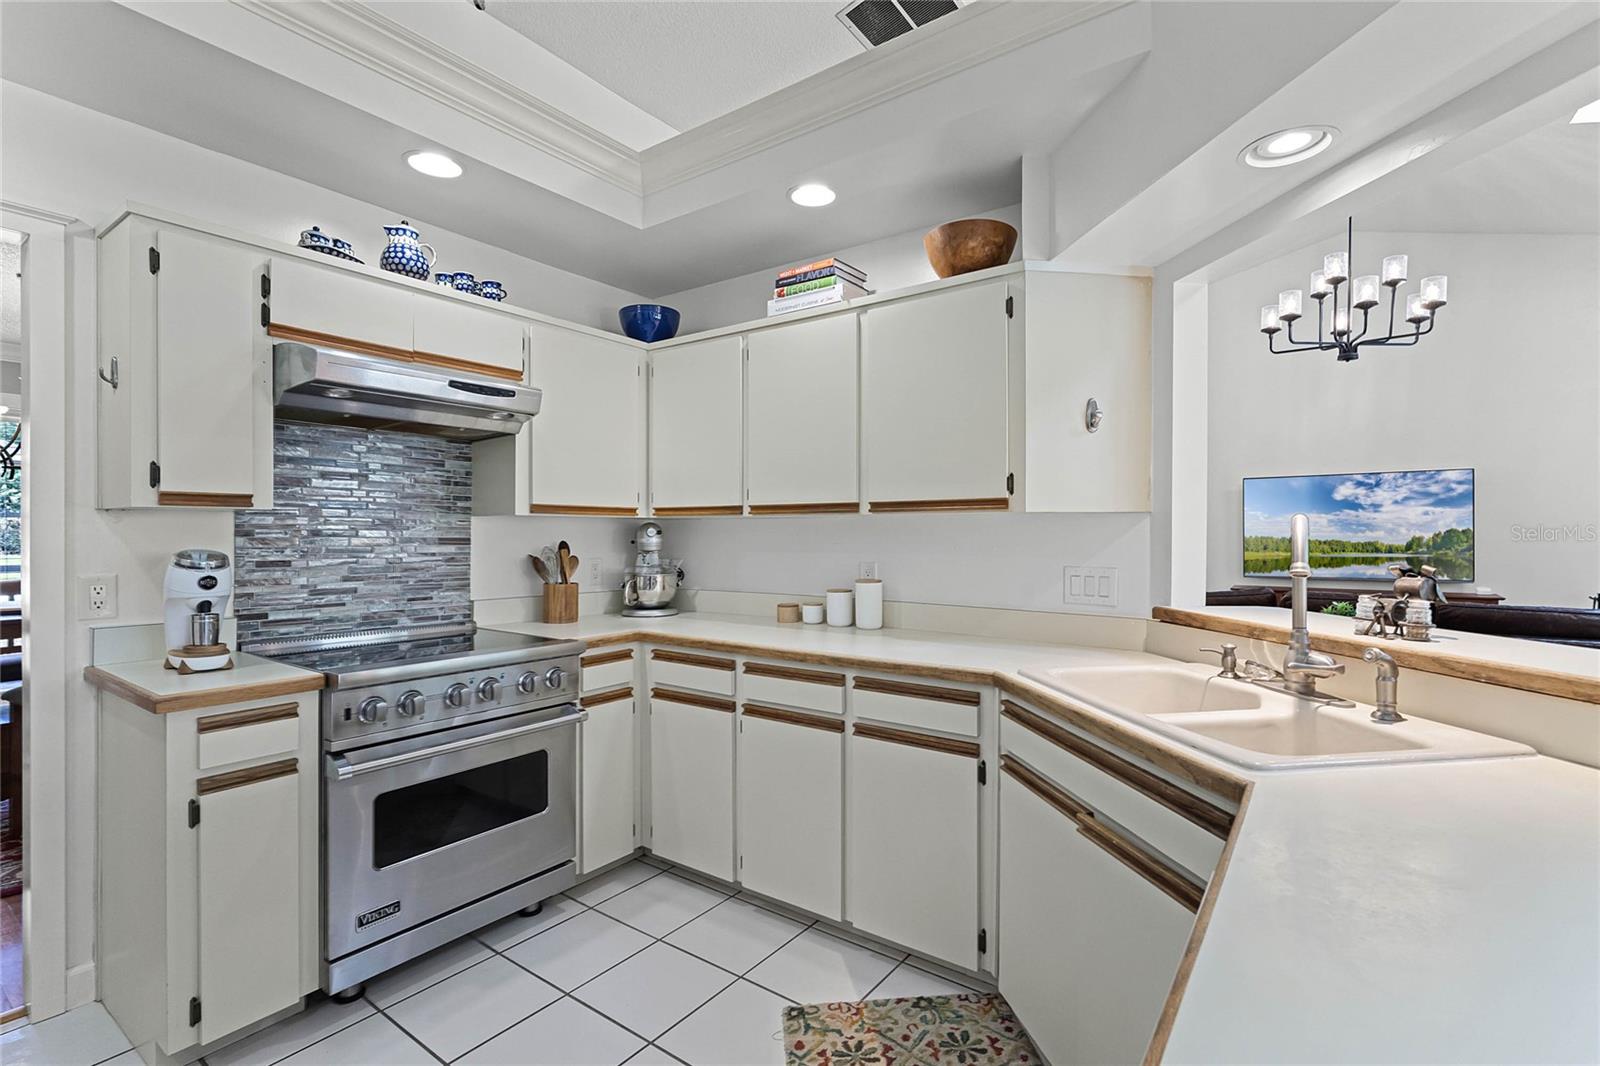
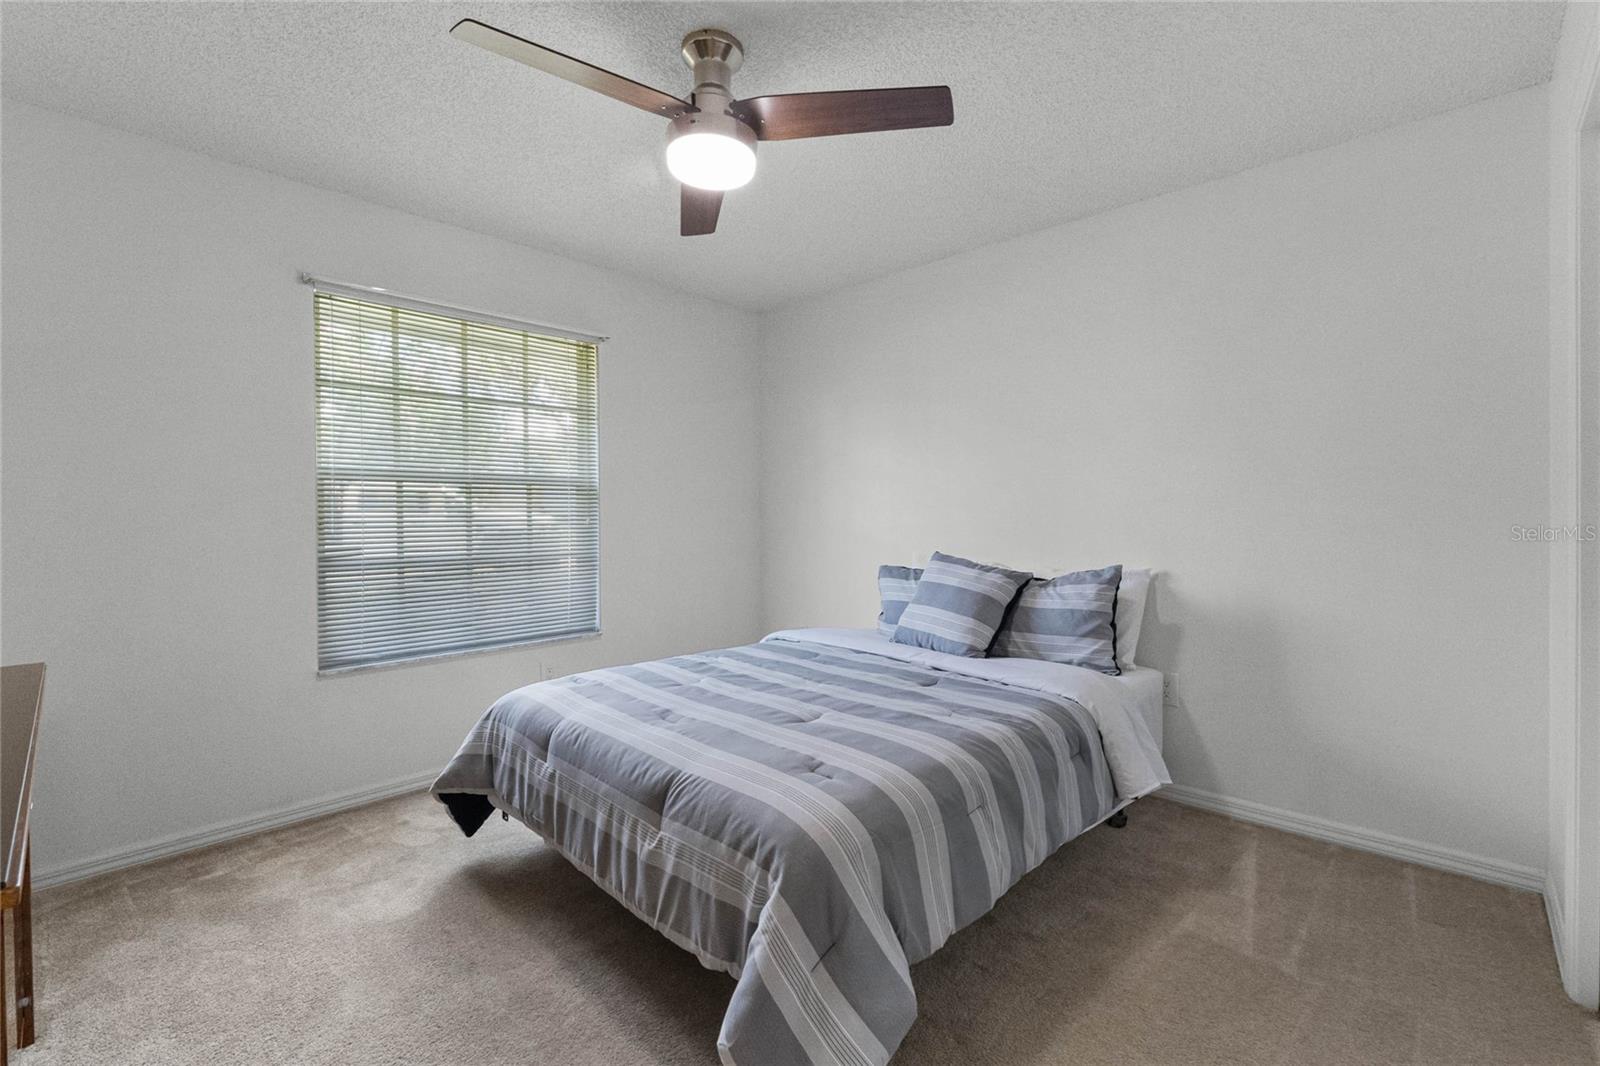
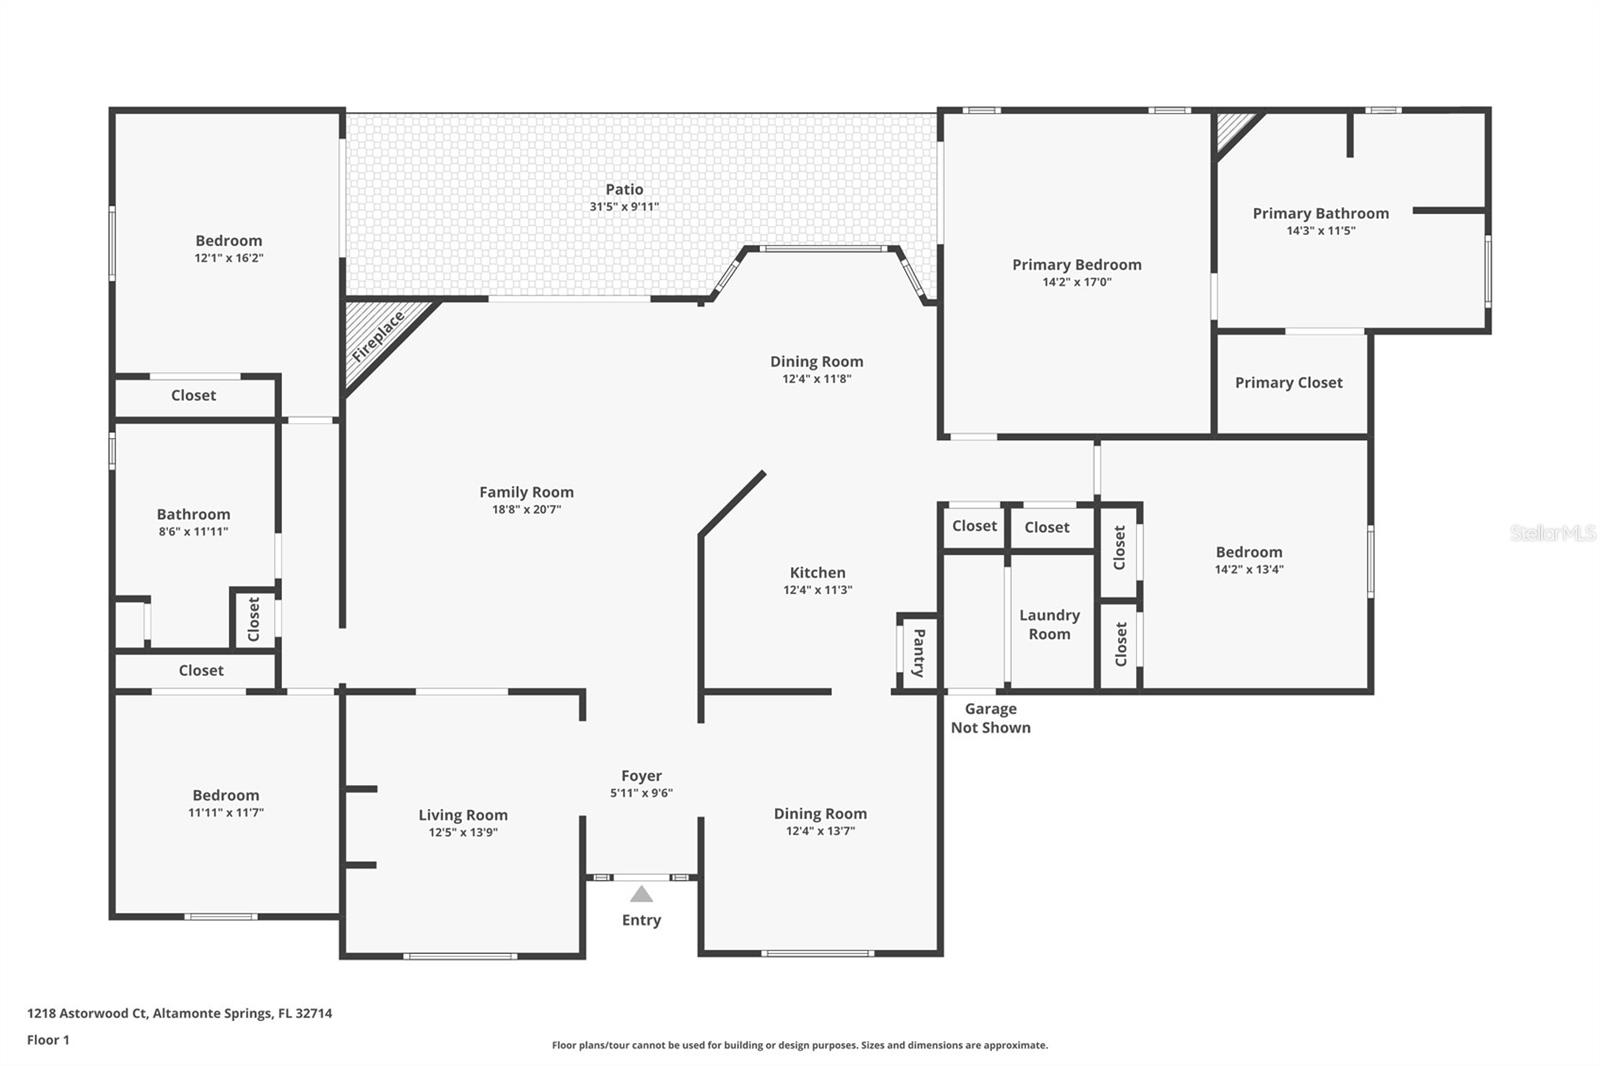
Discover the charm and elegance of this freshly painted 4-bedroom, 2-bathroom residence, perfectly situated on a serene cul-de-sac. As you step through the front door, you're welcomed by a spacious, tiled foyer that leads to both the formal dining room and a versatile living room, currently styled as a sophisticated office complete with built-in desk and library shelves. Rich wood floors adorn both of these rooms, enhancing their inviting ambiance. The foyer seamlessly transitions into a bright and expansive family room, featuring a cozy wood-burning fireplace with a custom mantle and contemporary wall accents. From here, new sliding glass doors open to a delightful lanai, providing a seamless indoor-outdoor living experience. The newly resurfaced pool and large fenced backyard offer an ideal space for relaxation and entertaining. The kitchen blends style and functionality, featuring a chic backsplash above the stove, a closet pantry for ample storage, and a breakfast bar for quick meals. The adjacent dinette area offers a cozy spot for casual dining, with a lovely view of the pool. The primary bedroom is a true retreat with its vaulted ceilings and abundant natural light. A new sliding glass door provides private access to the lanai and pool area. The en-suite bathroom is designed for convenience, featuring a double sink vanity with a makeup station, a garden tub, an enclosed shower, and an expansive walk-in closet. The additional bedrooms are generously sized, with one featuring beautiful wood floors and situated near the primary suite. The other bedrooms are located on the opposite side of the house, ensuring privacy and comfort. These rooms share a spacious full bathroom with a double sink vanity. Completing the interior is a practical laundry room leading to a two-car garage with a brand new garage door. This home is located within the highly desirable Lake Brantley school district and offers easy access to 436, 434, and I-4, as well as a variety of shopping and dining options.
/u.realgeeks.media/homesinorlando/NextHome-Neighborhood-Realty-Logo-Horizontal-OrangeOnWhite-Web-RGB.jpg)
Additional Information
- Taxes
- $3137
- Minimum Lease
- 7 Months
- Location
- Cul-De-Sac
- Community Features
- No Deed Restriction
- Property Description
- One Story
- Zoning
- R-1AA
- Interior Layout
- Ceiling Fans(s), Eat-in Kitchen, High Ceilings, Kitchen/Family Room Combo, Open Floorplan, Primary Bedroom Main Floor, Split Bedroom, Thermostat, Vaulted Ceiling(s), Walk-In Closet(s)
- Interior Features
- Ceiling Fans(s), Eat-in Kitchen, High Ceilings, Kitchen/Family Room Combo, Open Floorplan, Primary Bedroom Main Floor, Split Bedroom, Thermostat, Vaulted Ceiling(s), Walk-In Closet(s)
- Floor
- Carpet, Tile, Wood
- Appliances
- Dishwasher, Disposal, Electric Water Heater, Microwave, Range, Refrigerator
- Utilities
- Cable Connected, Electricity Connected, Public, Sewer Connected, Water Connected
- Heating
- Central, Electric, Heat Pump
- Air Conditioning
- Central Air
- Fireplace Description
- Family Room, Wood Burning
- Exterior Construction
- Stucco, Wood Frame
- Exterior Features
- Irrigation System, Rain Gutters, Sidewalk, Sliding Doors
- Roof
- Shingle
- Foundation
- Slab
- Pool
- Private
- Pool Type
- Gunite, Heated, In Ground, Solar Heat
- Garage Carport
- 2 Car Garage
- Garage Spaces
- 2
- Garage Features
- Driveway, Garage Door Opener
- Garage Dimensions
- 27x21
- Elementary School
- Bear Lake Elementary
- Middle School
- Teague Middle
- High School
- Lake Brantley High
- Fences
- Fenced, Wood
- Pets
- Allowed
- Flood Zone Code
- X
- Parcel ID
- 17-21-29-524-0000-0170
- Legal Description
- LOT 17 ACADEMY OAKS PB 38 PG 39
Listing courtesy of COLDWELL BANKER REALTY. 407-352-1040
Selling Office: KELLER WILLIAMS HERITAGE REALTY.Mortgage Calculator
StellarMLS is the source of this information via Internet Data Exchange Program. All listing information is deemed reliable but not guaranteed and should be independently verified through personal inspection by appropriate professionals. Listings displayed on this website may be subject to prior sale or removal from sale. Availability of any listing should always be independently verified. Listing information is provided for consumer personal, non-commercial use, solely to identify potential properties for potential purchase. All other use is strictly prohibited and may violate relevant federal and state law. Data last updated on