1860 Aster Drive, Winter Park, FL 32792
- $504,500
- 3
- BD
- 2
- BA
- 1,545
- SqFt






- Sold Price
- $504,500
- List Price
- $509,900
- Status
- Sold
- Days on Market
- 12
- Closing Date
- Aug 09, 2024
- MLS#
- O6219722
- Property Style
- Single Family
- Architectural Style
- Traditional
- Year Built
- 1978
- Bedrooms
- 3
- Bathrooms
- 2
- Living Area
- 1,545
- Lot Size
- 11,264
- Acres
- 0.25
- Total Acreage
- 1/4 to less than 1/2
- Legal Subdivision Name
- Garden Lake Estates Unit 1
- MLS Area Major
- Winter Park/Aloma
Property Description
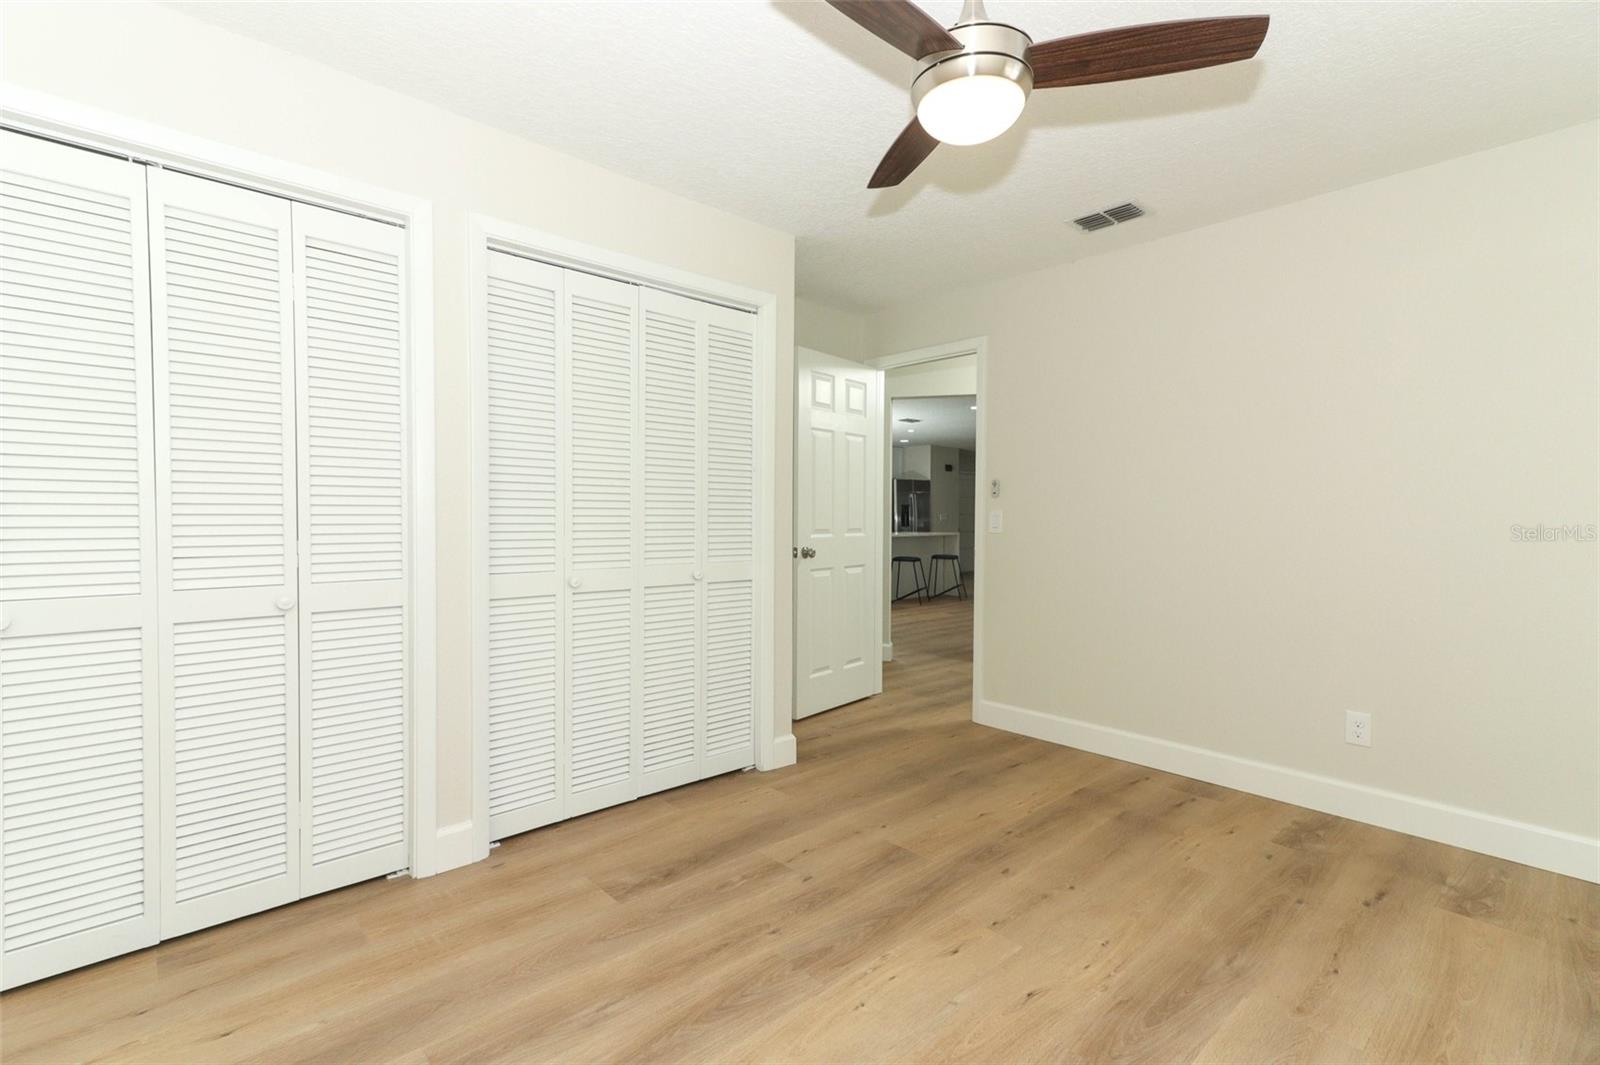
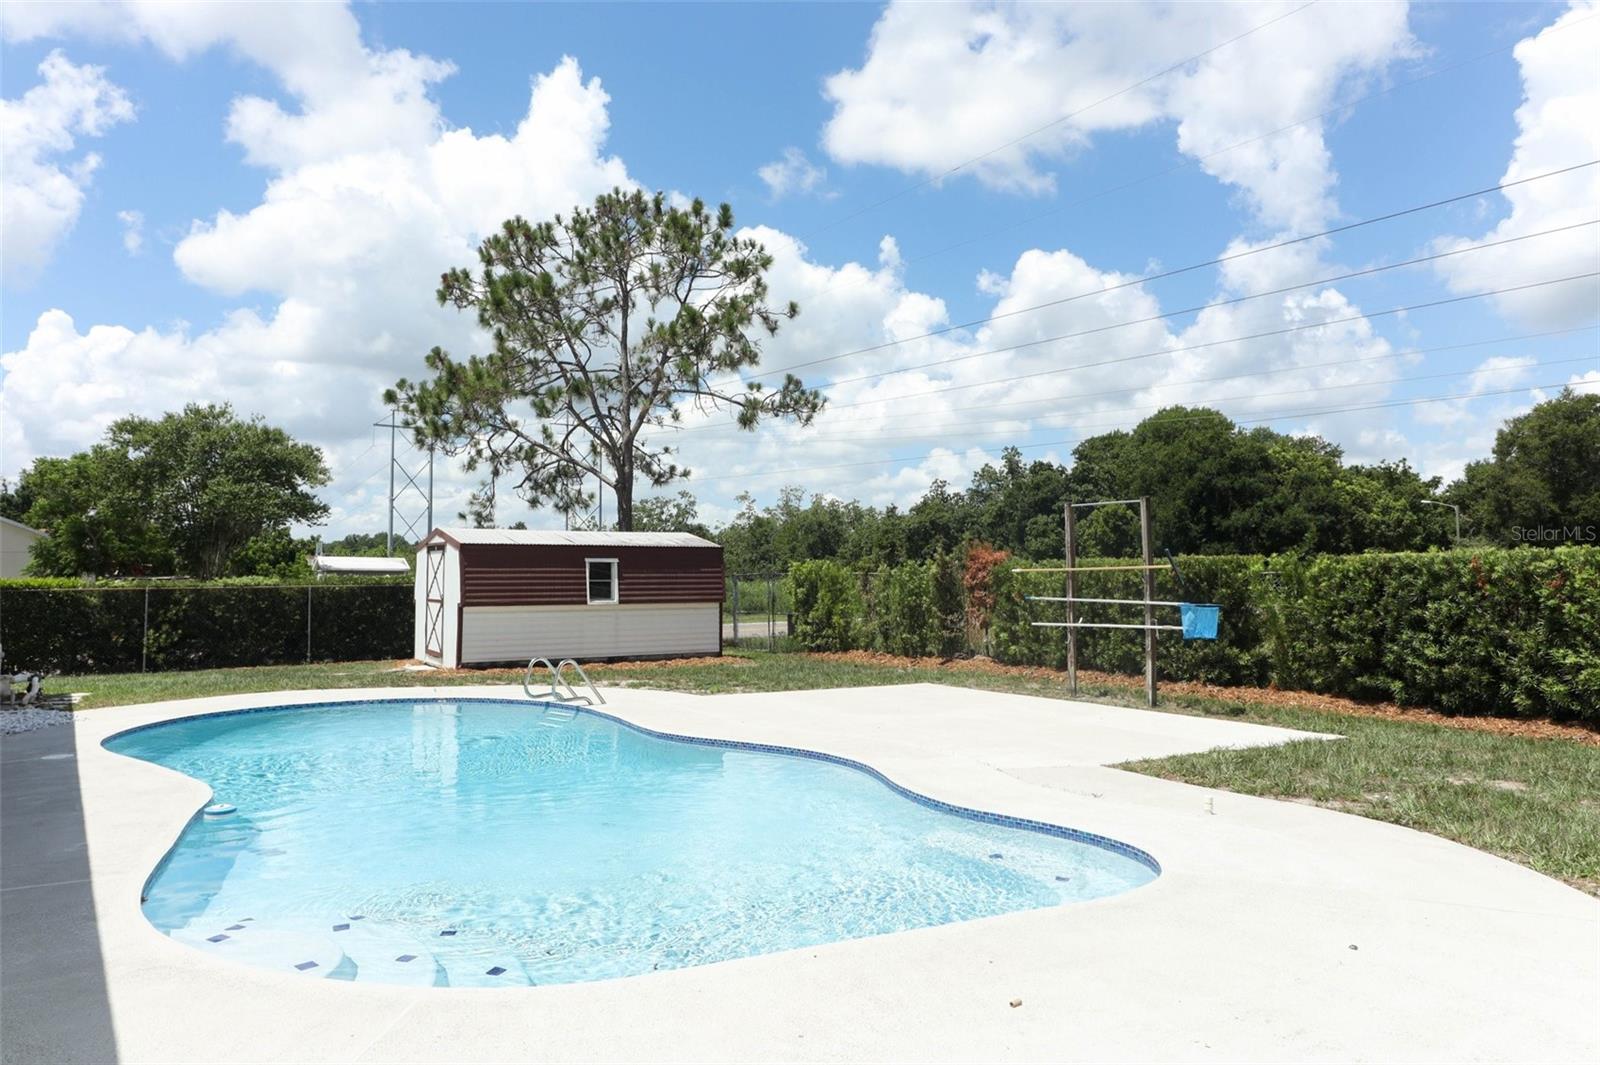
How do you survive the summer. heat?.....by enjoying the newly resurfaced pool accented by glass tile. As you enter the Circular drive on a corner lot in Winter Park this home offers 3 bedrooms 2 full baths with a open concept family room & a Den which would be perfect for an office or game room. Flexible floorplan for you to decide. New Electric, AC new with warranty & Water Heater & Plumbing 2024. Newer roof 2021... .. 5 1/4 in. baseboards . New Ceiling fans with remotes. Gorgeous kitchen with Quartz counters...8 foot island with a waterfall edge that accent the new 20 mil Waterproof Vinyl plank flooring. Bright light throughout with LED lights & Decora switches. All new cabinets & hardware not to mention the Stainless Steel appliances. New Interior doors & hardware...Sliders lead to a huge 13x27 enclosed patio with windows to allow a great cross breeze. No popcorn ceilings or carpet. Both baths are updated with neutral contemporary porcelain tile...Double sinks in the master bath. New Pool timer & fresh paint on the pool deck, ready for your summer parties. Corner lot with No HOA. .24 acre Fenced yard (partial white vinyl is brand new) with no rear neighbors. Shed for additional storage.
/u.realgeeks.media/homesinorlando/NextHome-Neighborhood-Realty-Logo-Horizontal-OrangeOnWhite-Web-RGB.jpg)
Additional Information
- Taxes
- $1221
- Minimum Lease
- No Minimum
- Location
- Corner Lot, Sidewalk, Paved
- Community Features
- No Deed Restriction
- Property Description
- One Story, Attached
- Zoning
- R-1
- Interior Layout
- Open Floorplan, Split Bedroom, Stone Counters, Walk-In Closet(s)
- Interior Features
- Open Floorplan, Split Bedroom, Stone Counters, Walk-In Closet(s)
- Floor
- Tile, Vinyl
- Appliances
- Dishwasher, Disposal, Electric Water Heater, Ice Maker, Microwave, Range, Refrigerator
- Utilities
- Electricity Connected, Public, Sewer Connected, Water Connected
- Heating
- Central
- Air Conditioning
- Central Air
- Exterior Construction
- Block
- Exterior Features
- Sidewalk, Sliding Doors
- Roof
- Shingle
- Foundation
- Slab
- Pool
- Private
- Pool Type
- Gunite
- Garage Carport
- 2 Car Garage
- Garage Spaces
- 2
- Garage Features
- Garage Door Opener
- Garage Dimensions
- 20x24
- Elementary School
- Red Bug Elementary
- Middle School
- Tuskawilla Middle
- High School
- Lake Howell High
- Fences
- Fenced, Vinyl, Wood
- Pets
- Allowed
- Flood Zone Code
- x
- Parcel ID
- 26-21-30-502-0000-0400
- Legal Description
- LOT 40 GARDEN LAKE ESTATES UNIT 1 PB 19 PGS 14 & 15
Listing courtesy of FOLIO REALTY LLC. 407-352-4020
Selling Office: THE WILKINS WAY LLC.Mortgage Calculator
StellarMLS is the source of this information via Internet Data Exchange Program. All listing information is deemed reliable but not guaranteed and should be independently verified through personal inspection by appropriate professionals. Listings displayed on this website may be subject to prior sale or removal from sale. Availability of any listing should always be independently verified. Listing information is provided for consumer personal, non-commercial use, solely to identify potential properties for potential purchase. All other use is strictly prohibited and may violate relevant federal and state law. Data last updated on