814 Walkers Grove Lane, Winter Garden, FL 34787
- $520,000
- 3
- BD
- 3
- BA
- 1,866
- SqFt




- Sold Price
- $520,000
- List Price
- $525,000
- Status
- Sold
- Days on Market
- 4
- Closing Date
- Jul 26, 2024
- MLS#
- O6219635
- Property Style
- Townhouse
- Year Built
- 2015
- Bedrooms
- 3
- Bathrooms
- 3
- Baths Half
- 1
- Living Area
- 1,866
- Lot Size
- 2,436
- Acres
- 0.06
- Total Acreage
- 0 to less than 1/4
- Building Name
- 814
- Legal Subdivision Name
- Walkers Grove
- MLS Area Major
- Winter Garden/Oakland
Property Description
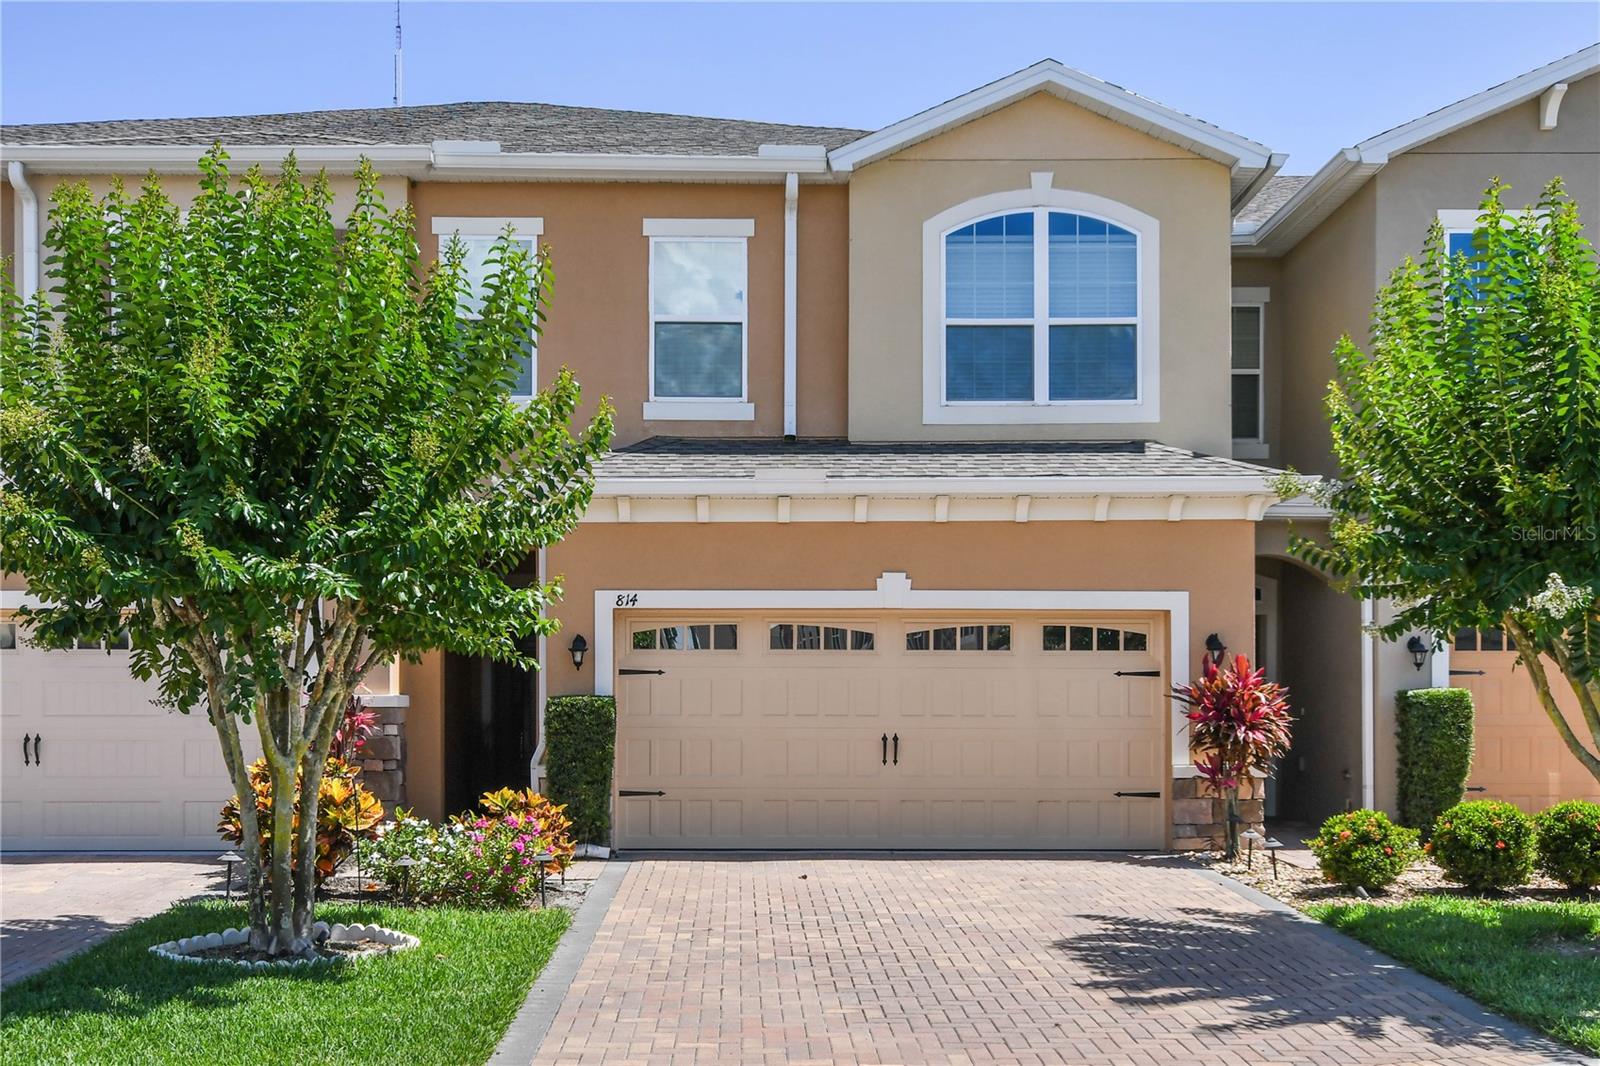
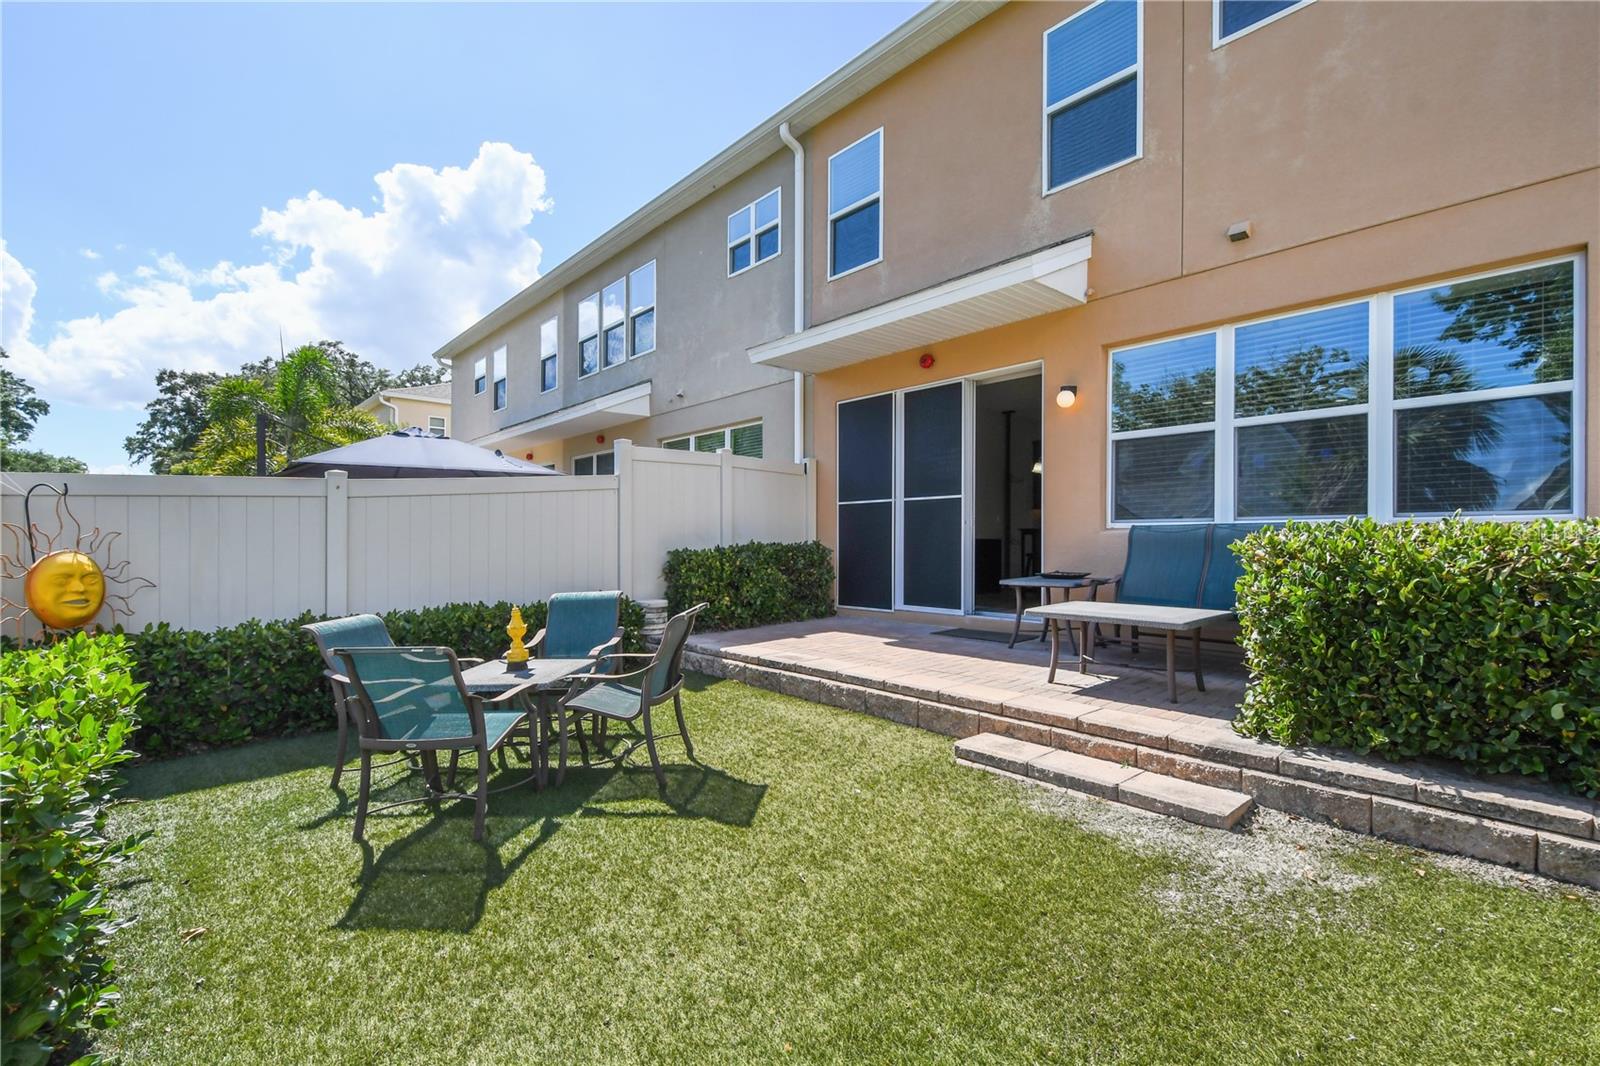
**HISTORIC DOWNTOWN WINTER GARDEN** JUST MINUTES FROM WEEKLY FARMER'S MARKET, CROOKED CAN BREWERY, PLANT STREET RESTAURANTS, BARS, THEATER AND SHOPPING. Welcome to this luxury 3BR/2.5 BA townhome in desirable Walkers Grove. This home features a fantastic open floor plan with tons of natural light throughout. Beyond the paver driveway, you'll enter through the private foyer entry into a spacious family room/dining combination, upgraded luxury vinyl plank flooring, ceiling fans and light fixtures throughout. The kitchen boasts 42" wood cabinets, granite countertops, eat-in kitchen, stainless appliances and built-in desk. Triple sliding glass doors off dining room lead to large brick patio with easy-to-care-for turf and fenced-in back area perfect for entertaining. Head upstairs and find three bedrooms, loft and second floor laundry room. The large primary suite has tray ceiling and large walk-in closet. You will find dual sinks and separate shower and garden tub in the en-suite primary bath. This split floor plan features two additional bedrooms and full second bath. Community amenities include oasis pool and large playground area for little ones. This home is located just steps from the West Orange Trail.
/u.realgeeks.media/homesinorlando/NextHome-Neighborhood-Realty-Logo-Horizontal-OrangeOnWhite-Web-RGB.jpg)
Additional Information
- Taxes
- $5969
- Minimum Lease
- 8-12 Months
- Hoa Fee
- $265
- HOA Payment Schedule
- Monthly
- Maintenance Includes
- Pool, Escrow Reserves Fund, Maintenance Structure, Management, Recreational Facilities
- Location
- Landscaped, Level, Sidewalk, Paved
- Community Features
- Community Mailbox, Golf Carts OK, Playground, Pool, Sidewalks, No Deed Restriction
- Property Description
- Two Story, Attached
- Zoning
- R-3
- Interior Layout
- Ceiling Fans(s), Eat-in Kitchen, Kitchen/Family Room Combo, PrimaryBedroom Upstairs, Solid Wood Cabinets, Split Bedroom, Stone Counters, Thermostat, Walk-In Closet(s)
- Interior Features
- Ceiling Fans(s), Eat-in Kitchen, Kitchen/Family Room Combo, PrimaryBedroom Upstairs, Solid Wood Cabinets, Split Bedroom, Stone Counters, Thermostat, Walk-In Closet(s)
- Floor
- Ceramic Tile, Luxury Vinyl
- Appliances
- Dishwasher, Disposal, Dryer, Microwave, Range, Refrigerator, Washer
- Utilities
- BB/HS Internet Available, Cable Connected, Electricity Connected, Public, Sewer Connected, Street Lights, Underground Utilities, Water Connected
- Heating
- Central, Electric
- Air Conditioning
- Central Air
- Exterior Construction
- Block, Stucco
- Exterior Features
- Irrigation System, Lighting, Rain Gutters, Sidewalk, Sliding Doors
- Roof
- Shingle
- Foundation
- Slab
- Pool
- Community
- Garage Carport
- 2 Car Garage
- Garage Spaces
- 2
- Garage Features
- Driveway, Garage Door Opener, Guest
- Elementary School
- Tildenville Elem
- Middle School
- Lakeview Middle
- High School
- West Orange High
- Fences
- Fenced, Vinyl
- Pets
- Allowed
- Flood Zone Code
- X
- Parcel ID
- 22-22-27-9009-00-190
- Legal Description
- WALKERS GROVE TOWNHOMES 71/30 LOT 19
Listing courtesy of CENTURY 21 PROFESSIONAL GROUP. 407-573-2121
Selling Office: MARCUS & COMPANY REALTY.Mortgage Calculator
StellarMLS is the source of this information via Internet Data Exchange Program. All listing information is deemed reliable but not guaranteed and should be independently verified through personal inspection by appropriate professionals. Listings displayed on this website may be subject to prior sale or removal from sale. Availability of any listing should always be independently verified. Listing information is provided for consumer personal, non-commercial use, solely to identify potential properties for potential purchase. All other use is strictly prohibited and may violate relevant federal and state law. Data last updated on