1937 Westbourne Drive, Oviedo, FL 32765
- $510,000
- 4
- BD
- 2
- BA
- 1,920
- SqFt








- Sold Price
- $510,000
- List Price
- $500,000
- Status
- Sold
- Days on Market
- 4
- Closing Date
- Jul 26, 2024
- MLS#
- O6219577
- Property Style
- Single Family
- Architectural Style
- Ranch
- Year Built
- 1993
- Bedrooms
- 4
- Bathrooms
- 2
- Living Area
- 1,920
- Lot Size
- 8,818
- Acres
- 0.20
- Total Acreage
- 0 to less than 1/4
- Legal Subdivision Name
- Heronwood At Carillon
- MLS Area Major
- Oviedo
Property Description
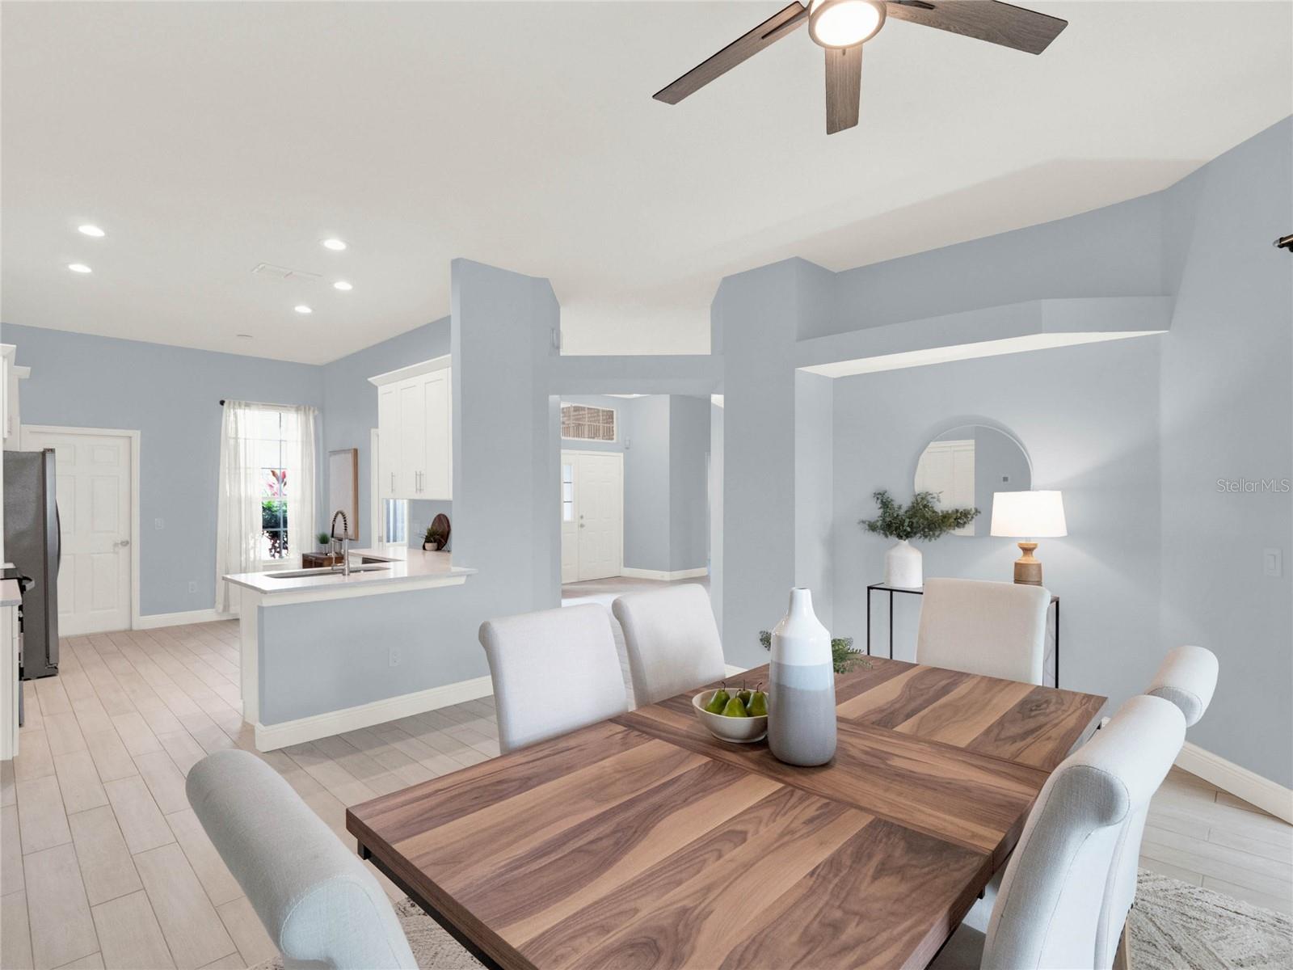
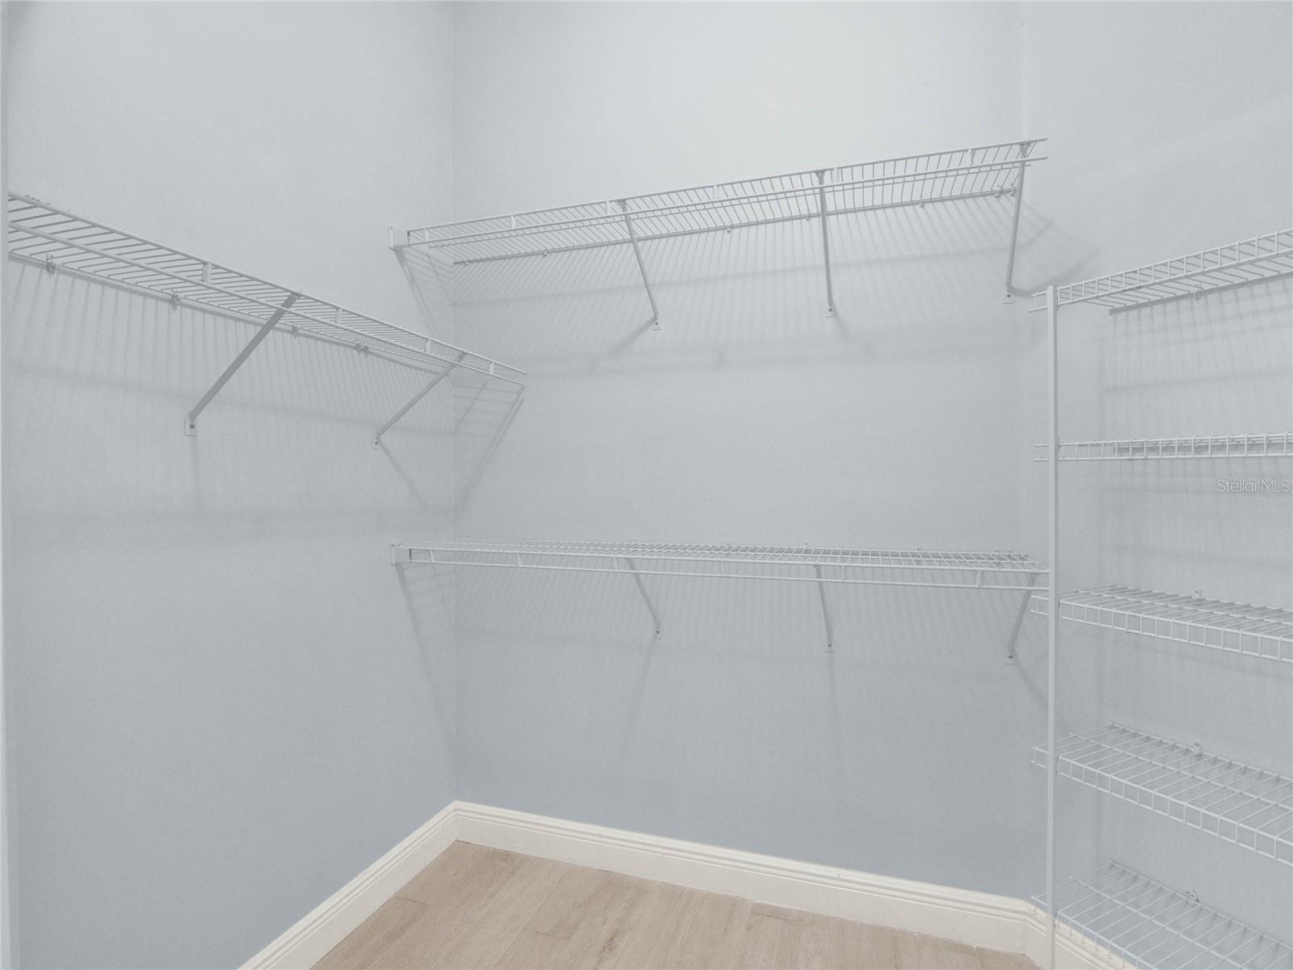
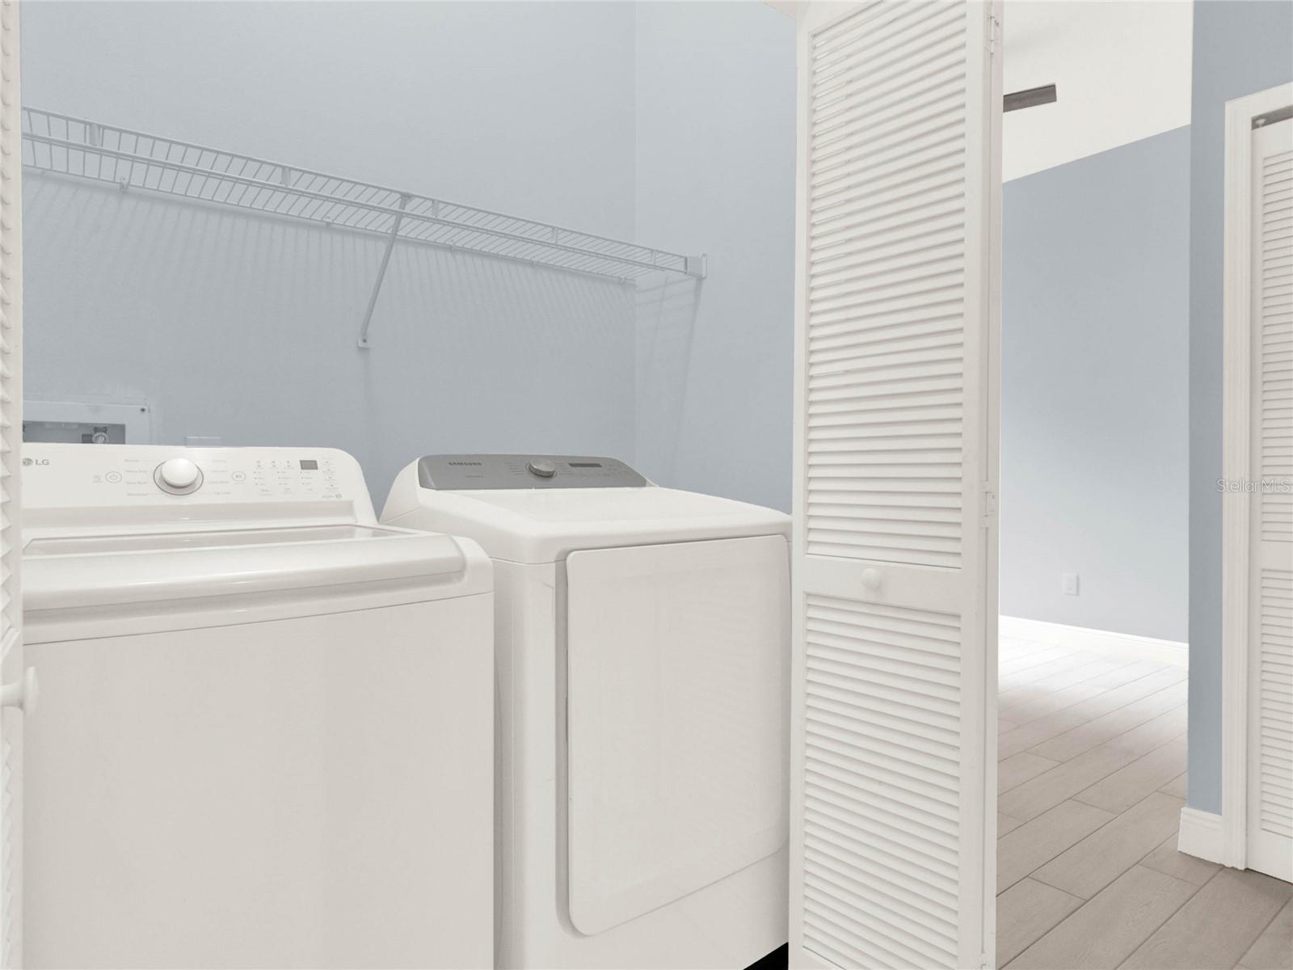
***Multiple offers received. Deadline for offers to be submitted is Sunday 7/7 at 5:00 PM.*** If you’ve been dreaming of the perfect open floorplan that’s light, bright, and filled with updated finishes, welcome to your new home! Step inside this stunning, fully renovated 4-bedroom, 2-bath residence and prepare to be amazed. The house boasts beautiful wood-look tile flooring throughout, updated bathrooms, and a modern kitchen. The moment you arrive, you’ll notice the impressive curb appeal, with the brick façade perfectly framed by majestic, mature landscaping. Step into the great room, ideal for a formal living or dining area with a picturesque conversation nook. As you continue into the heart of the home, you’ll find the kitchen and dining room combo, ideal for entertaining. The kitchen features modern finishes such as white quartz countertops, stainless steel appliances, white solid wood cabinetry, a breakfast bar, a closet pantry, and ample counter space. Adjacent to the kitchen are two secondary bedrooms and an updated bathroom with matching cabinetry and stone countertops, a stone shower with a rain shower head, and a built-in bench. Split to the other side of the home, you’ll find the primary bedroom and bathroom. The primary bedroom offers an ensuite bathroom, a large walk-in closet, and access to the backyard patio—perfect for enjoying your morning coffee just steps from your bedroom. The primary bathroom is luxuriously appointed with a dual sink vanity, granite countertops, a large walk-in stone shower with a rain shower head, and a separate standing tub. There is also a secondary bedroom next to the primary suite with a spacious walk-in closet, which can be used as a nursery, office, or another bedroom for family and guests. The fully fenced backyard is lush with greenery, including a mango tree currently in full bloom. Additional features include a closet laundry room next to the secondary bedrooms, a 2023 water heater and full replumbing, water softener, 2020 roof replacement, a 2-car garage, high ceilings, and 5 1/4" baseboards. Located in the highly desirable Carillon community in Oviedo, this home is zoned for A+ schools and offers convenient access to UCF, Seminole State College, 417, Lockheed Martin, Siemens, and more. Schedule your private showing today!
/u.realgeeks.media/homesinorlando/NextHome-Neighborhood-Realty-Logo-Horizontal-OrangeOnWhite-Web-RGB.jpg)
Additional Information
- Taxes
- $4614
- Minimum Lease
- 1-2 Years
- HOA Fee
- $300
- HOA Payment Schedule
- Semi-Annually
- Location
- Cleared, In County, Sidewalk, Paved
- Community Features
- Park, Playground, Tennis Courts, No Deed Restriction
- Property Description
- One Story
- Zoning
- PUD
- Interior Layout
- Built-in Features, Ceiling Fans(s), High Ceilings, Open Floorplan, Primary Bedroom Main Floor, Solid Surface Counters, Solid Wood Cabinets, Stone Counters, Walk-In Closet(s)
- Interior Features
- Built-in Features, Ceiling Fans(s), High Ceilings, Open Floorplan, Primary Bedroom Main Floor, Solid Surface Counters, Solid Wood Cabinets, Stone Counters, Walk-In Closet(s)
- Floor
- Tile
- Appliances
- Dishwasher, Disposal, Dryer, Microwave, Range, Refrigerator, Washer
- Utilities
- BB/HS Internet Available, Cable Available, Electricity Available, Sewer Connected, Street Lights, Underground Utilities, Water Available
- Heating
- Central, Electric
- Air Conditioning
- Central Air
- Exterior Construction
- Block, Stucco
- Exterior Features
- Irrigation System, Sidewalk, Sliding Doors
- Roof
- Shingle
- Foundation
- Slab
- Pool
- No Pool
- Garage Carport
- 2 Car Garage
- Garage Spaces
- 2
- Garage Features
- Driveway, Garage Door Opener
- Garage Dimensions
- 20x21
- Elementary School
- Carillon Elementary
- Middle School
- Jackson Heights Middle
- High School
- Hagerty High
- Fences
- Vinyl
- Pets
- Allowed
- Flood Zone Code
- X
- Parcel ID
- 35-21-31-504-0000-0460
- Legal Description
- LOT 46 HERONWOOD AT CARILLON PB 42 PGS 94 TO 97
Listing courtesy of UPWELL REALTY LLC. 407-926-9960
Selling Office: KELLER WILLIAMS ADVANTAGE REALTY.Mortgage Calculator
StellarMLS is the source of this information via Internet Data Exchange Program. All listing information is deemed reliable but not guaranteed and should be independently verified through personal inspection by appropriate professionals. Listings displayed on this website may be subject to prior sale or removal from sale. Availability of any listing should always be independently verified. Listing information is provided for consumer personal, non-commercial use, solely to identify potential properties for potential purchase. All other use is strictly prohibited and may violate relevant federal and state law. Data last updated on