3610 Country Lakes Drive, Belle Isle, FL 32812
- $490,000
- 3
- BD
- 2
- BA
- 2,532
- SqFt







- Sold Price
- $490,000
- List Price
- $519,999
- Status
- Sold
- Days on Market
- 243
- Closing Date
- Apr 09, 2025
- MLS#
- O6219573
- Property Style
- Single Family
- Architectural Style
- Other, Ranch, Traditional
- Year Built
- 1983
- Bedrooms
- 3
- Bathrooms
- 2
- Living Area
- 2,532
- Lot Size
- 11,133
- Acres
- 0.26
- Total Acreage
- 1/4 to less than 1/2
- Legal Subdivision Name
- Conway Lakes
- MLS Area Major
- Orlando/Conway / Belle Isle
Property Description
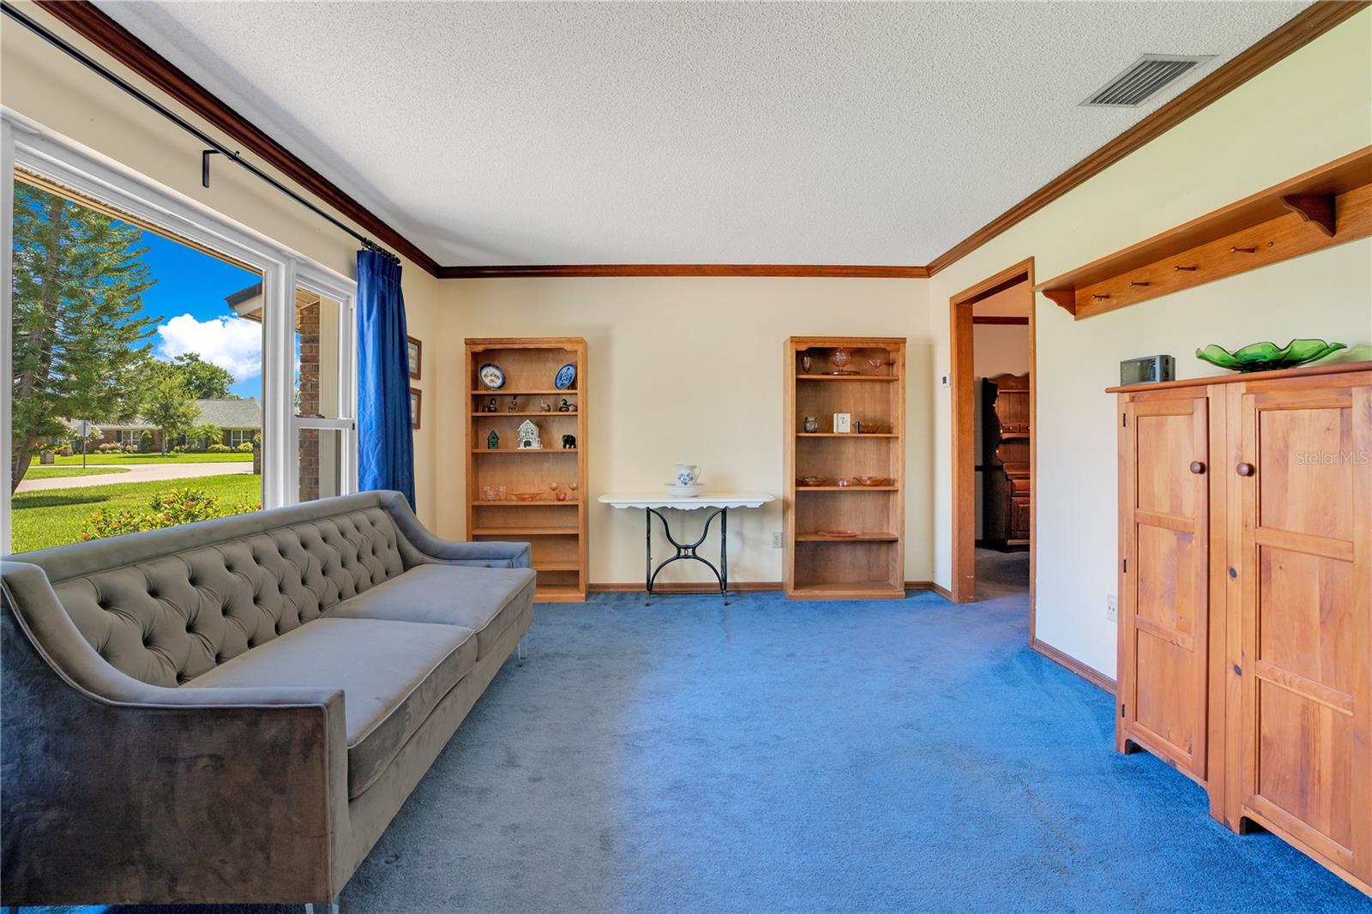
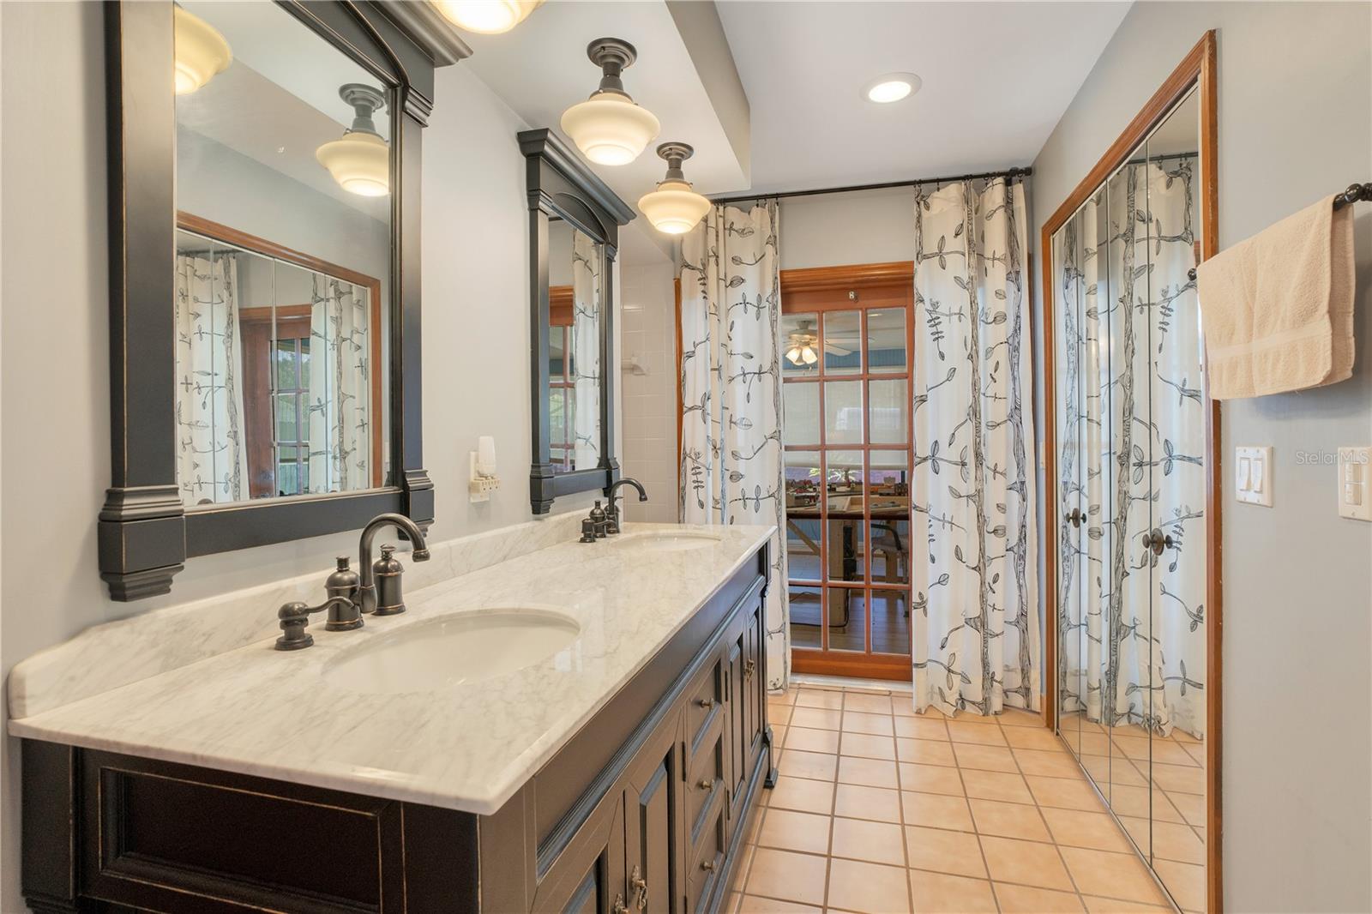
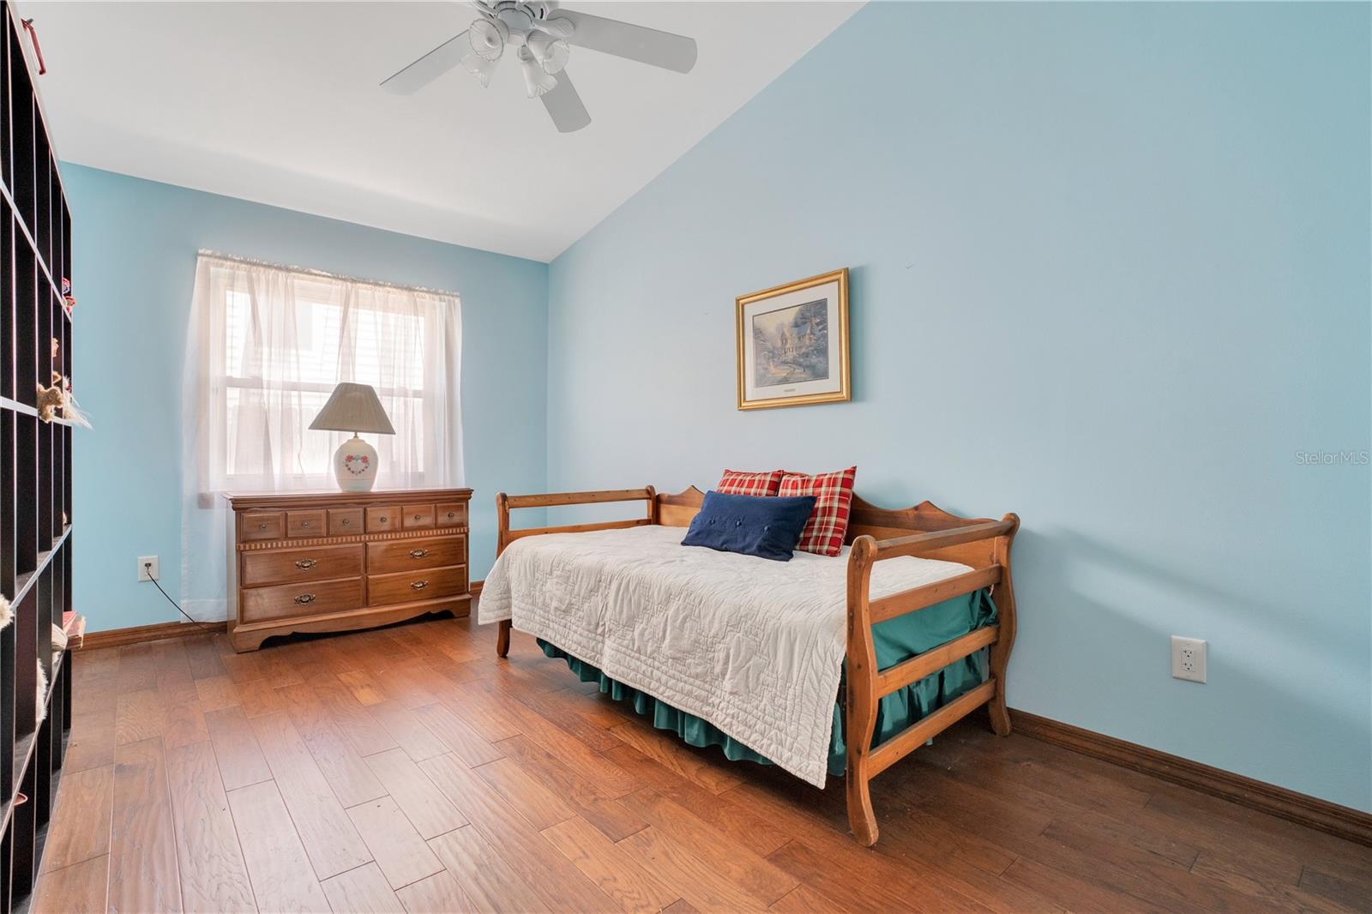
Located in the Conway Lakes subdivision of beautiful Belle Isle with deeded lake access to the highly sought after Conway Chain of Lakes, this meticulously maintained 3 bedroom, 2 bathroom pool home is ready for you to unpack and settle on in! Driving through the neighborhood, you’ll notice the well-maintained homes throughout. An attractively maintained exterior welcomes you to the home, with a pavered driveway leading up to the 2-car garage. Stepping into the home you find yourself in a roomy foyer, with a formal living room to your left. Continuing through you’ll find the spacious dining room, plenty large enough to host holiday dinners for your family and friends. Convenient to the dining room is the massive kitchen, complete with upgraded cabinetry, granite countertops, stainless-steel appliances and undermount cabinet lighting. A set of French doors opens out from the kitchen and into a huge air-conditioned bonus room, making the perfect space to continue your entertaining. It makes for a fantastic flex-space that could be easily used for a playroom, home office, workout room or hobby space—you name it! Beyond the bonus room is the backyard, complete with a screened-in, in-ground pool, ideal for cooling off on those hot Florida days. The backyard still offers plenty of greenspace and a shed for storage of yard equipment, bikes and toys. Back inside and adjacent to the kitchen is an enormous family room, with a fireplace, a built in wet-bar and beautiful high ceilings, outfitted with wood beams. Off of the family room, are 2 secondary bedrooms and a full hall bath, great for guests or kiddos. Speaking of bedrooms, this split-plan features the primary on the opposite end of the home, complete with its very own ensuite bath. The primary bedroom is plenty large enough to comfortable accommodate a King-size bedroom suite and still have plenty of room to spare. The primary bath boasts an updated double-vanity and French doors out to the back bonus room. This great home also has an absolutely fantastic interior laundry room, complete with Shaker style cabinetry, perfect for additional storage of household essentials. Convenient to area shopping, dining and major roadways, you can also reach Orlando International Airport in under 15 minutes! Neighborhood schools include Shenandoah Elementary, Conway Middle and Oak Ridge High, with the possibility to apply to Cornerstone Charter Academy. This home features several upgrades, including updated plumbing, a new roof (2020), a new AC (2021) and a new pool pump (2024). <div style="padding:56.25% 0 0 0;position:relative;"><iframe src="https://my.matterport.com/show/?m=Lrm4LYsmQNg&mls=1" frameborder="0" allow="autoplay; fullscreen" allowfullscreen style="position:absolute;top:0;left:0;width:100%;height:100%;"></iframe></div>
/u.realgeeks.media/homesinorlando/NextHome-Neighborhood-Realty-Logo-Horizontal-OrangeOnWhite-Web-RGB.jpg)
Additional Information
- Taxes
- $3328
- Minimum Lease
- 7 Months
- HOA Fee
- $150
- HOA Payment Schedule
- Annually
- Location
- Landscaped, Level, Sidewalk, Paved
- Community Features
- Sidewalks, No Deed Restriction
- Property Description
- One Story
- Zoning
- R-1-AA
- Interior Layout
- Built-in Features, Ceiling Fans(s), Chair Rail, Crown Molding, Eat-in Kitchen, High Ceilings, Other, Split Bedroom, Stone Counters, Thermostat, Tray Ceiling(s), Vaulted Ceiling(s)
- Interior Features
- Built-in Features, Ceiling Fans(s), Chair Rail, Crown Molding, Eat-in Kitchen, High Ceilings, Other, Split Bedroom, Stone Counters, Thermostat, Tray Ceiling(s), Vaulted Ceiling(s)
- Floor
- Carpet, Other, Tile, Wood
- Appliances
- Dishwasher, Disposal, Range, Refrigerator
- Utilities
- BB/HS Internet Available, Cable Available, Electricity Available, Electricity Connected, Phone Available, Public, Sewer Available, Sewer Connected, Water Available, Water Connected
- Heating
- Central, Electric
- Air Conditioning
- Central Air
- Fireplace Description
- Family Room
- Exterior Construction
- Block, Concrete, Stucco
- Exterior Features
- Lighting, Sidewalk, Sliding Doors, Storage
- Roof
- Other, Shingle
- Foundation
- Slab
- Pool
- Private
- Pool Type
- Gunite, In Ground, Tile
- Garage Carport
- 2 Car Carport, 2 Car Garage
- Garage Spaces
- 2
- Garage Features
- Driveway
- Garage Dimensions
- 21x22
- Elementary School
- Shenandoah Elem
- Middle School
- Conway Middle
- High School
- Oak Ridge High
- Fences
- Other, Wood
- Water Name
- Lake Conway Chain Of Lakes
- Water Access
- Lake - Chain of Lakes
- Pets
- Allowed
- Max Pet Weight
- 999
- Pet Size
- Extra Large (101+ Lbs.)
- Flood Zone Code
- X
- Parcel ID
- 20-23-30-1678-00-080
- Legal Description
- CONWAY LAKES 8/3 LOT 8 & VAC ST ON S ASPER OR 3429/73
Listing courtesy of BEAR TEAM REAL ESTATE. 407-228-1112
Selling Office: PREMIER SOTHEBY'S INTL. REALTY.Mortgage Calculator
StellarMLS is the source of this information via Internet Data Exchange Program. All listing information is deemed reliable but not guaranteed and should be independently verified through personal inspection by appropriate professionals. Listings displayed on this website may be subject to prior sale or removal from sale. Availability of any listing should always be independently verified. Listing information is provided for consumer personal, non-commercial use, solely to identify potential properties for potential purchase. All other use is strictly prohibited and may violate relevant federal and state law. Data last updated on