15144 Shonan Gold Drive, Winter Garden, FL 34787
- $1,850,000
- 4
- BD
- 5
- BA
- 4,056
- SqFt






- Sold Price
- $1,850,000
- List Price
- $1,999,999
- Status
- Sold
- Days on Market
- 131
- Closing Date
- Jan 03, 2025
- MLS#
- O6219561
- Property Style
- Single Family
- Year Built
- 2019
- Bedrooms
- 4
- Bathrooms
- 5
- Living Area
- 4,056
- Lot Size
- 156,581
- Acres
- 3.59
- Total Acreage
- 2 to less than 5
- Legal Subdivision Name
- Overlook 2/Hamlin Ph 3 4
- MLS Area Major
- Winter Garden/Oakland
Property Description
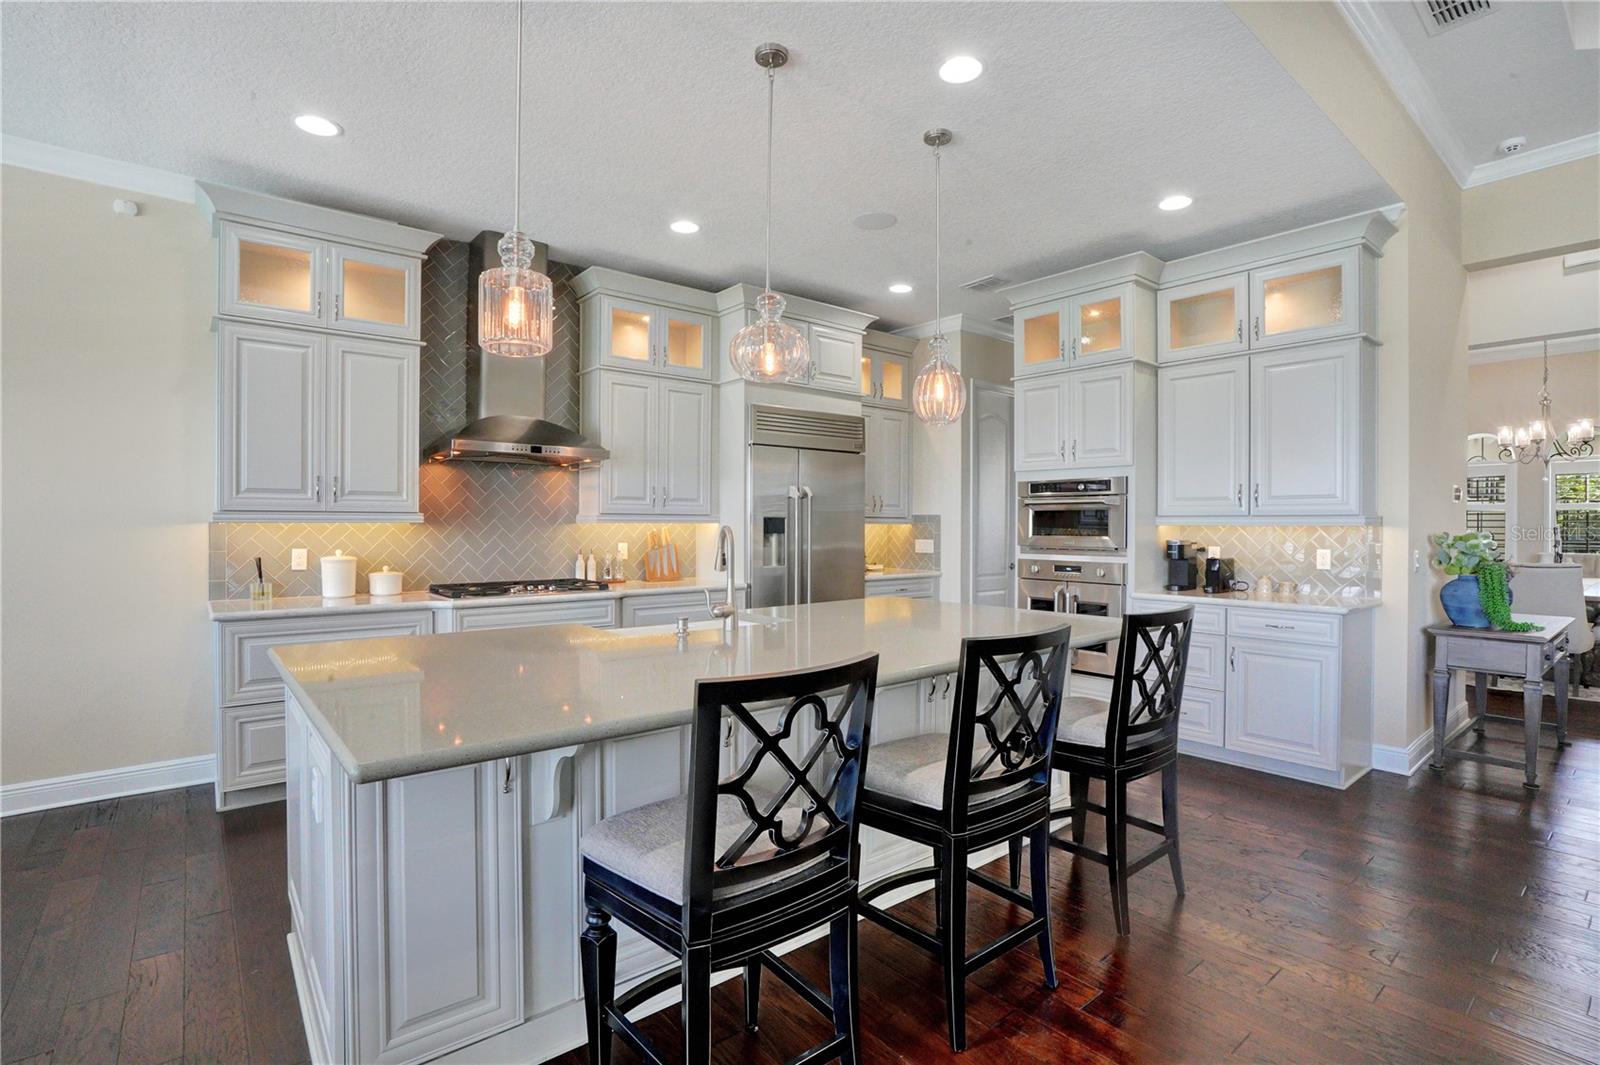
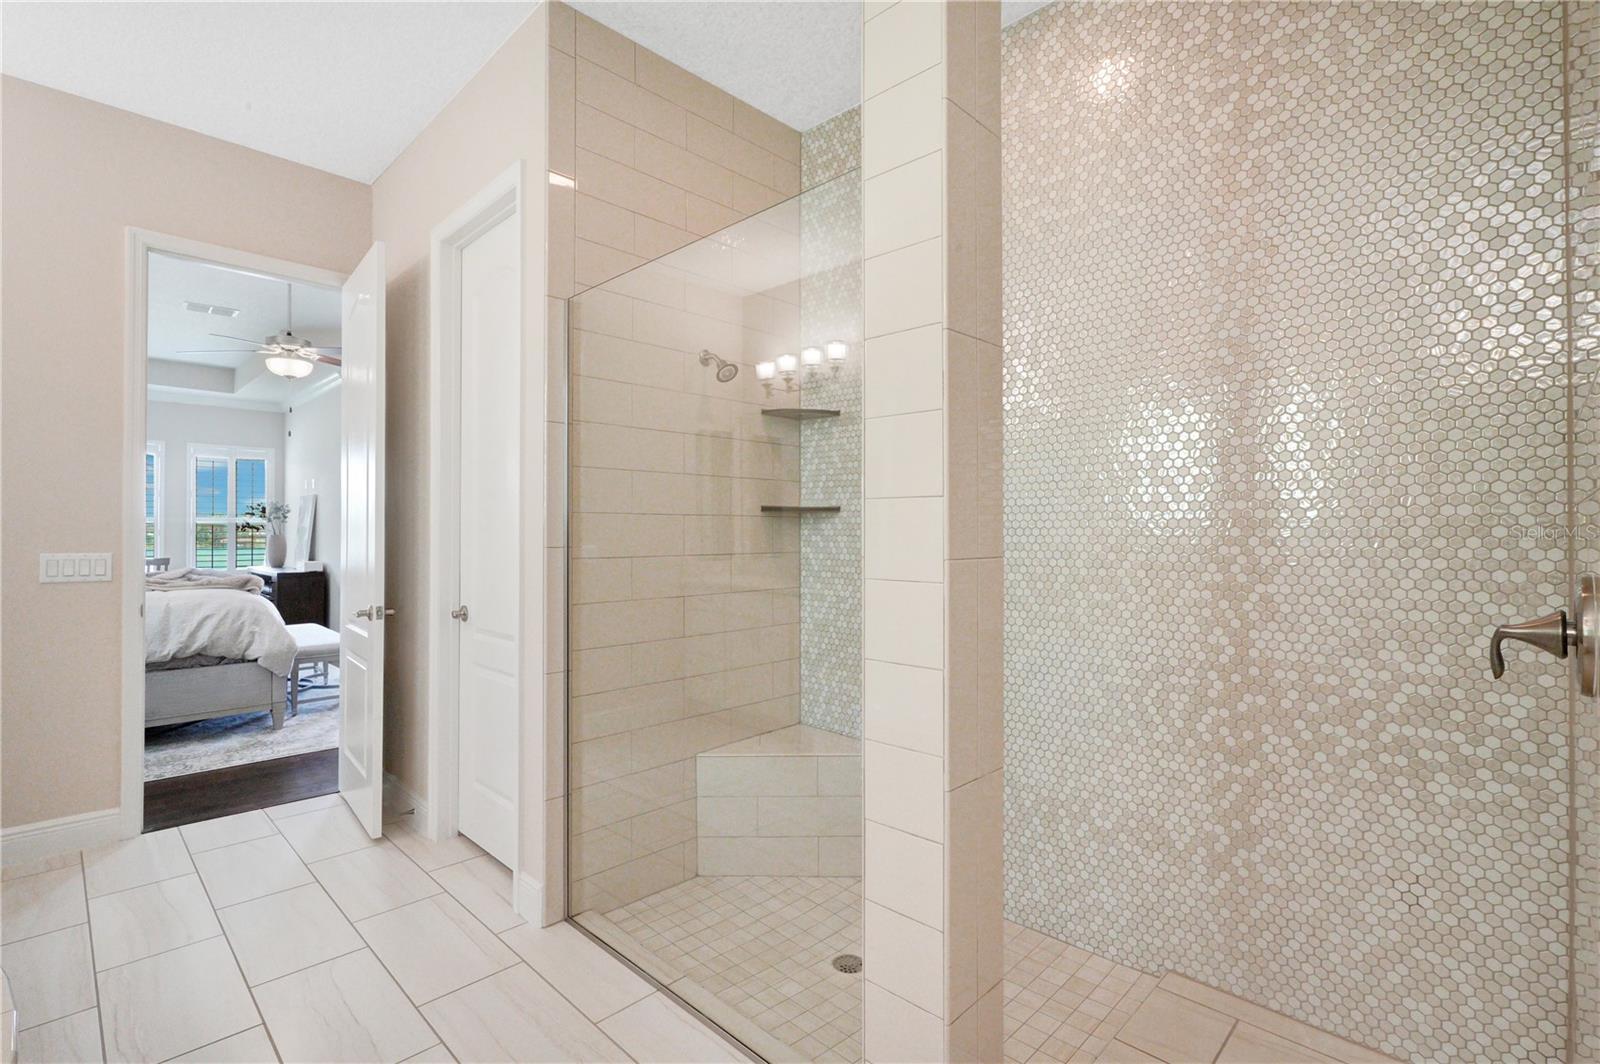
PRICE REDUCED ! Get ready to enjoy the luxury and lifestyle in your stunning lakefront home with 115 feet of pristine shoreline. Sweeping views of skiable Lake Hancock during the day, Disney Fireworks at night. 2019 built, over 4000 Square feet and 4 Bedrooms, a dedicated office, bonus Room with bathroom and closet, 5 total bathrooms and 3 car garage. Enter the home through a gated courtyard with a custom concrete gas fireplace. Through the front door, enjoy immediate views of the beautiful pool and lake. Formal dining room to the right and straight ahead to the open family room and kitchen, with eat in area and lots of natural light. The large kitchen island features a farmhouse sink and beautiful quartz counter and built in shelves. Double stacked cabinets above designer glass backsplash. GE Monogram kitchen appliances 42" built in refrigerator and 36" gas cooktop. The primary suite has its own large seating area with views of the lake. The spa like master bathroom offers a glass tile walk in shower, oversized soaking tub and custom closets with separate back entrance to the laundry room. Down the hall is the office and another bedroom with ensuite bathroom. On the opposite side of the home are the oversized secondary bedrooms, each featuring its own vanity and a shared jack and jill tub and shower area. The pool/guest bathroom is perfect for easy access from outdoors or can be used as bath for a bedroom. There is a huge upstairs bonus room with its own full bathroom and large storage closet and could be used as in law suite. Wood floors and designer glass tile and quartz counters in every bathroom are among the additional upgrades. The oversized salt water pool offers fiberoptic lighting, a sun shelf and spa and two large fire bowls. The multi level travertine deck also features an additional extra large fire bowl. Sit on the deck and enjoy the breathtaking views and Disney fireworks at night. Overlook at Hamlin offers a resort style pool, clubhouse with fitness center, Tennis courts and is located near major highways, theme parks and with easy access to first rate hospitals and medical care. Be sure to click on the virtual tour links <div style="padding:56.25% 0 0 0;position:relative;"><iframe src="https://my.matterport.com/show/?m=zbGecP5Mnku&mls=1" frameborder="0" allow="autoplay; fullscreen" allowfullscreen style="position:absolute;top:0;left:0;width:100%;height:100%;"></iframe></div> <div style="padding:56.25% 0 0 0;position:relative;"><iframe id="vimeo-983727383" src="//player.vimeo.com/video/983727383?width=640&height=360&color=00adef&portrait=0&title=0&byline=0&autoplay=0&loop=0&showinfo=0&player_id=vimeo-983727383" frameborder="0" webkitAllowFullScreen mozallowfullscreen allowfullscreen style="position:absolute;top:0;left:0;width:100%;height:100%;"></iframe></div>
/u.realgeeks.media/homesinorlando/NextHome-Neighborhood-Realty-Logo-Horizontal-OrangeOnWhite-Web-RGB.jpg)
Additional Information
- Taxes
- $13562
- Minimum Lease
- 7 Months
- HOA Fee
- $203
- HOA Payment Schedule
- Monthly
- Maintenance Includes
- Common Area Taxes, Pool, Maintenance Grounds, Maintenance, Recreational Facilities
- Location
- In County, Sidewalk, Paved
- Community Features
- Association Recreation - Owned, Clubhouse, Deed Restrictions, Fitness Center, Pool, Tennis Courts
- Property Description
- Two Story
- Zoning
- P-D
- Interior Layout
- Ceiling Fans(s), Crown Molding, Eat-in Kitchen, High Ceilings, Open Floorplan, Primary Bedroom Main Floor, Solid Surface Counters, Solid Wood Cabinets, Split Bedroom, Stone Counters, Thermostat, Tray Ceiling(s), Walk-In Closet(s)
- Interior Features
- Ceiling Fans(s), Crown Molding, Eat-in Kitchen, High Ceilings, Open Floorplan, Primary Bedroom Main Floor, Solid Surface Counters, Solid Wood Cabinets, Split Bedroom, Stone Counters, Thermostat, Tray Ceiling(s), Walk-In Closet(s)
- Floor
- Carpet, Ceramic Tile, Wood
- Appliances
- Built-In Oven, Cooktop, Dishwasher, Disposal, Dryer, Gas Water Heater, Microwave, Range Hood, Refrigerator
- Utilities
- Cable Available, Electricity Available, Electricity Connected, Natural Gas Available, Natural Gas Connected, Public, Sewer Available, Sewer Connected, Water Available, Water Connected
- Heating
- Electric, Gas
- Air Conditioning
- Central Air
- Exterior Construction
- Stucco
- Exterior Features
- Courtyard, Irrigation System, Rain Gutters, Sidewalk, Sliding Doors
- Roof
- Tile
- Foundation
- Block
- Pool
- Community, Private
- Pool Type
- Deck, Gunite, Heated, In Ground, Lighting, Salt Water, Self Cleaning
- Garage Carport
- 3 Car Garage
- Garage Spaces
- 3
- Elementary School
- Independence Elementary
- Middle School
- Bridgewater Middle
- High School
- Horizon High School
- Water Name
- Lake Hancock
- Water Extras
- Skiing Allowed
- Water View
- Lake
- Water Access
- Lake
- Water Frontage
- Lake
- Pets
- Allowed
- Flood Zone Code
- AE
- Parcel ID
- 21-23-27-5857-02-480
- Legal Description
- OVERLOOK 2 AT HAMLIN PHASE 3 AND 4 93/122 LOT 248
Listing courtesy of THE SIMON SIMAAN GROUP. 407-558-1396
Selling Office: KELLER WILLIAMS ELITE PARTNERS III REALTY.Mortgage Calculator
StellarMLS is the source of this information via Internet Data Exchange Program. All listing information is deemed reliable but not guaranteed and should be independently verified through personal inspection by appropriate professionals. Listings displayed on this website may be subject to prior sale or removal from sale. Availability of any listing should always be independently verified. Listing information is provided for consumer personal, non-commercial use, solely to identify potential properties for potential purchase. All other use is strictly prohibited and may violate relevant federal and state law. Data last updated on