1669 Anna Catherine Drive, Orlando, FL 32828
- $475,000
- 3
- BD
- 2
- BA
- 2,117
- SqFt






- Sold Price
- $475,000
- List Price
- $469,000
- Status
- Sold
- Days on Market
- 246
- Closing Date
- Mar 21, 2025
- MLS#
- O6219553
- Property Style
- Single Family
- Architectural Style
- Ranch
- Year Built
- 2001
- Bedrooms
- 3
- Bathrooms
- 2
- Living Area
- 2,117
- Lot Size
- 7,571
- Acres
- 0.17
- Total Acreage
- 0 to less than 1/4
- Legal Subdivision Name
- Eastwood
- MLS Area Major
- Orlando/Alafaya/Waterford Lakes
Property Description
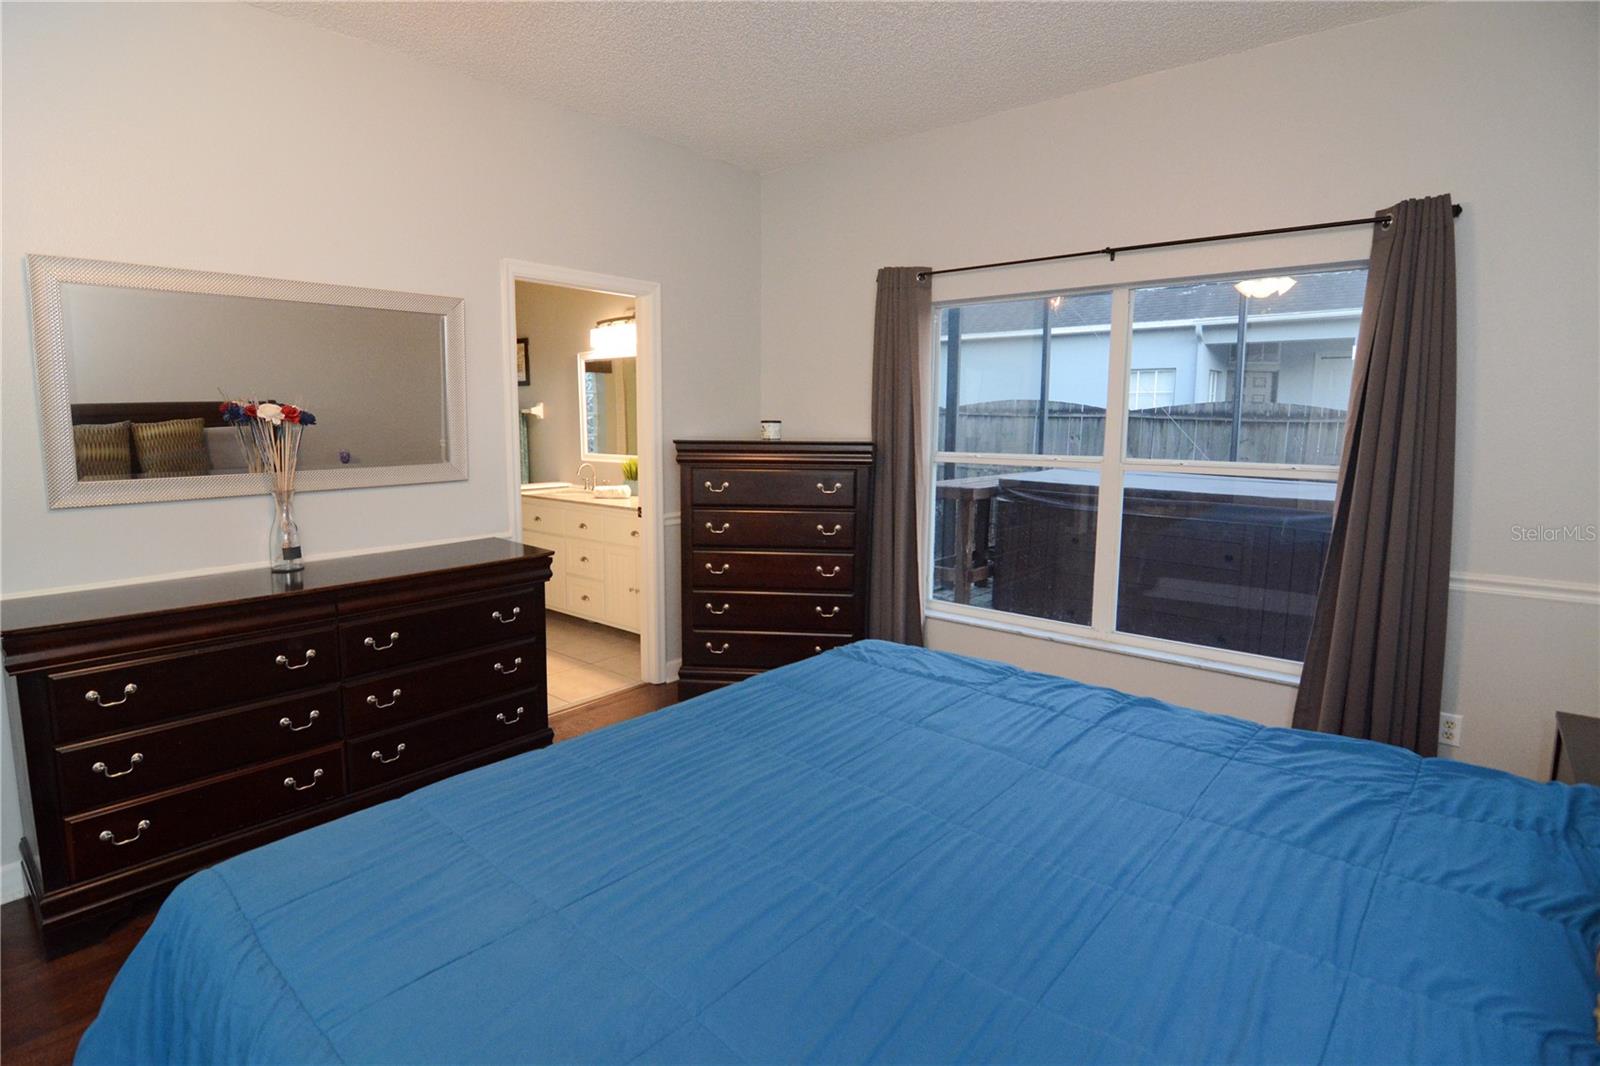
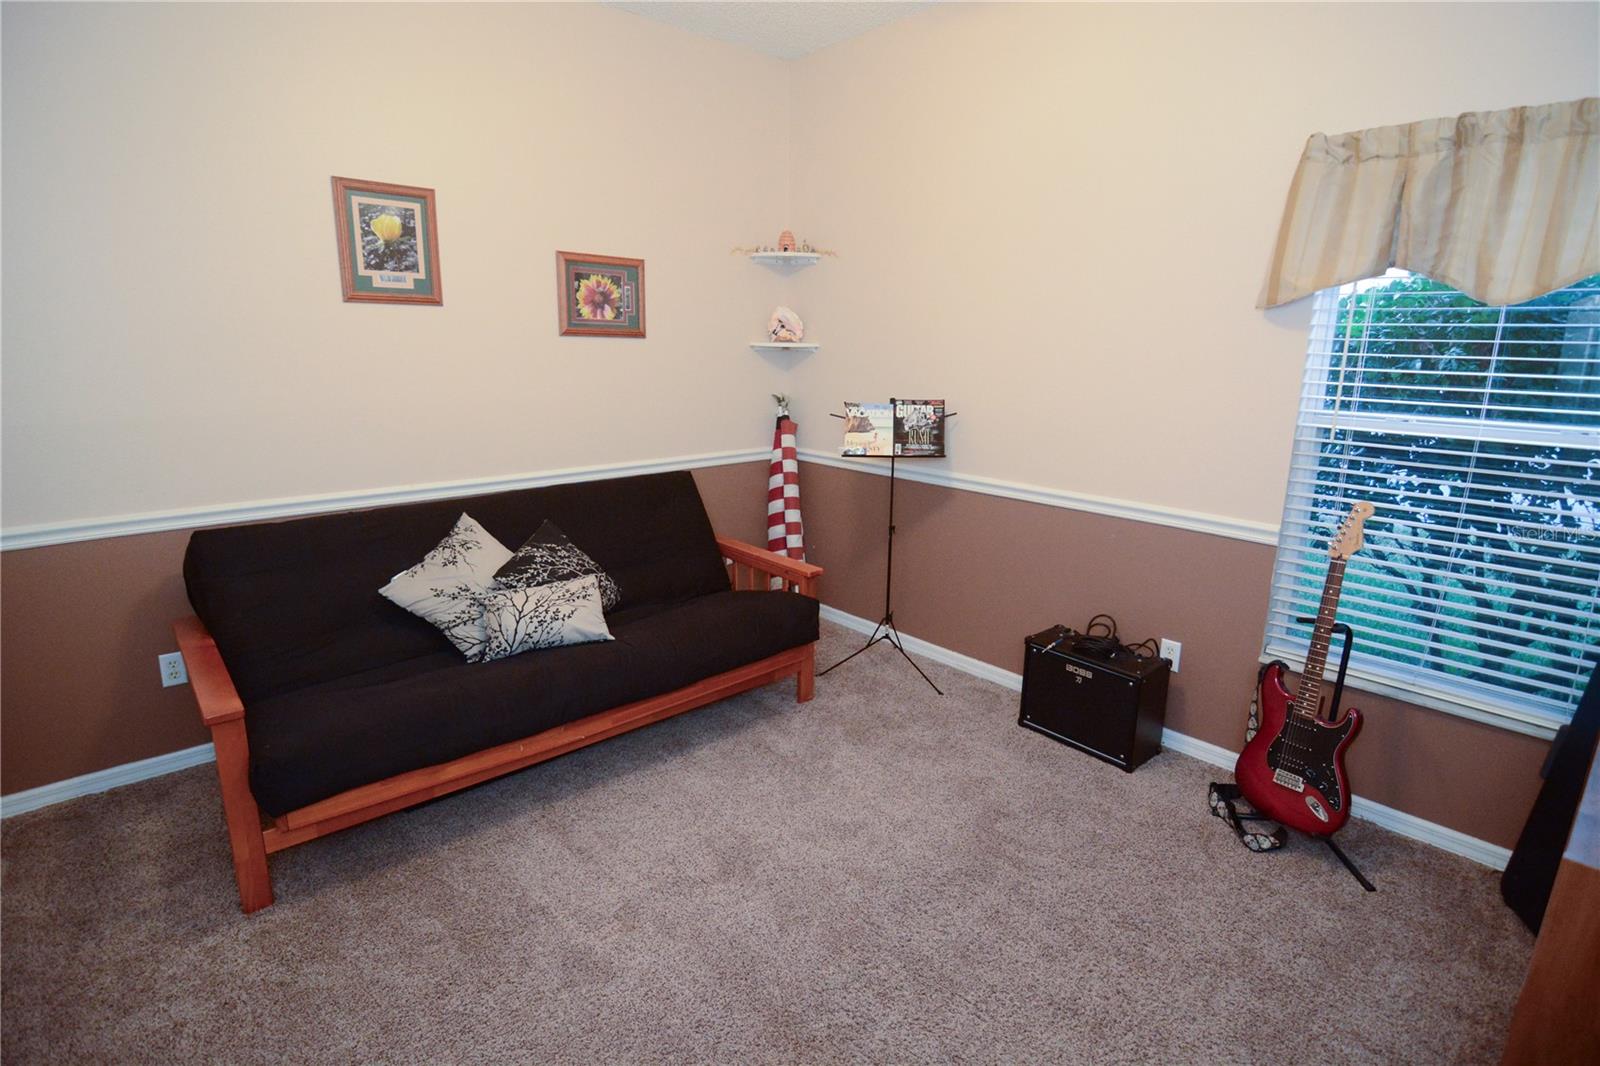
One or more photo(s) has been virtually staged. SELLER TO PAY FOR A 1-0 BUYDOWN UP TO $4000 TO BUY DOWN THE INTEREST RATE OR OFFER THEIR ASSUMABLE VA TO A VA BUYER, WITH ACCEPTABLE OFFER. ALSO, AN AMERICAN HOMESHIELD HOME WARRANTY, SHIEDCOMPLETE-THE TOP TIER COVERAGE, FOR THE BUYER FOR EASE OF MIND. WIN-WIN! Turnkey, move in ready, charming home on a corner lot in a man gated community in Eastwood. The home is an open floor plan, and the rooms are a split plan and very spacious. The kitchen has light cabinets and granite counter tops, the contrast is fabulous. Great cooking kitchen with the island, stainless appliances and the range is gas. Other gas appliances are the hot water heater and the dryer. Check out the primary room size, you will be impressed, and it has a huge walk-in closet plus a built-in closet. Plenty of space for a sitting room in the master, the current owners use it for a workout room, it was originally planned as a 4th bedroom. Primary bath has a garden tub and a walk-in shower. Step out back to the oversized screened in porch that has brick pavers, sitting areas and a 5-person hot tub that stays with the home. INCLUDED IN THE HOA: Fiber optic cable, internet, community pool, community room at the cabana, fully lit tennis courts, pickleball, pavilions, playgrounds and more. The home is situated on a corner lot and located at the back of the neighborhood with less traffic and noise. The house is move in ready and is waiting for you to call this home.
/u.realgeeks.media/homesinorlando/NextHome-Neighborhood-Realty-Logo-Horizontal-OrangeOnWhite-Web-RGB.jpg)
Additional Information
- Taxes
- $6200
- Minimum Lease
- 8-12 Months
- HOA Fee
- $183
- HOA Payment Schedule
- Monthly
- Maintenance Includes
- Guard - 24 Hour, Cable TV, Pool, Escrow Reserves Fund, Internet, Management, Private Road, Recreational Facilities
- Location
- Corner Lot, Cul-De-Sac, Sidewalk, Paved, Private
- Community Features
- Association Recreation - Owned, Deed Restrictions, Golf Carts OK, Park, Playground, Pool, Sidewalks, Tennis Court(s), Security
- Property Description
- One Story
- Zoning
- P-D
- Interior Layout
- Ceiling Fans(s), High Ceilings, In Wall Pest System, Kitchen/Family Room Combo, Open Floorplan, Sauna, Solid Wood Cabinets, Split Bedroom, Stone Counters, Thermostat, Walk-In Closet(s), Window Treatments
- Interior Features
- Ceiling Fans(s), High Ceilings, In Wall Pest System, Kitchen/Family Room Combo, Open Floorplan, Sauna, Solid Wood Cabinets, Split Bedroom, Stone Counters, Thermostat, Walk-In Closet(s), Window Treatments
- Floor
- Carpet, Ceramic Tile, Laminate
- Appliances
- Dishwasher, Dryer, Gas Water Heater, Microwave, Range, Refrigerator, Washer
- Utilities
- BB/HS Internet Available, Cable Connected, Electricity Connected, Natural Gas Connected, Public, Sewer Connected, Street Lights, Water Connected
- Heating
- Central, Electric
- Air Conditioning
- Central Air
- Exterior Construction
- Block, Stucco
- Exterior Features
- Irrigation System, Sidewalk, Sliding Doors
- Roof
- Shingle
- Foundation
- Slab
- Pool
- Community
- Garage Carport
- 2 Car Garage
- Garage Spaces
- 2
- Garage Features
- Driveway
- Garage Dimensions
- 20x21
- Elementary School
- Sunrise Elem
- Middle School
- Discovery Middle
- High School
- Timber Creek High
- Pets
- Allowed
- Flood Zone Code
- X
- Parcel ID
- 36-22-31-5927-00-840
- Legal Description
- EASTWOOD
Listing courtesy of COLDWELL BANKER REALTY. 407-333-8088
Selling Office: THE WILKINS WAY LLC.Mortgage Calculator
StellarMLS is the source of this information via Internet Data Exchange Program. All listing information is deemed reliable but not guaranteed and should be independently verified through personal inspection by appropriate professionals. Listings displayed on this website may be subject to prior sale or removal from sale. Availability of any listing should always be independently verified. Listing information is provided for consumer personal, non-commercial use, solely to identify potential properties for potential purchase. All other use is strictly prohibited and may violate relevant federal and state law. Data last updated on